

378 Beamish St, Central Elgin, Ontario N5L 1H5
Contact us about this property
Highlights
Estimated valueThis is the price Wahi expects this property to sell for.
The calculation is powered by our Instant Home Value Estimate, which uses current market and property price trends to estimate your home’s value with a 90% accuracy rate.Not available
Price/Sqft$457/sqft
Monthly cost
Open Calculator
Description
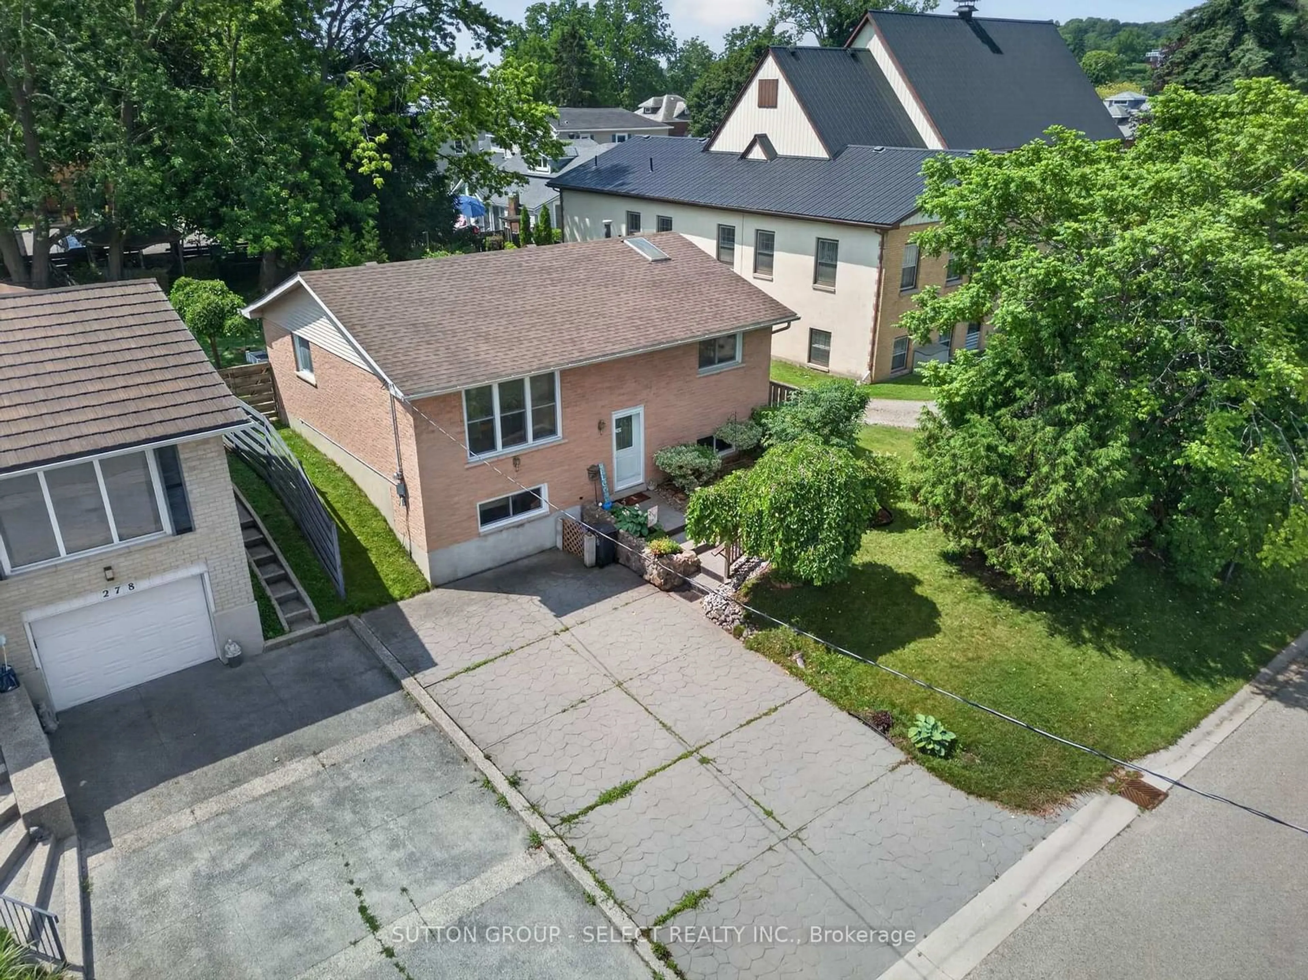
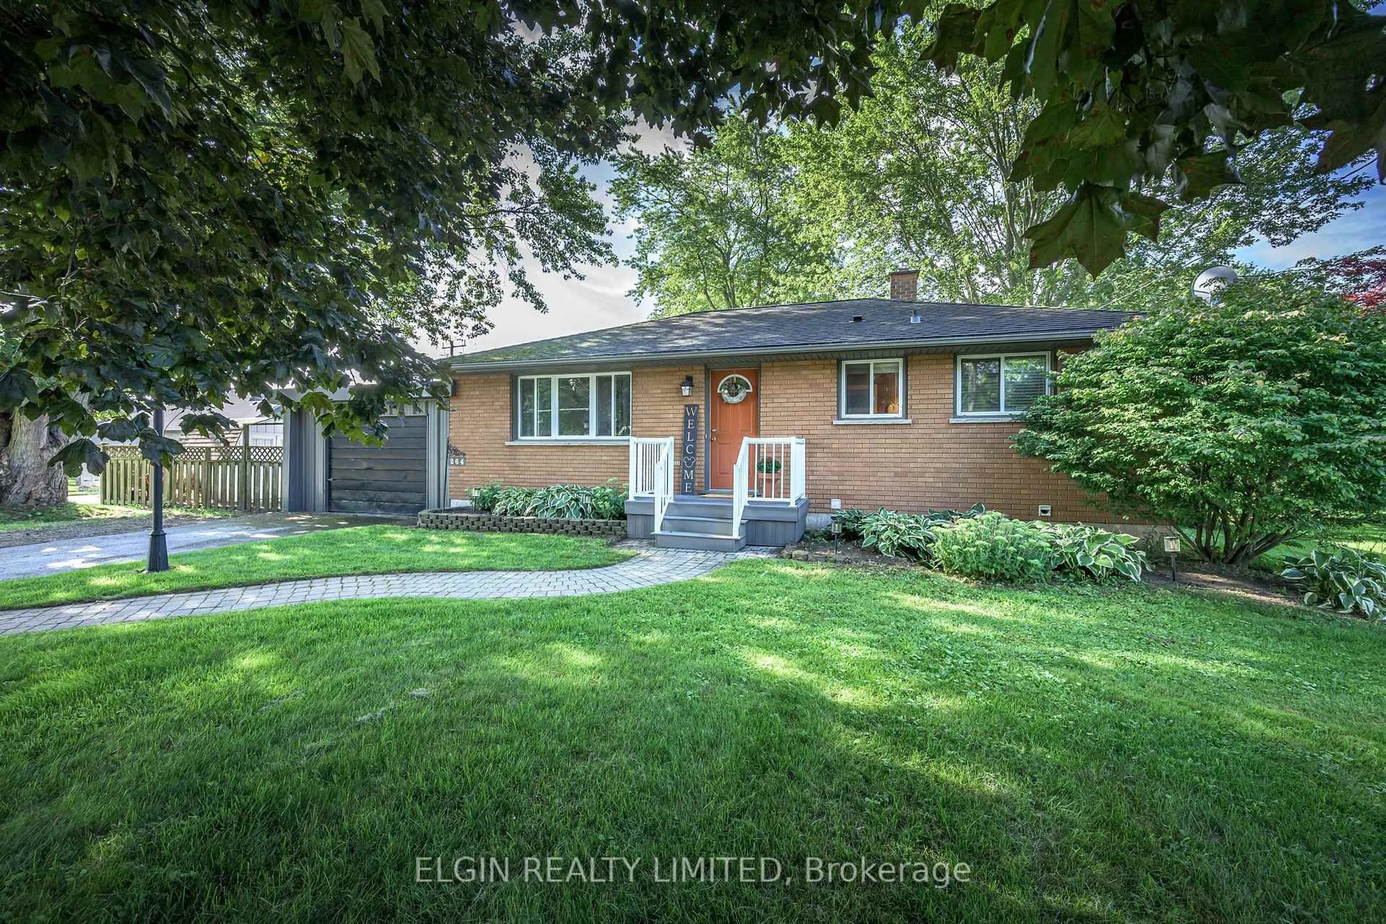
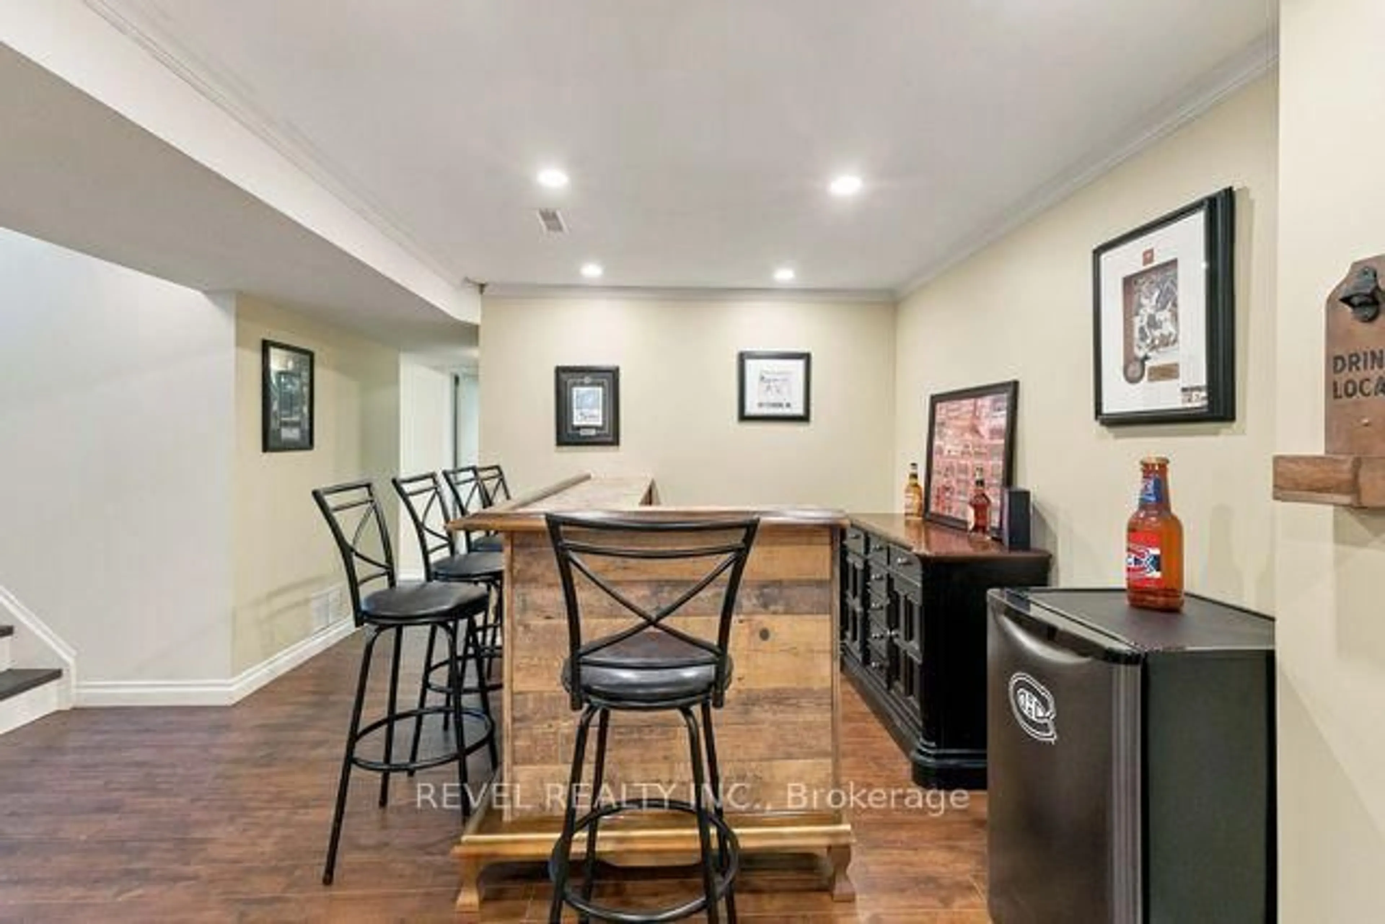
Set in a peaceful residential pocket of Port Stanley, 378 Beamish Street offers a quiet setting, a generous lot and no direct rear neighbours. This beautifully maintained three-bedroom brick ranch sits on approximately 0.3 acres, with lots of space to relax, entertain and enjoy the outdoors. Landscaped gardens create a welcoming first impression, while the spacious kitchen and dining area connect to the living room and open onto the rear deck-making summer meals and backyard gatherings easy. The finished lower level features a large L-shaped recreation room complete with a bar area, new pot lights, an additional bathroom and a separate room ideal for a home office or hobby space. Perfect for hosting game-day gatherings with plenty of room to cheer on your favourite team. A separate side entrance provides convenient access to the basement and a great opportunity for multi-generational living or for teens and older kids to have their own space. Outside, the expansive backyard offers added privacy, a large deck, a generous shed and room to garden, play or simply unwind. Pride of ownership is evident throughout. With a new roof in 2025, HVAC updated in 2017, fresh paint, and a new dishwasher, this inviting, move-in-ready home offers comfortable living inside and out, all just a short drive from the beach! Book your showing today and discover what life in Port Stanley has to offer.
Upcoming Open Houses
Property Details
Interior
Features
Exterior
Features
Parking
Garage spaces -
Garage type -
Total parking spaces 4
Property History
 47