2 hours on Market

374 Front St #51, Central Elgin, Ontario N5L 1G1

In the same building:
-
Condo
3
3
~1400-1599 sqft
$624,000
Get pre-qualifiedPowered by nesto
Condo
3
3
~1400-1599 sqft

Contact us about this property

Call

Highlights

Property Estimate

Days on market2 hours

Estimated valueNot available

Price/Sqft$418/sqft

Monthly cost

Open Calculator

Description

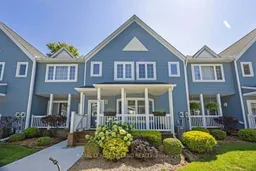
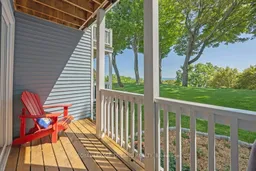
Exceptional lakeside living in this well maintained and upgraded condo. Spectacular view of the lake from your main and upper floor of your unit. The main level combines stylish comfort for living and entertaining. Gourmet, updated kitchen with ample storage and room to eat in. Dining room and great room with views. Custom doors to your main floor deck and patio to sip your coffee while watching the sun come up. The upstairs bedrooms are spacious. The primary retreat has a terrace off it to watch the sun set and luxury ensuite. Two additional baths have been updated. Lower has a family room and laundry. Community heated pools with view of the lake. Short walk to the great beach and quaint restaurants and shoppes of Port Stanley.


Property Details

Style2-Storey
ViewPanoramic, Trees/Woods, Water, Skyline, Lake
Age of property31-50
SqFt~1400-1599 SqFt
Lot Size-
Parking Spaces2
MLS ®NumberX13641178
Community NameCentral Elgin
Data SourceTRREB
Listing byROYAL LEPAGE TRILAND REALTY

Features

Heating: Forced Air
Cooling: Central Air
Basement: Finished

Main Floor

Kitchen

18.5 x 11.4

Dining

13.0 x 12.1

carpet free / Pass Through

Powder Rm

6.2 x 5.4

Family

13.0 x 16.4

Overlook Water / carpet free / W/O To Sundeck


Features

Patio: Terr
Balcony: Terr

Parking

Garage spaces 2

Garage type Carport

Other parking spaces 0

Total parking spaces 2


1Story
Amenities

Outdoor Pool, Visitor Parking

Inclusions
Hydro
Water
Parking
Cable
Heat

Property History

Aug 5, 2026
ListedActive
$624,000
2 hours on market
history photo preview42
Listing by trreb®
Property listed by ROYAL LEPAGE TRILAND REALTY, Brokerage
Agent Banner Image
Interested in this property?Get in touch to get the inside scoop.

Market Data - Central Elgin

Geo Zone Map ThumbnailCentral Elgin

Strong Buyer's Market

View Market Data

Condo - for the past 30 days

Buyer's market Seller's market

Avg. Days on Market

Past 30 days

76 days

Compared to

2025

64 days

2024

32 days

2023

39 days

New Listings

Past 30 days

4 listings

Compared to

2025

4 listings

2024

3 listings

2023

6 listings

Units sold

Past 30 days

2 units

Compared to

2025

3 units

2024

1 unit

2023

2 units

Median Sold Price

Past 30 days

$500,000

Compared to

2025

$387,000

2024

$692,500

2023

$870,000


Population and Demographics

Overview

Total population 15810
Average household income $127,633

Age (%)

0 to 19
21%
20 to 34
14%
35 to 49
18%
50 to 64
25%
65 and plus
23%

Household composition (%)

Single family
76%
Single person
22%
Multi person
2%
Multi family
0%

Mother tongue (%)

English
94%
Others
5%

House tenancy (%)

Owners
88%
Renters
12%

What’s nearby?Essentials within 5 km

Local Logic

Transportation Scores

Estimated Budget