Open: Sun, 11AM to 1PM
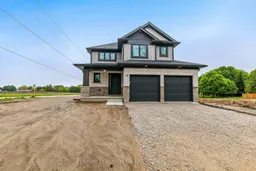
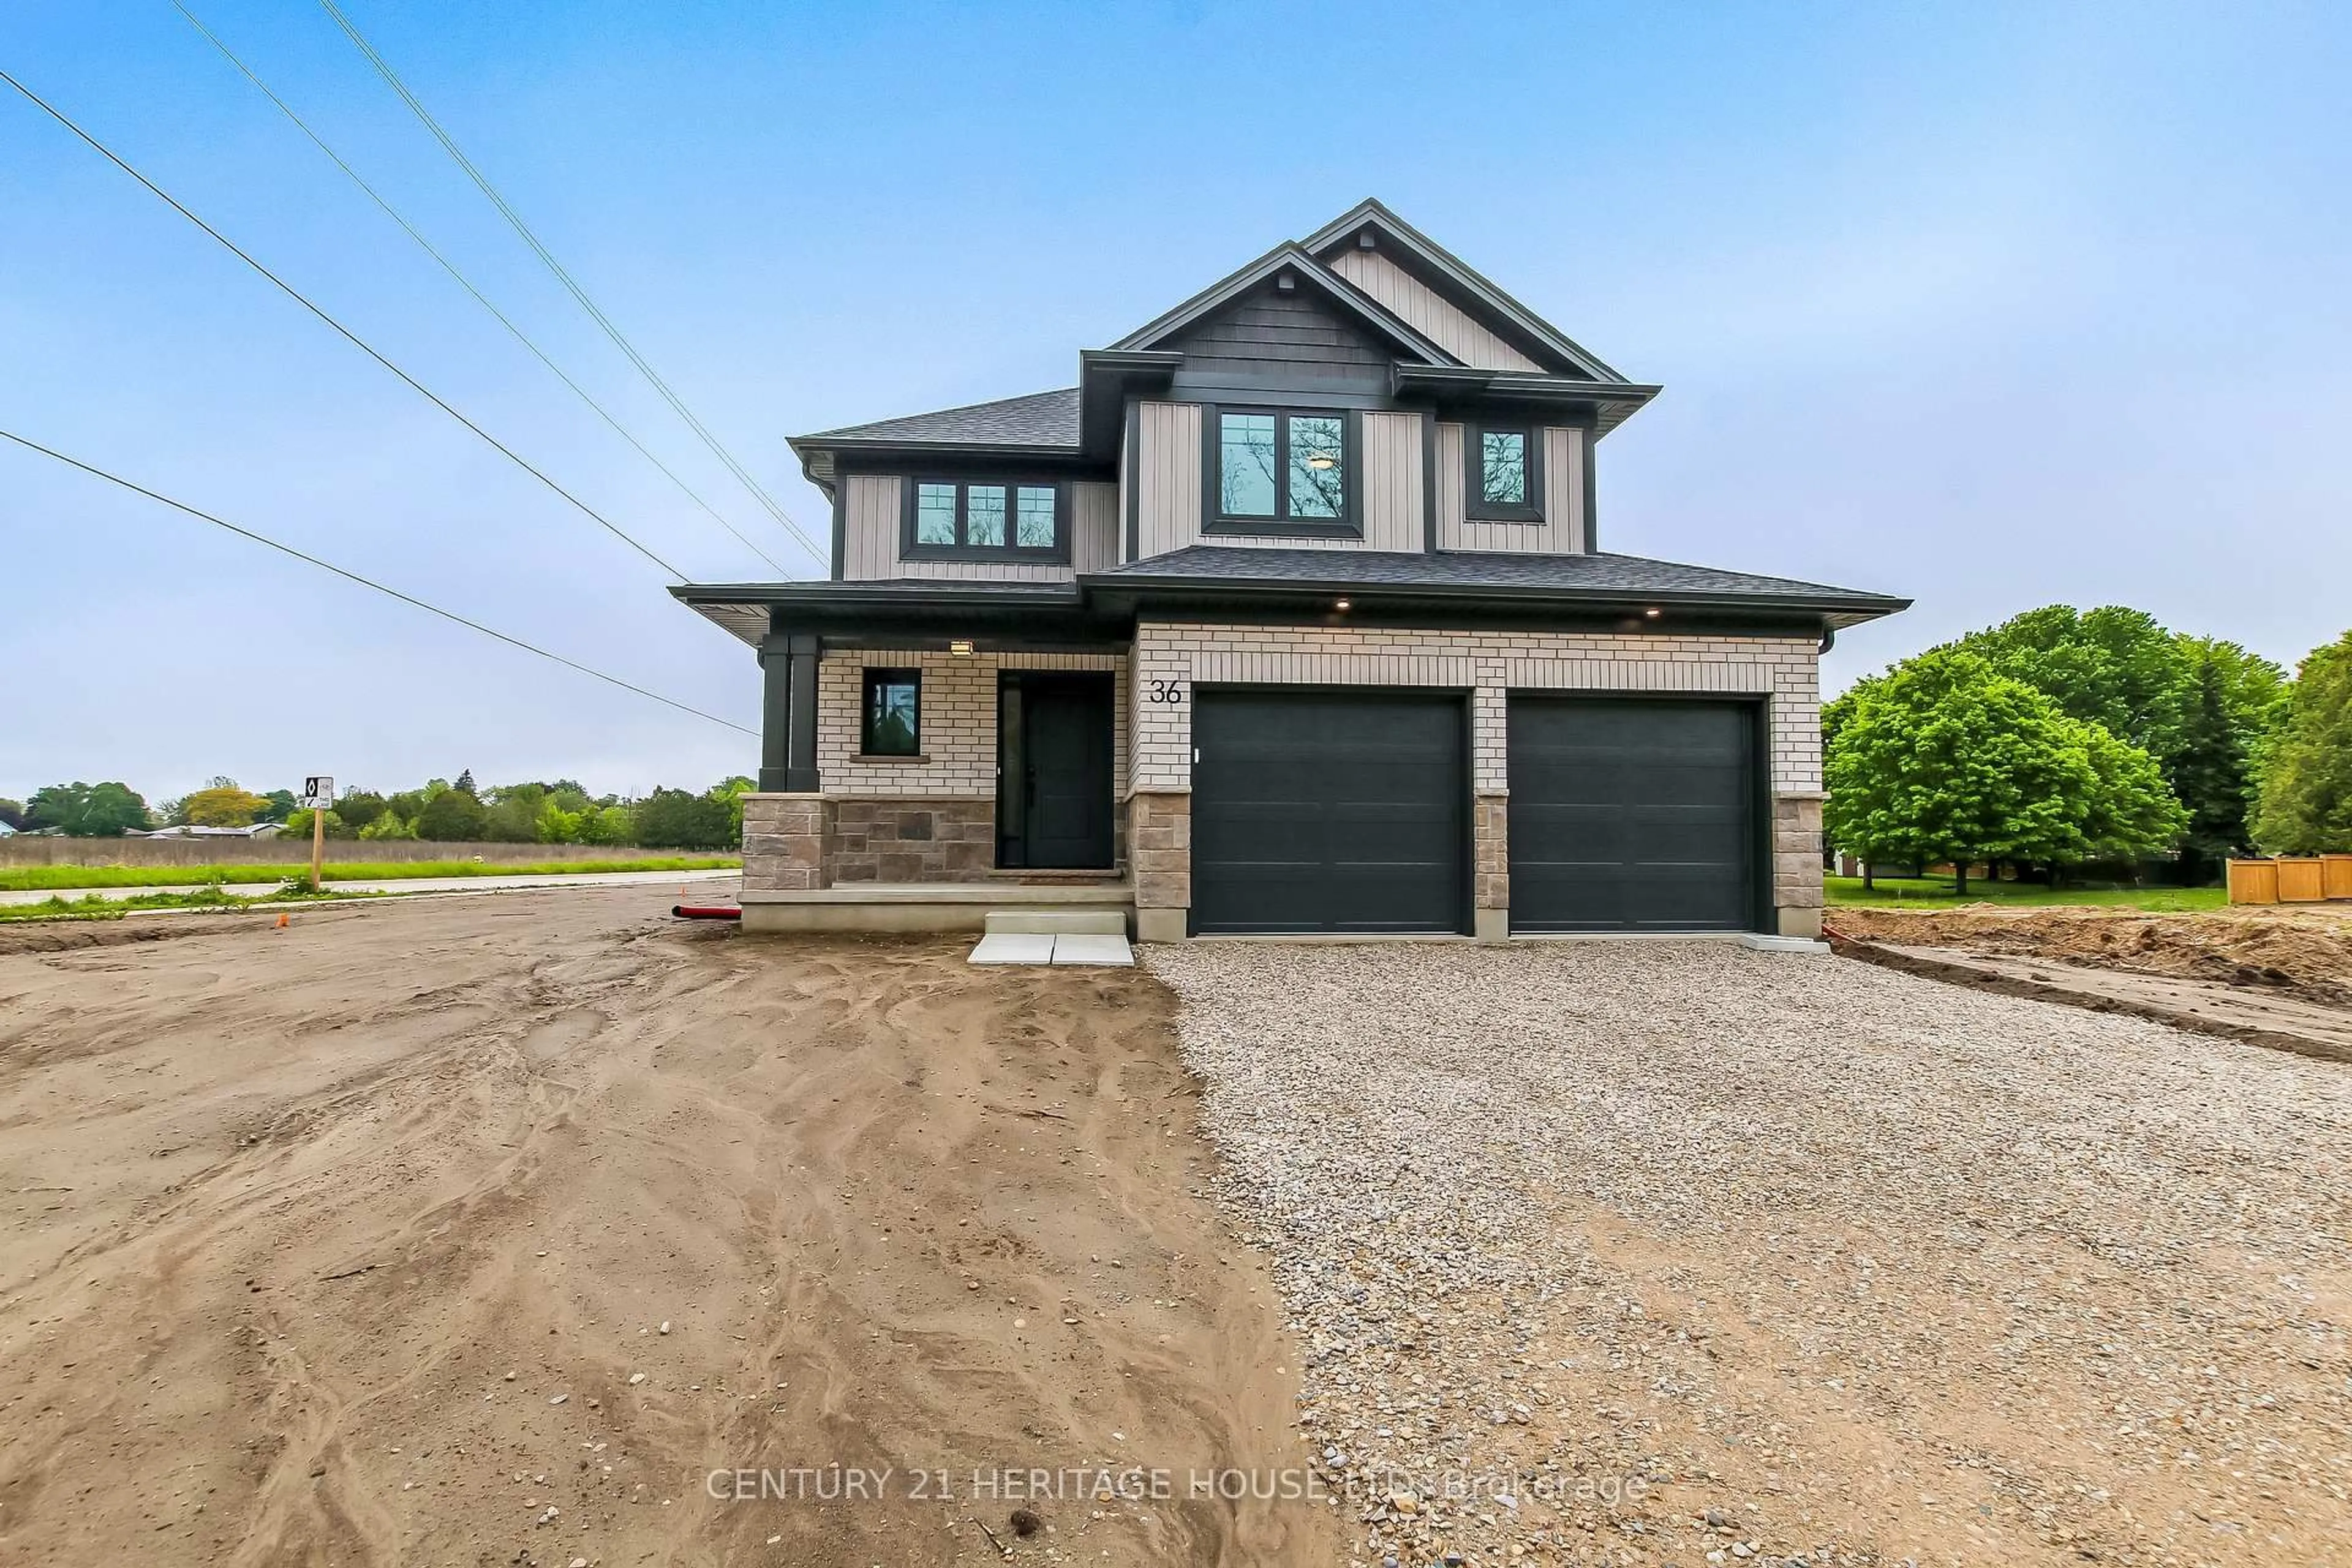
Home with brick exterior material, street for 36 Hawks Gate, Central Elgin Ontario N5R 0R2
Re-listed 20 days ago

36 Hawks Gate, Central Elgin, Ontario N5R 0R2

Detached
3
3
~1500-2000 sqft
$•••,•••
$697,950
Get pre-qualifiedPowered by nesto
Detached
3
3
~1500-2000 sqft

Contact us about this property

Call

Highlights

Property Estimate

Days on market20 days

Total days on market
112 days

Estimated valueNot available

Price/Sqft$407/sqft

Monthly cost

Open Calculator

Description

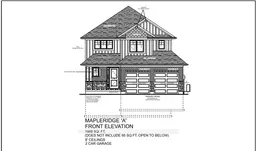
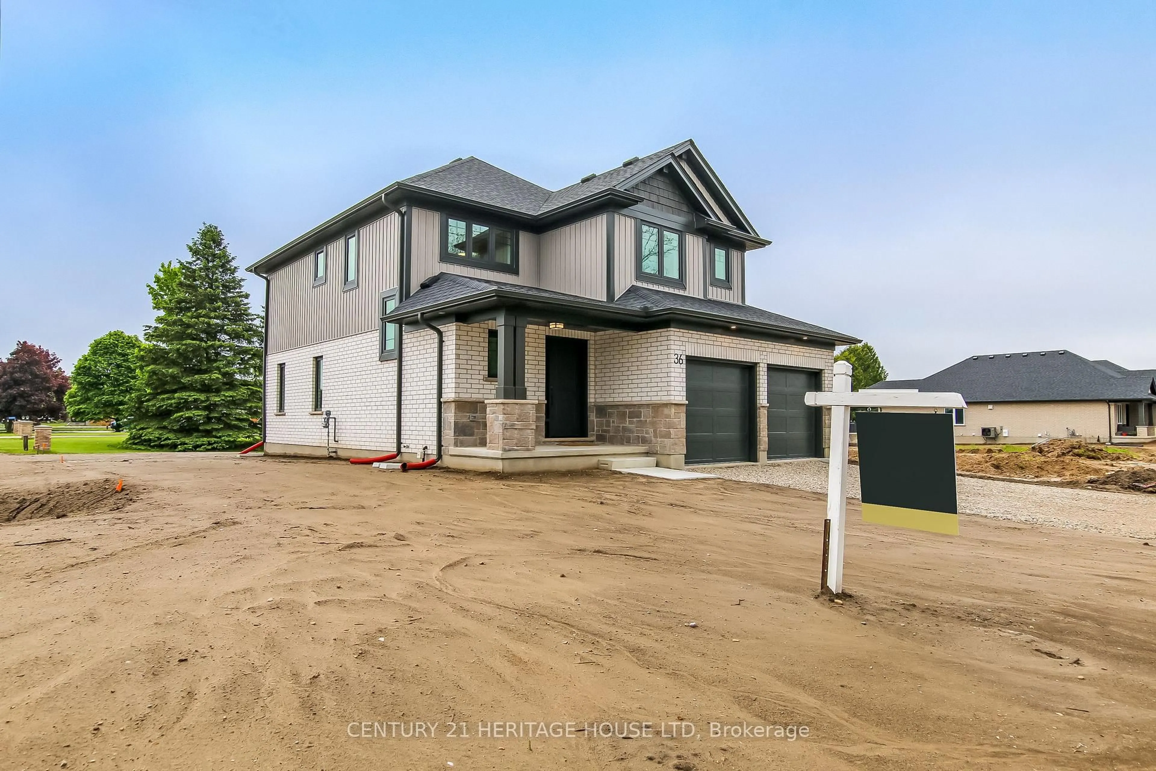
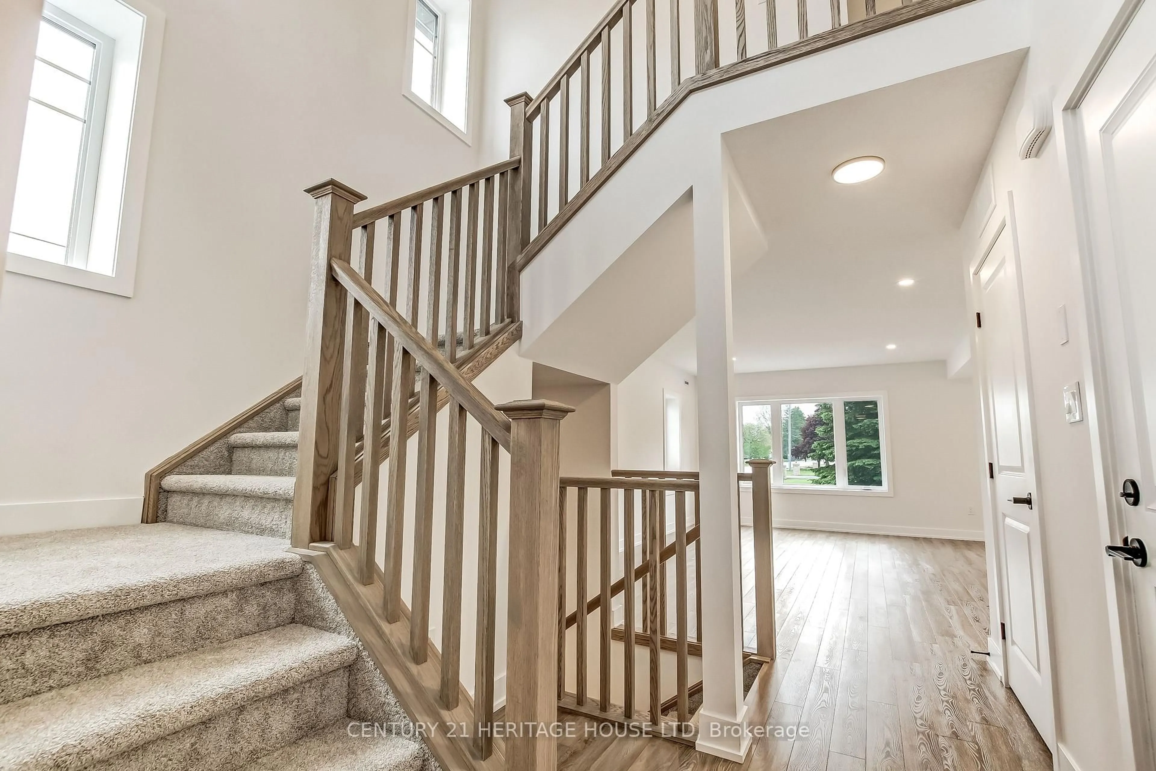
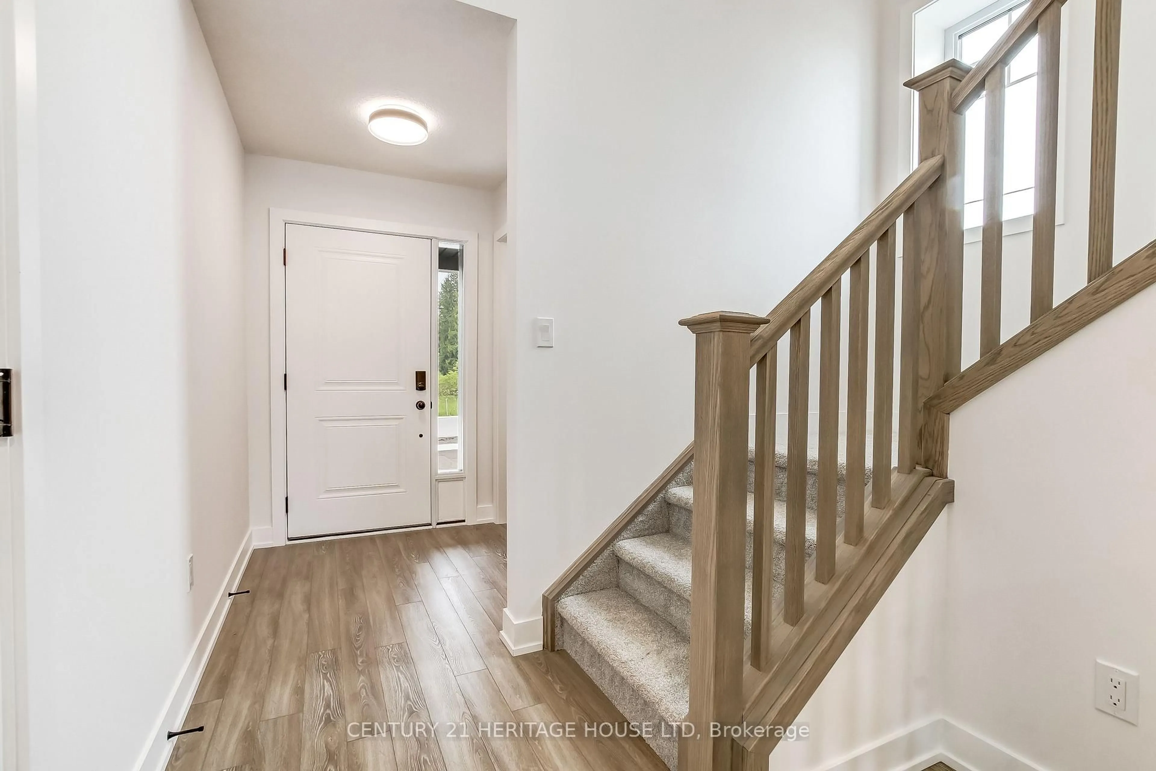
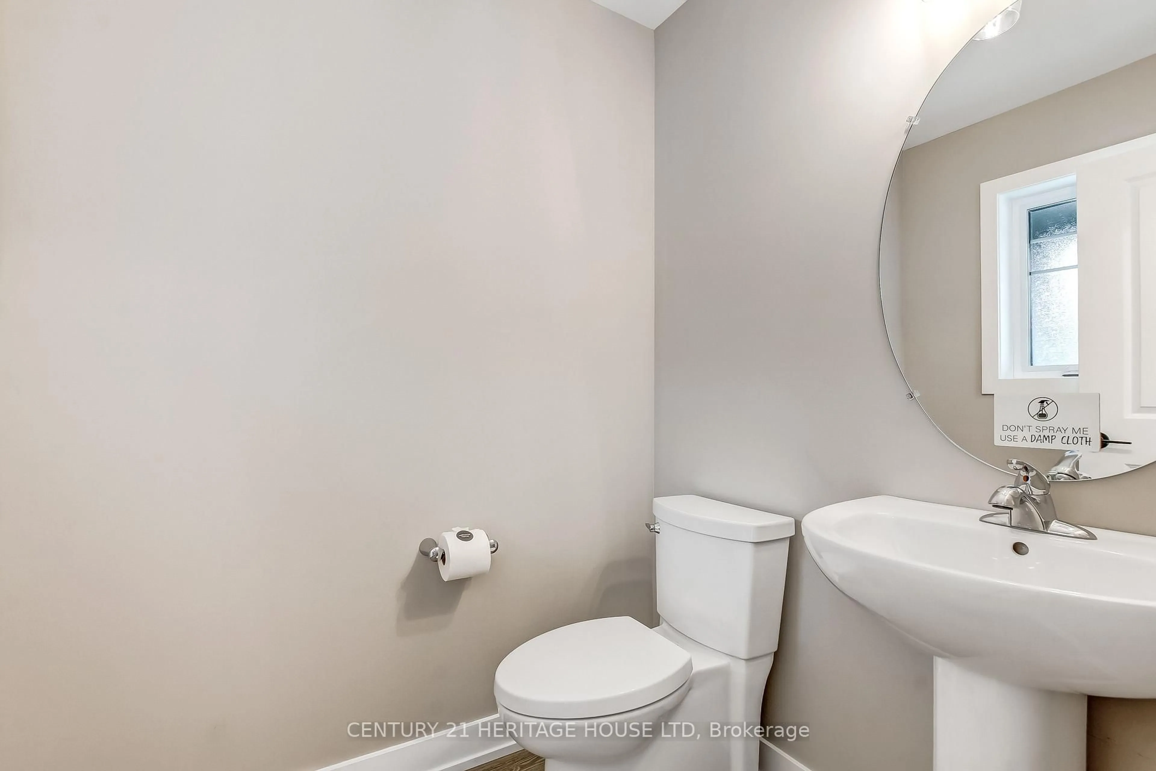
Welcome to 36 Hawk's Gate! This move-in ready, 1,668 sq. ft. 3 bedroom 2.5 bathroom Net Zero Ready home is situated on a desirable corner lot, and offers the perfect blend of comfort, efficiency, and style. The open concept main floor features a gourmet kitchen complete with quartz countertops, a signature walk-in pantry, and a bright dining area ideal for everyday living and entertaining. Upstairs you'll find 3 spacious bedrooms, a 4 piece bathroom, a 3 piece ensuite, as well as the added convenience of a second floor laundry closet. Situated in the desirable Eagle Ridge community near walking trails, schools, and a short drive from Port Stanley.


Upcoming Open House

Jul 12Sun11:00 AM - 1:00 PM

Property Details

Style2-Storey
View-
Age of propertyNew
SqFt~1500-2000 SqFt
Lot Size5,720 SqFt(130 x 44)
Parking Spaces6
MLS ®NumberX13470066
Community NameCentral Elgin
Data SourceTRREB
Listing byCENTURY 21 HERITAGE HOUSE LTD

Features

Heating: Forced Air
Cooling: Other
Basement: Unfinished

Main Floor

Dining

10.9 x 12.4

Great Rm

18.3 x 13.4

Kitchen

10.2 x 12.4


Features

Lot size: 5,720 SqFt

Parking

Garage spaces 2

Garage type Attached

Other parking spaces 4

Total parking spaces 6


Property History

Jun 20, 2026
ListedActive
$697,950
20 days on market
history photo preview32
Listing by trreb®
Property listed by CENTURY 21 HERITAGE HOUSE LTD, Brokerage
Agent Banner Image
Interested in this property?Get in touch to get the inside scoop.

Market Data - Central Elgin

Geo Zone Map ThumbnailCentral Elgin

Balanced Market

View Market Data

Detached house - for the past 30 days

Buyer's market Seller's market

Avg. Days on Market

Past 30 days

46 days

Compared to

2025

31 days

2024

43 days

2023

37 days

New Listings

Past 30 days

40 listings

Compared to

2025

43 listings

2024

63 listings

2023

93 listings

Units sold

Past 30 days

19 units

Compared to

2025

17 units

2024

31 units

2023

44 units

Median Sold Price

Past 30 days

$635,000

Compared to

2025

$655,000

2024

$675,000

2023

$700,000


Population and Demographics

Overview

Total population 15810
Average household income $127,633

Age (%)

0 to 19
21%
20 to 34
14%
35 to 49
18%
50 to 64
25%
65 and plus
23%

Household composition (%)

Single family
76%
Single person
22%
Multi person
2%
Multi family
0%

Mother tongue (%)

English
94%
Others
5%

House tenancy (%)

Owners
88%
Renters
12%

What’s nearby?Essentials within 5 km

Local Logic

Transportation Scores

Estimated Budget