347 High St, Central Elgin, Ontario N5L 0B3
Contact us about this property
Highlights
Estimated valueThis is the price Wahi expects this property to sell for.
The calculation is powered by our Instant Home Value Estimate, which uses current market and property price trends to estimate your home’s value with a 90% accuracy rate.Not available
Price/Sqft$590/sqft
Monthly cost
Open Calculator
Description
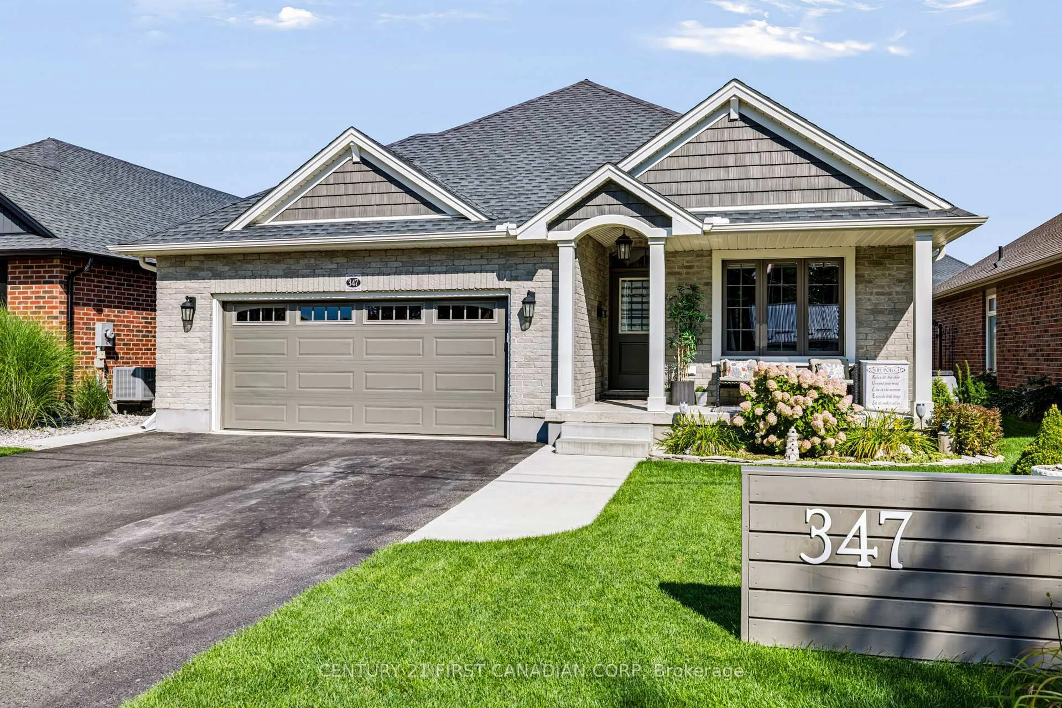
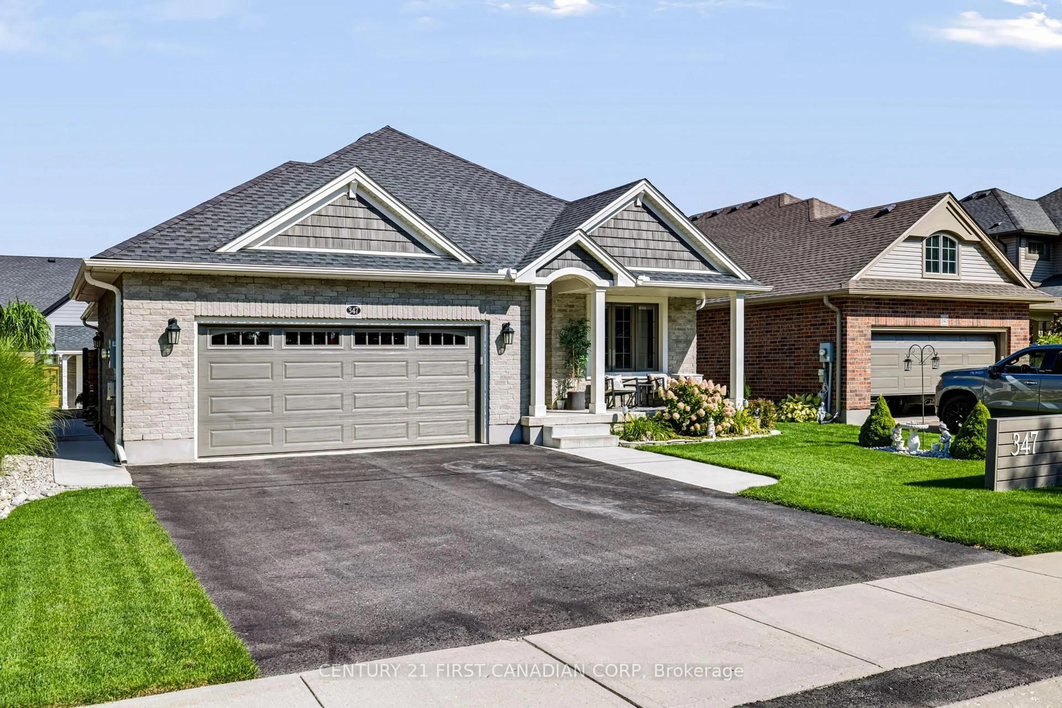
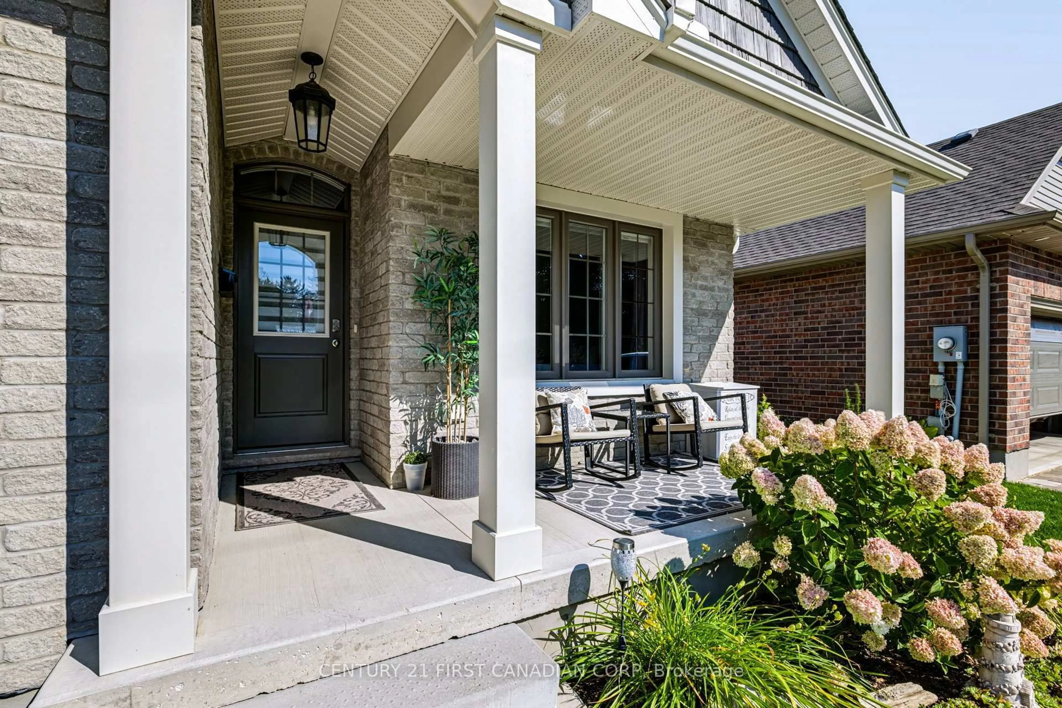
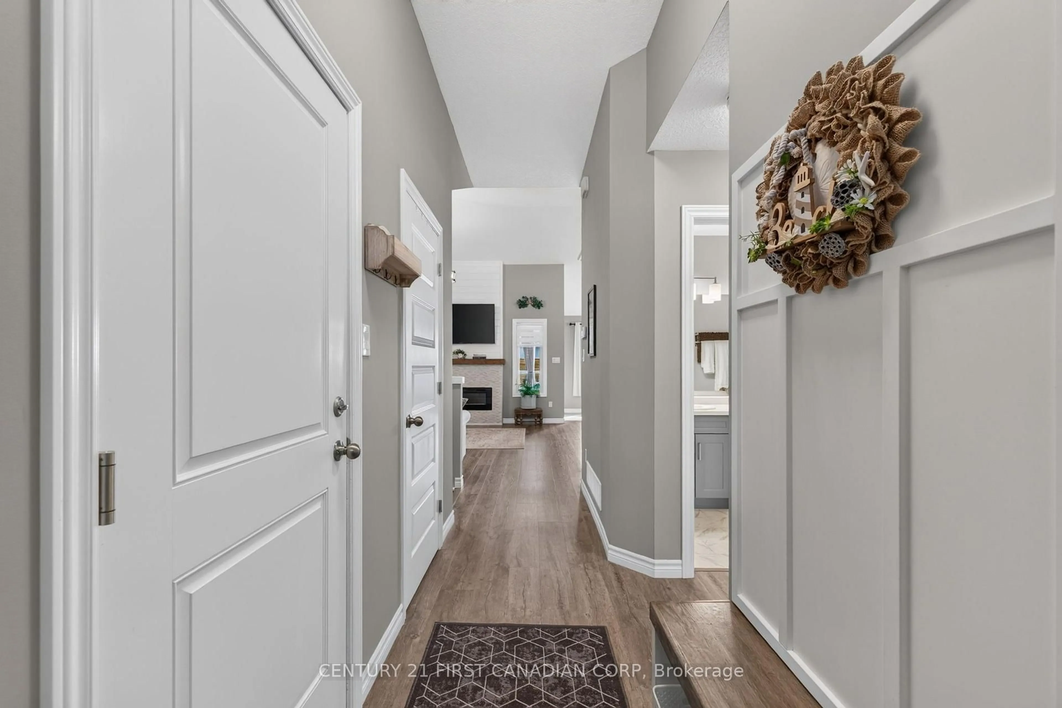
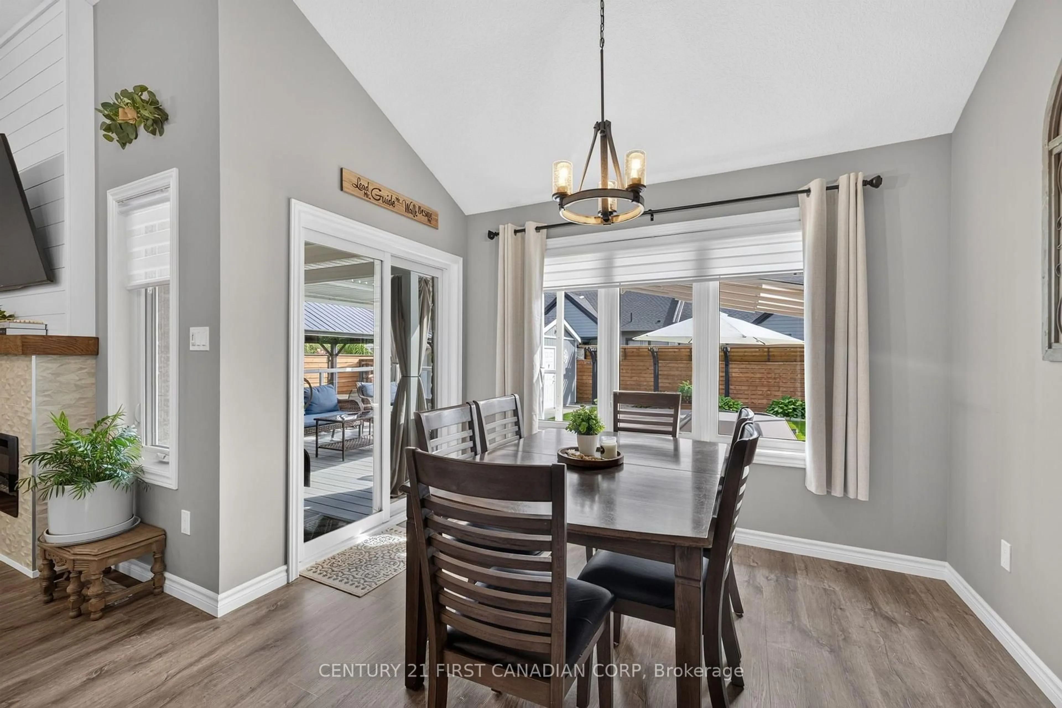
Welcome 347 High Street! This thoughtfully designed 2-bedroom, 3-bathroom home is tucked away on a quiet cul-de-sac where comfort, thoughtful design and everyday convenience come together. Step inside to a bright, open-concept main floor where the cathedral ceiling and warm fireplace create a welcoming backdrop. At the heart of the home is the kitchen, featuring quartz countertops, plenty of counter space, convenient pantry rollouts for easy organization and an island that brings everyone together. The kitchen flows seamlessly into the main living areas, making everyday living or entertaining easy. The spacious main-floor primary bedroom offers a walk-in closet and private ensuite with a walk-in shower. Downstairs, the fully finished lower level provides a generous second living space, while two bonus rooms offer plenty of flexibility. Create a home office, hobby room, workout space, guest area or toy room for the grandkids - whatever suits your lifestyle. There is also a convenient 3 pc bathroom on this level. Step outside to your fully fenced backyard oasis, featuring a covered porch with composite decking, a patio area with gazebo and a custom-built shed with a mini workshop offers an ideal space for projects, hobbies and extra storage. The oversized 1.5-car garage can accommodate two vehicles when needed, while 200-amp electrical service provides flexibility for future additions such as an EV charger or generator. Best of all is the location. Tucked away from busy streets, with wonderful neighbours while being close to everything that makes Port Stanley special - the beach, local restaurants and shops, and the relaxed atmosphere of lakeside living. More than just a place to live, it's a place to enjoy the lifestyle you've been looking for.
Property Details
Interior
Features
Main Floor
2nd Br
3.07 x 3.51Bathroom
1.57 x 2.394 Pc Bath
Family
4.72 x 4.14Dining
3.18 x 3.18Exterior
Features
Parking
Garage spaces 2
Garage type Attached
Other parking spaces 2
Total parking spaces 4
Property History
 46
46

