338 Smith St, Central Elgin, Ontario N5L 1C6
Contact us about this property
Highlights
Estimated valueThis is the price Wahi expects this property to sell for.
The calculation is powered by our Instant Home Value Estimate, which uses current market and property price trends to estimate your home’s value with a 90% accuracy rate.Not available
Price/Sqft$320/sqft
Monthly cost
Open Calculator
Description
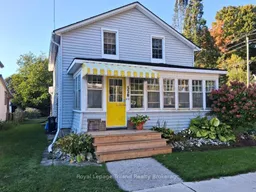
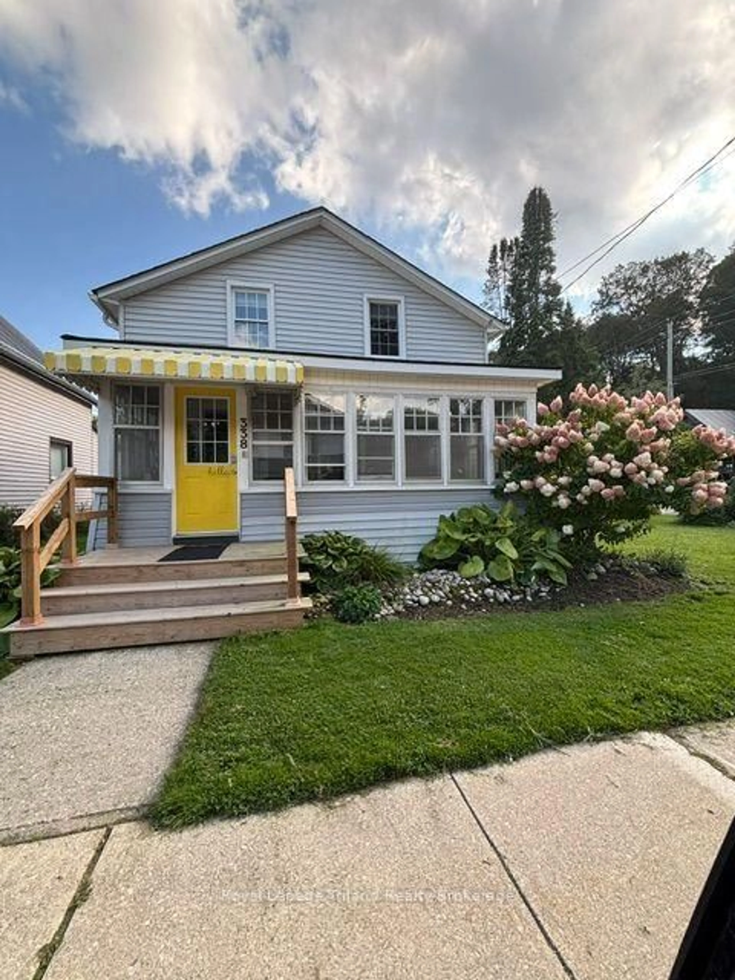
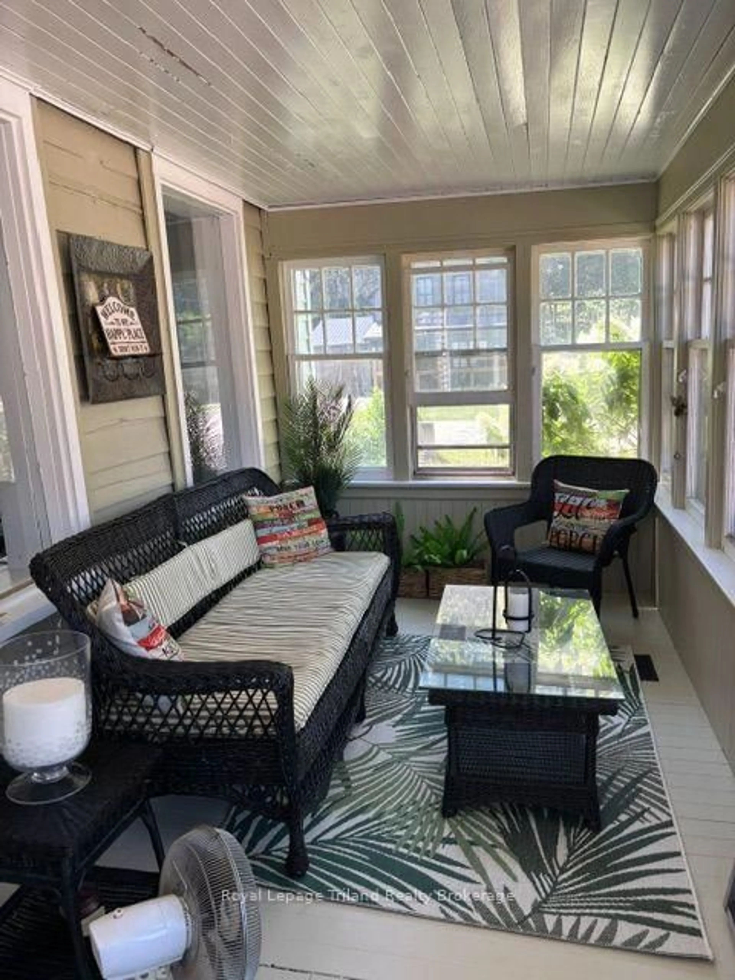
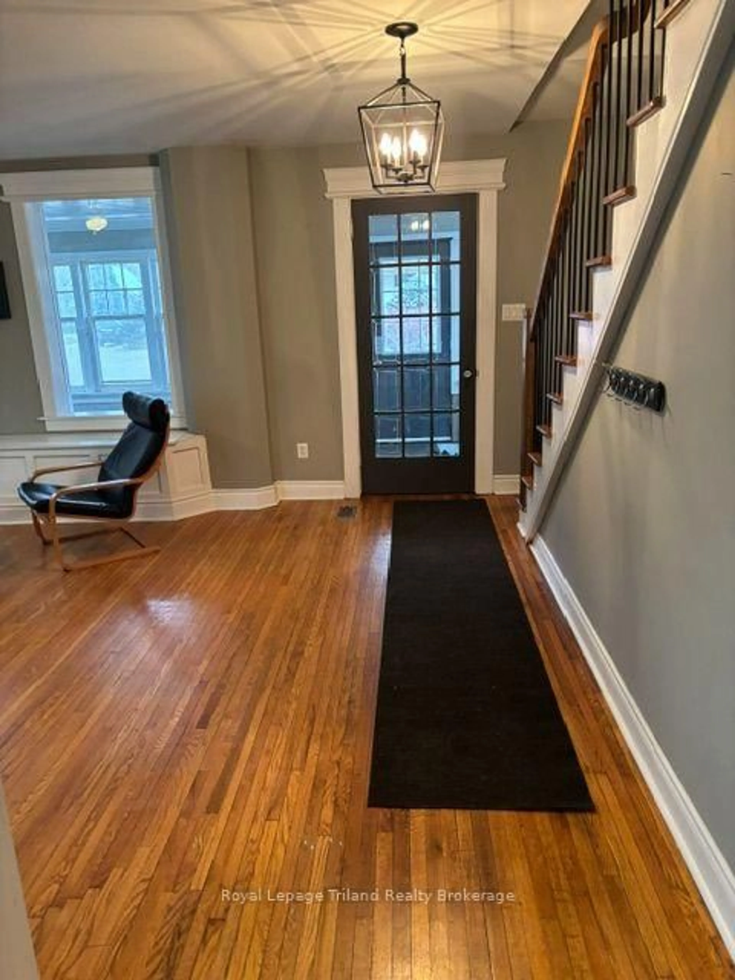
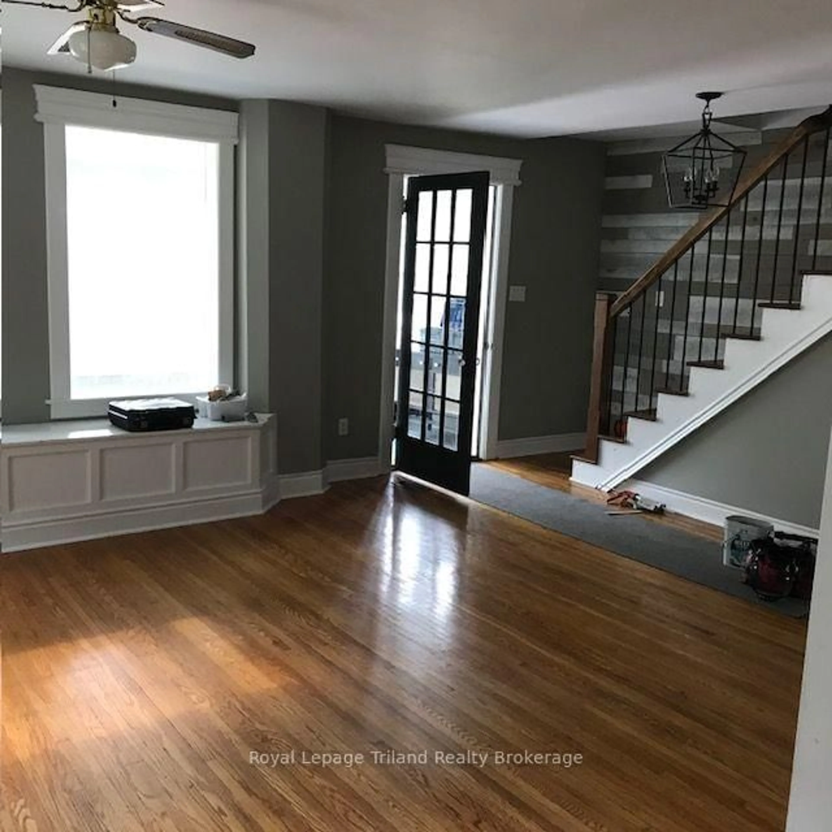
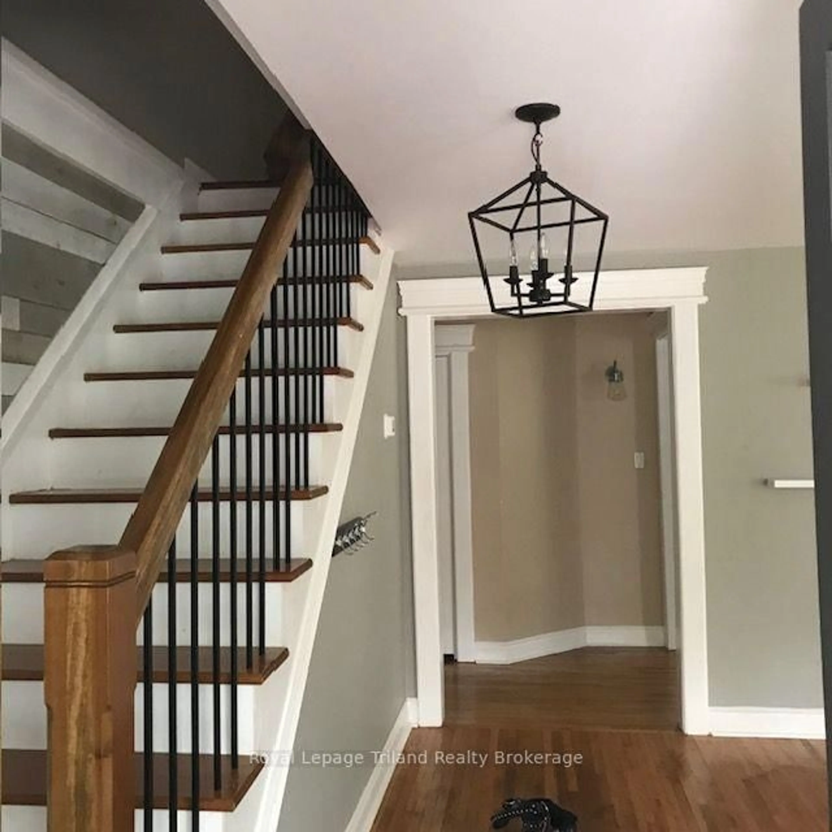
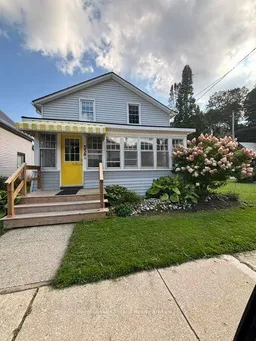
LOOKING FOR AN AFFORDABLE SUMMER HOME THAT'S MOVE IN READY? THIS NICELY DECORATED HOME MAY BE IT!...ITS ONLY A SHORT WALK TO THE PRISTINE SANDY BEACHES AND WATERS OF LAKE ERIE. OR THE QUAINT SHOPS, PUBS & EATERIES AND THE PERFORMING ARTS THEATRE. THIS CHARMING 1 1/2 STOREY HOME IS MOVE IN READY WITH SPACE! STYLE! LOCATION!...IT FEATURES 4 BEDROOMS, 1 1/2 BATHS, MAINFLOOR LAUNDRYROOM, COZY ENCLOSED FRONT VERANDAH, LARGE DININGROOM AND SPACIOUS LIVINGROOM, AND AN OPEN STAIRCASE WITH METAL BALLISTERS AND A BRIGHT MODERN KITCHEN WITH LOADS OF CABINETS AND OPENING TO THE LARGE REAR DECK OVERLOOKING THE PREMIUM SIZED YARD WITH LOTS OF PRIVATE PARKING AND SPACE WHICH HAS HOSTED MANY, MANY FAMILY/NEIGHBOURHOOD "GET TOGETHERS" OVER THE YEARS....UPGRADES THAT WERE MADE OVER THE YEARS INCLUDE MAINTENANCE FREE VINYL WINDOWS & DOORS, INSULATION, DRYWALL, WIRING & ELECTRICAL PANEL, CENTRAL AIR, PLUMBING FIXTURES, & CABINETRY.
Property Details
Interior
Features
Main Floor
Living
3.81 x 5.94hardwood floor / Metal Railing / Wall Sconce Lighting
Dining
4.11 x 4.11hardwood floor / Wall Sconce Lighting
Kitchen
4.87 x 3.35B/I Dishwasher / B/I Appliances / Large Window
Laundry
2.28 x 2.432 Pc Bath
Exterior
Features
Parking
Garage spaces -
Garage type -
Total parking spaces 4
Property History
 16
16