Open: Sat, 12PM to 2PM
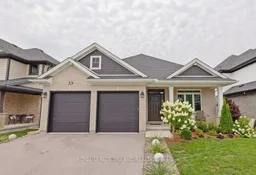
Home with brick exterior material, street for 33 White Tail Path, St. Thomas Ontario N5R 0M8
5 hours on Market

33 White Tail Path, St. Thomas, Ontario N5R 0M8

Detached
3 + 2
3
~1500-2000 sqft
$824,999
Get pre-qualifiedPowered by nesto
Detached
3 + 2
3
~1500-2000 sqft

Contact us about this property

Call

Highlights

Property Estimate

Days on market5 hours

Estimated valueNot available

Price/Sqft$481/sqft

Monthly cost

Open Calculator

Description

Simply exquisite three bedroom Bungalow on a quiet St Thomas street in the Eagle's Ridge subdivision. This home has been meticulously upgraded and loved by the original owners. The upgrades in this home go on and on. The foyer is warm and inviting with hardwood floors and trim feature wall. Bright spacious office/bedroom at the front of the house with feature wall, potlights and plantation shutters. Gourmet white kitchen with hardwood and quartz countertops. Island. Pantry. Eating area with hardwood. Greatroom is cozy and inviting with shiplap bump out for tv to hide all the cords. Hand stained beam. Hardwood floors. Electric shutters. Primary bedroom has a feature wall and a Neiman Market walk in. TV drops from secret ceiling compartment! Luxury ensuite with walk in and sloped bench tiled shower. Second bedroom and full bath. Beautiful laundry room with modern wallpaper wall and sink. Lower has been professionally finished with feature walls and a beautiful Elmira Stove Works gas fireplace in the family room. Two addtional bedrooms and another full bath complete the lower level space. Workshop and ample storage space in the utility room. Celebright lights on the front of home. Landscape lighting in the back. Beautifully landscaped yard with raised garden beds. Custon built shed or childrens playhouse/she shed. Firepit. Electrical in back yard. Beachcomer hot tub. Doug Tarry built Dunmoor B home. Nothing is builder grade in this 10/10 gem!


Upcoming Open House

Aug 15Sat12:00 PM - 2:00 PM

Property Details

StyleBungalow
View-
Age of property0-5
SqFt~1500-2000 SqFt
Lot Size5,579 SqFt(123.55 x 45.16)
Parking Spaces4
MLS ®NumberX13667458
Community NameCentral Elgin
Data SourceTRREB
Listing byROYAL LEPAGE TRILAND REALTY

Features

Heating: Forced Air
Cooling: Other
Fireplace
Basement: Full, Part Fin

Main Floor

Bathroom

1.97 x 3.29

3 Pc Ensuite

Bathroom

1.59 x 2.63

4 Pc Bath

Br

2.98 x 3.55

Dining

4.93 x 3.23


Features

Lot size: 5,579 SqFt

Parking

Garage spaces 2

Garage type Attached

Other parking spaces 2

Total parking spaces 4


Property History

Aug 12, 2026
ListedActive
$824,999
5 hours on market
history photo preview47
Listing by trreb®
Property listed by ROYAL LEPAGE TRILAND REALTY, Brokerage
Agent Banner Image
Interested in this property?Get in touch to get the inside scoop.

Market Data - Central Elgin

Geo Zone Map ThumbnailCentral Elgin

Buyer's Market

View Market Data

Detached house - for the past 30 days

Buyer's market Seller's market

Avg. Days on Market

Past 30 days

38 days

Compared to

2025

26 days

2024

74 days

2023

33 days

New Listings

Past 30 days

48 listings

Compared to

2025

43 listings

2024

53 listings

2023

82 listings

Units sold

Past 30 days

19 units

Compared to

2025

11 units

2024

20 units

2023

31 units

Median Sold Price

Past 30 days

$649,000

Compared to

2025

$647,000

2024

$800,000

2023

$750,000


Population and Demographics

Overview

Total population 15810
Average household income $127,633

Age (%)

0 to 19
21%
20 to 34
14%
35 to 49
18%
50 to 64
25%
65 and plus
23%

Household composition (%)

Single family
76%
Single person
22%
Multi person
2%
Multi family
0%

Mother tongue (%)

English
94%
Others
5%

House tenancy (%)

Owners
88%
Renters
12%

What’s nearby?Essentials within 5 km

Local Logic

Transportation Scores

Estimated Budget