1 day on Market

23 LINCOLN'S COVE, Central Elgin, Ontario N5L 0A8

Detached
2 + 2
3
~1500-2000 sqft
$1,099,900
Get pre-qualifiedPowered by nesto
Detached
2 + 2
3
~1500-2000 sqft

Contact us about this property

Call

Highlights

Property Estimate

Days on market1 day

Estimated valueNot available

Price/Sqft$641/sqft

Monthly cost

Open Calculator

Description

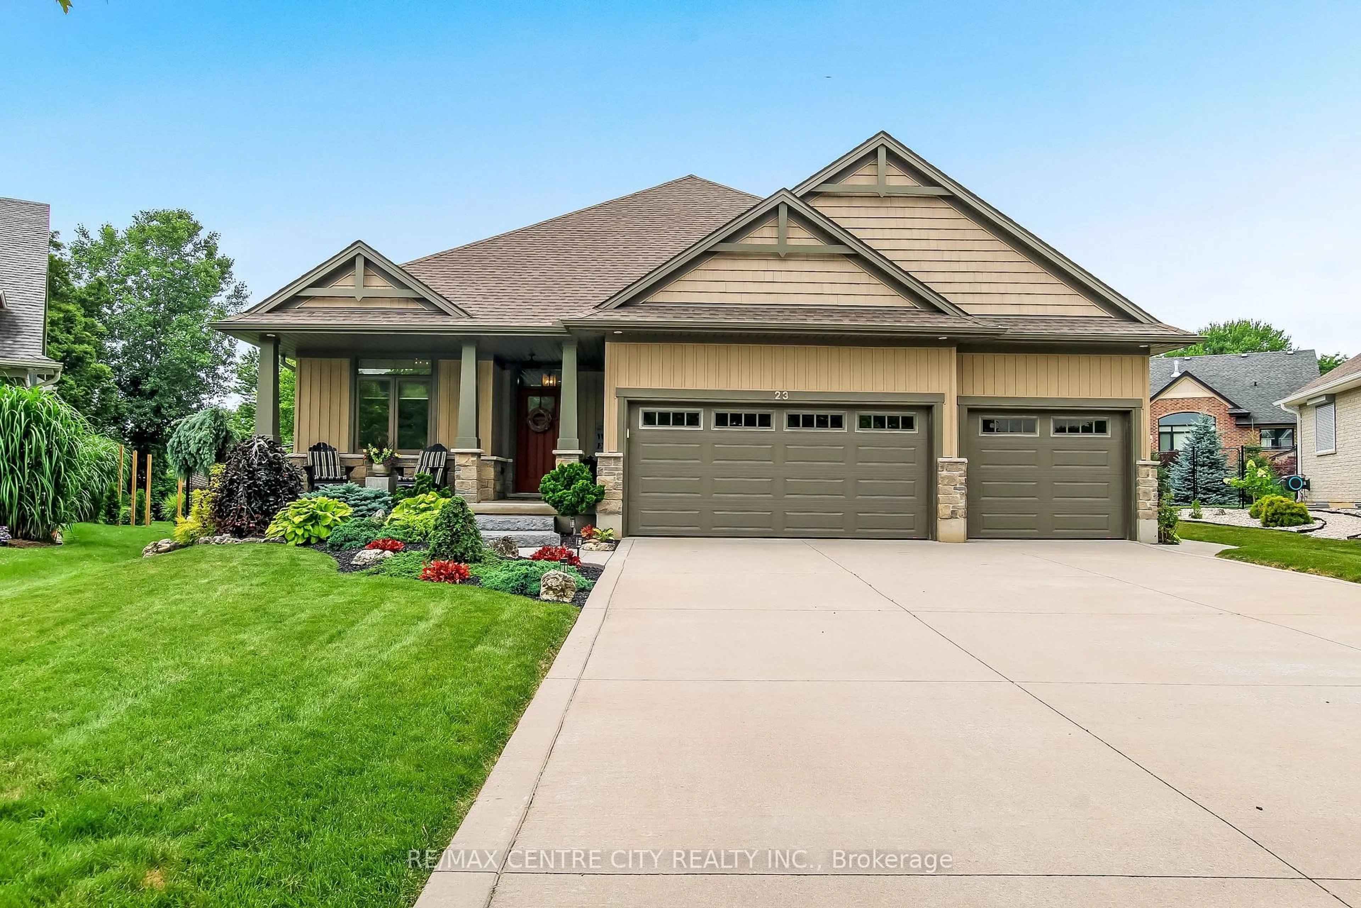
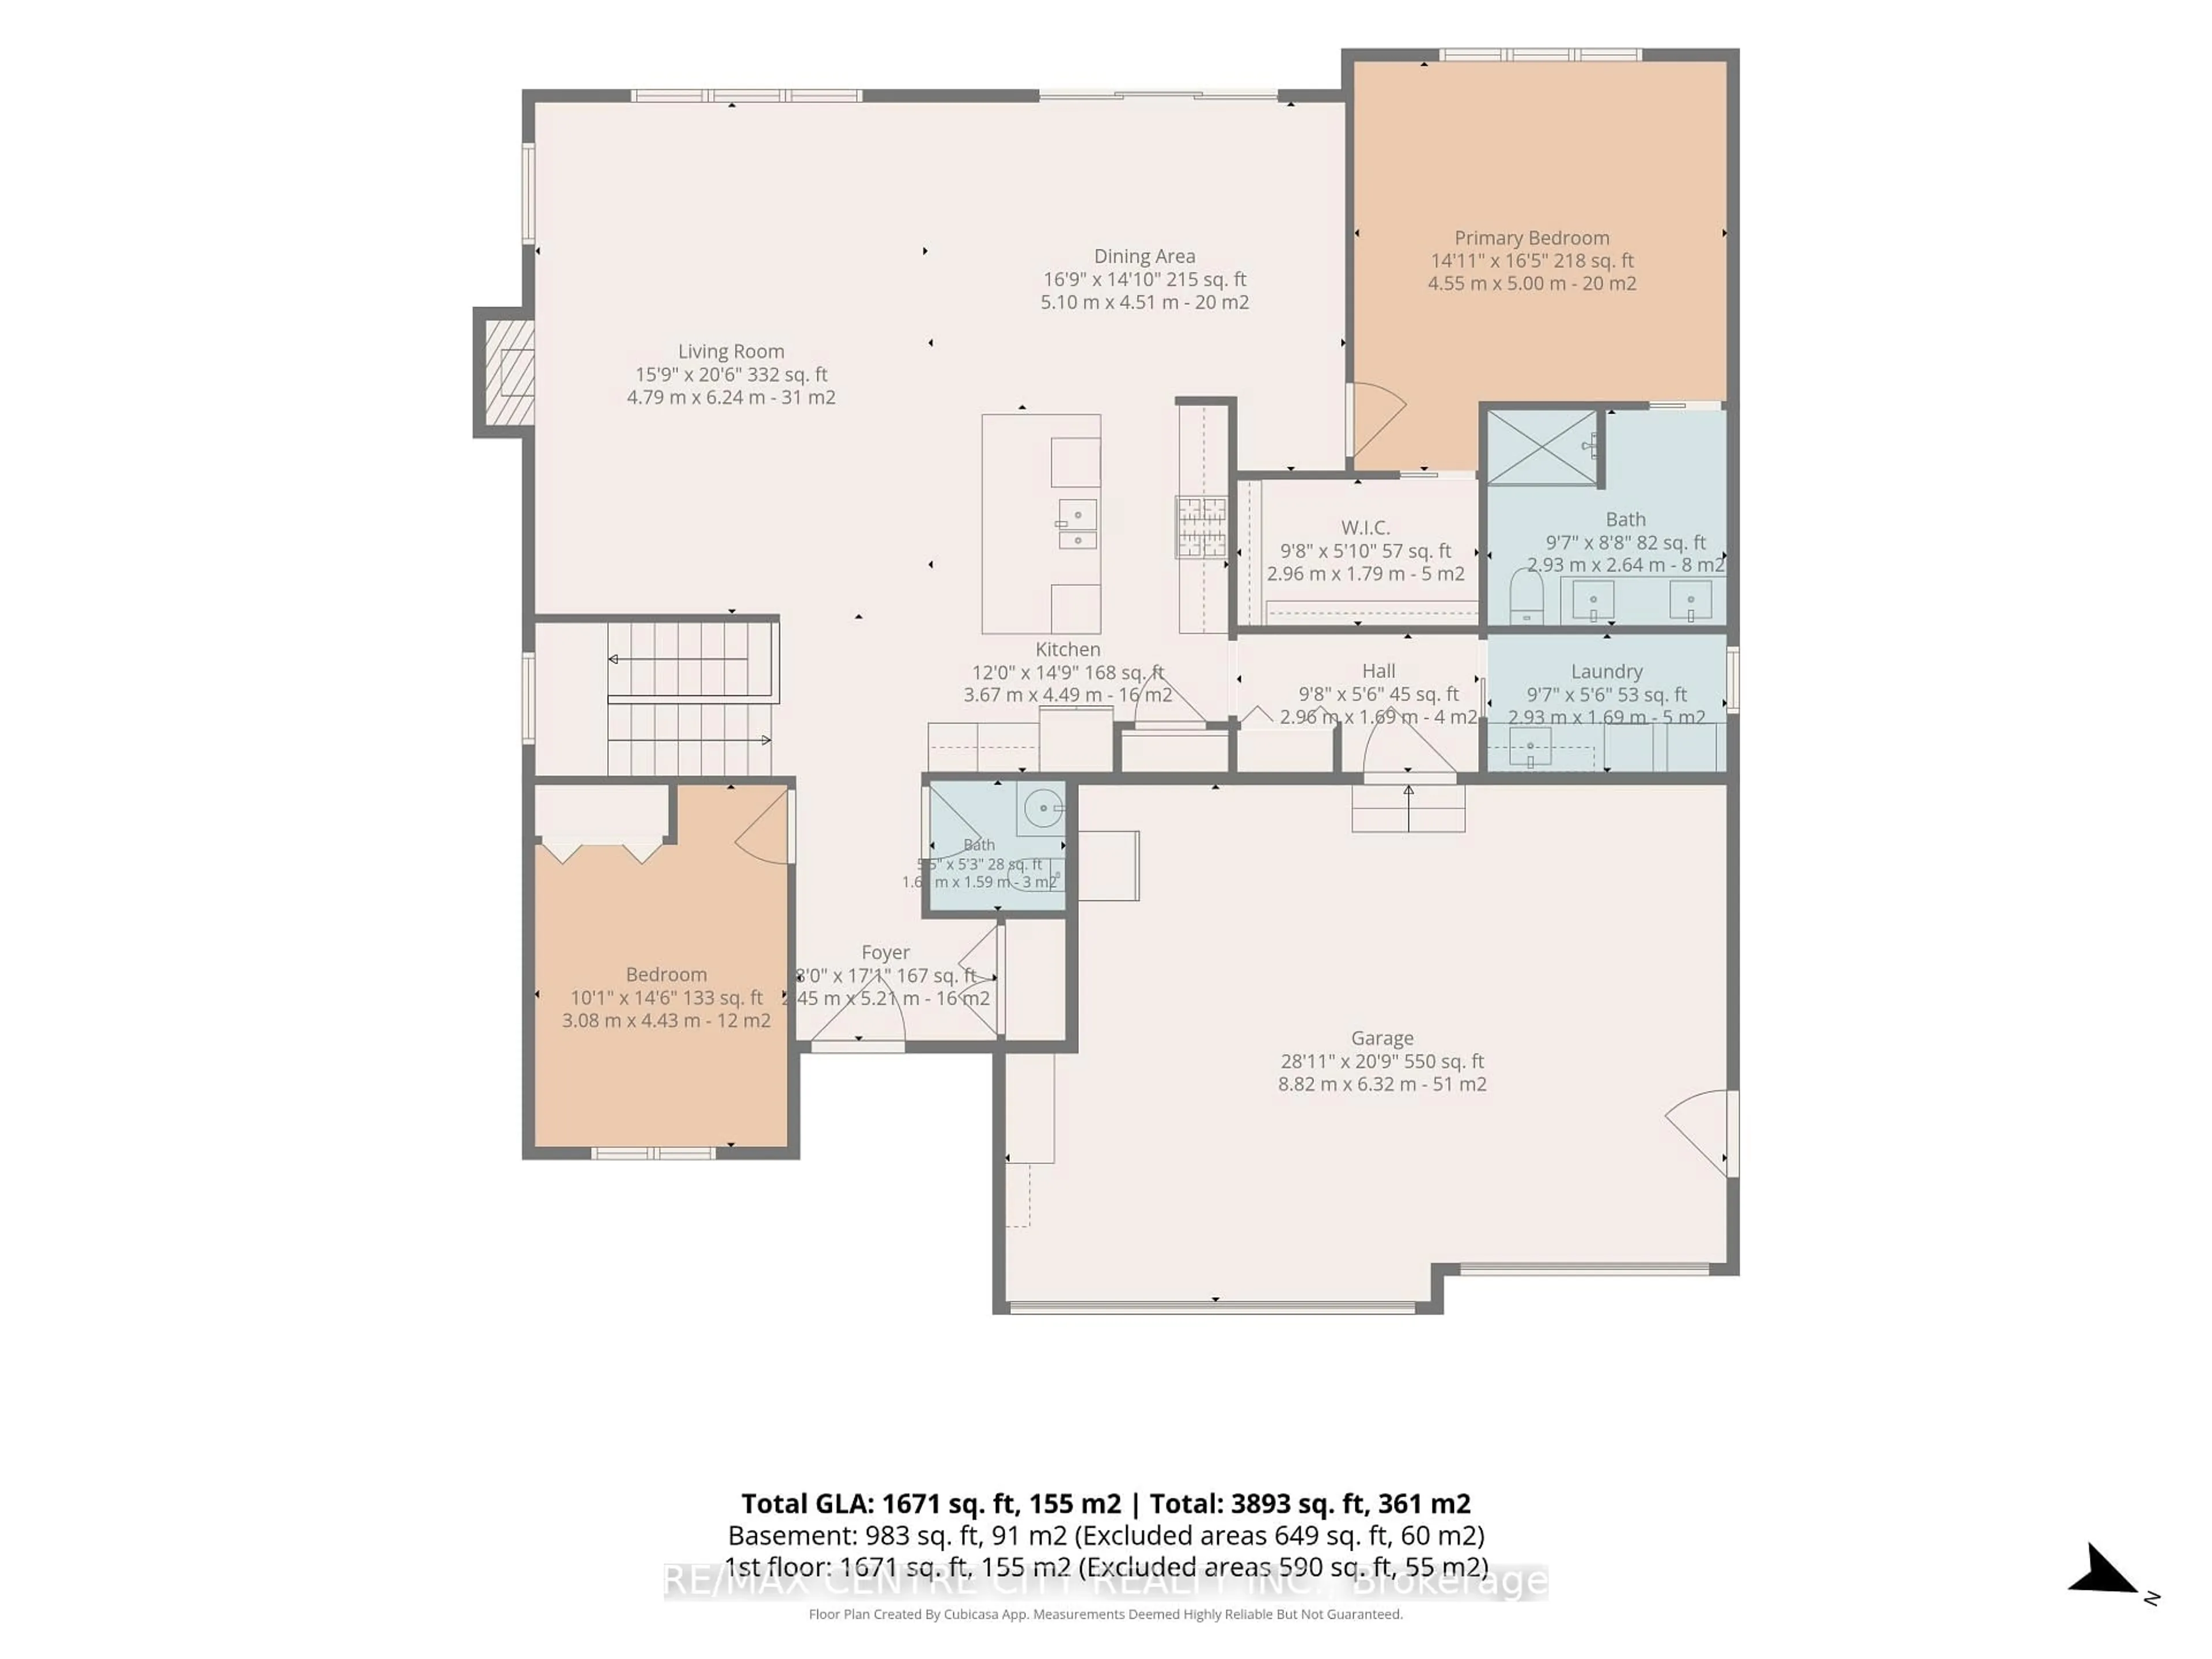
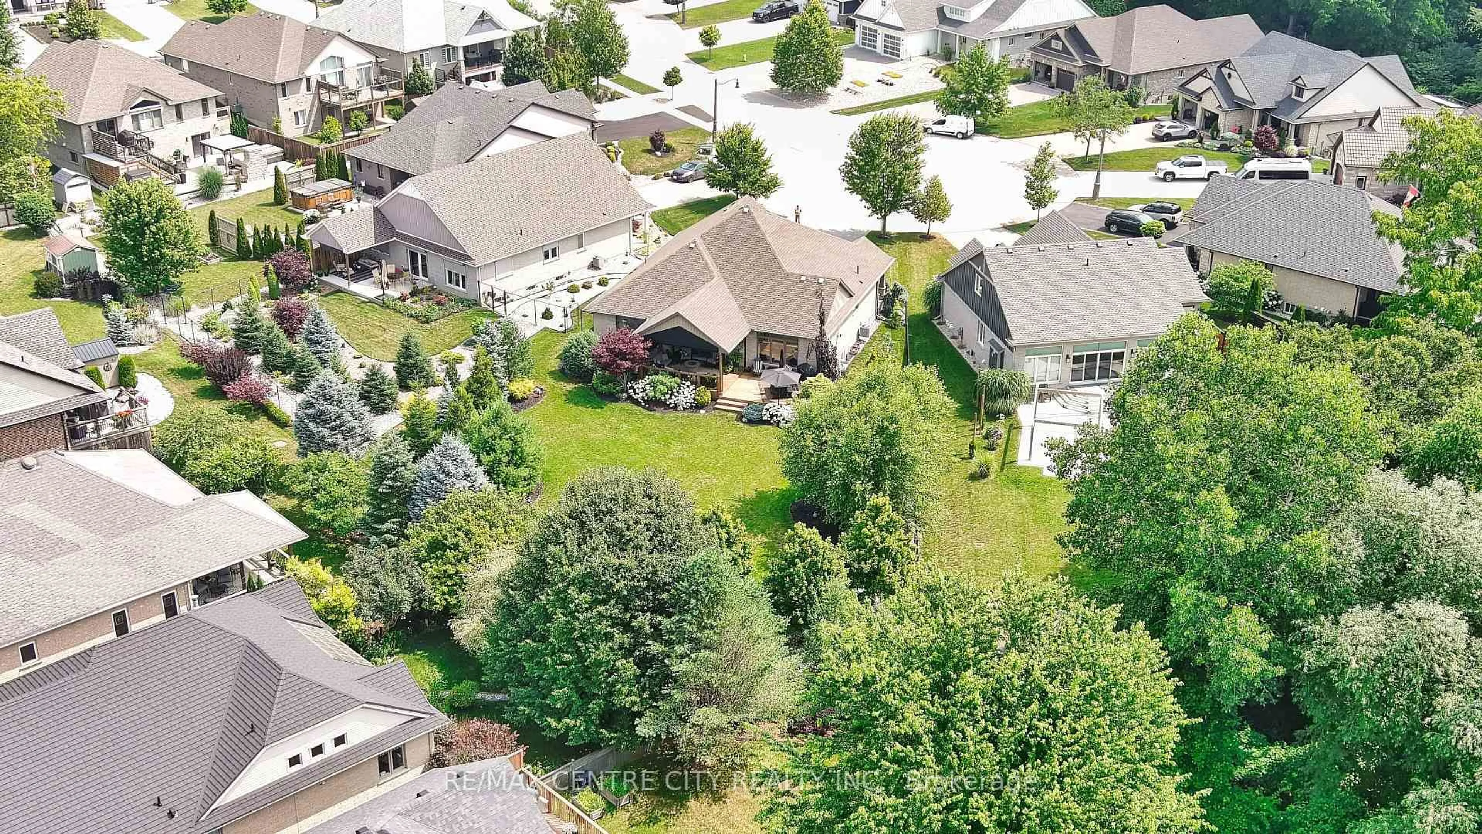
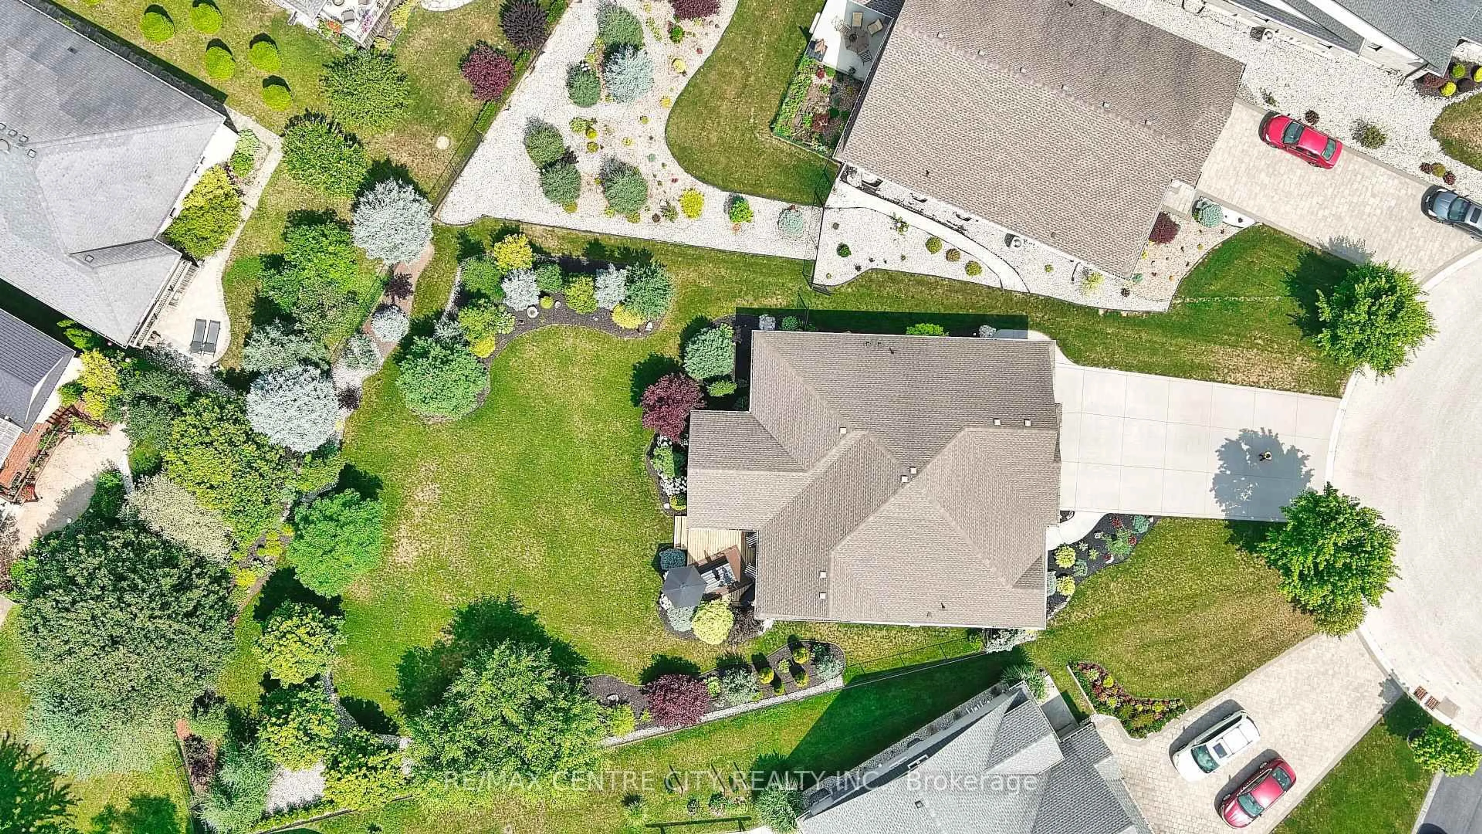
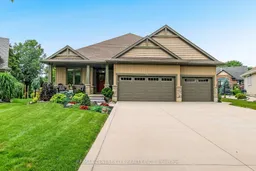
Welcome to 23 Lincoln's Cove, an immaculate Don West-Custom built bungalow (2019) tucked away on a quiet cul-de-sac in one of Port Stanley's most sought-after neighbourhoods. Showcasing exceptional pride of ownership, this beautifully maintained home offers the perfect blend of quality craftsmanship, comfort, and peaceful living. The charming covered front porch, concrete driveway, oversized 3-car attached garage, and professionally landscaped grounds create outstanding curb appeal, while the backyard is a true private retreat surrounded by mature trees, offering a serene setting that hardly feels like you're in a subdivision. Enjoy outdoor living on the 15' x 16' covered deck complete with an automated privacy/shade screen. Inside, a spacious foyer welcomes you into the bright open-concept main living area highlighted by soaring vaulted ceilings. Just off the entrance is a versatile bedroom or home office and a convenient 2-piece bath. The stunning kitchen features quartz countertops, a large breakfast bar, pantry, and flows seamlessly into the dining area with sliding doors to the backyard, while the inviting living room is centred around a cozy gas fireplace. The main floor also offers a spacious laundry room, mudroom with inside access from the garage, and a beautiful primary suite overlooking the backyard, complete with a large walk-in closet and a luxurious 4-piece ensuite with double sinks and a walk-in shower. The finished lower level provides a spacious rec room, dedicated gym area, two generous bedrooms, including one with a walk-in closet, a 4-piece bathroom, abundant storage, and utility space. Additional features include on-demand hot water, HRV, sump pump, security system, and 100-amp breaker service. Located just a short walk to Port Stanley's beaches, boutique shops, restaurants, parks, and school, this exceptional home offers the perfect opportunity to enjoy the relaxed lakeside lifestyle in an unbeatable location.


Property Details

StyleBungalow
View-
Age of property6-15
SqFt~1500-2000 SqFt
Lot Size8,215 SqFt(185.75 x 44.23)
Parking Spaces9
MLS ®NumberX13583404
Community NameCentral Elgin
Data SourceTRREB
Listing byRE/MAX CENTRE CITY REALTY INC.

Features

Heating: Forced Air
Cooling: Central Air
Fireplace
Basement: Full, Finished

Main Floor

Bathroom

1.62 x 1.59

2 Pc Bath

Primary

4.55 x 5.0

W/I Closet / 4 Pc Ensuite / Double Sink

Bathroom

2.93 x 2.64

4 Pc Ensuite

Foyer

2.45 x 5.21


Features

Lot size: 8,215 SqFt

Parking

Garage spaces 3

Garage type Attached

Other parking spaces 6

Total parking spaces 9


Property History

Jul 20, 2026
ListedActive
$1,099,900
1 day on market
history photo preview40
Listing by trreb®
Property listed by RE/MAX CENTRE CITY REALTY INC., Brokerage
Agent Banner Image
Interested in this property?Get in touch to get the inside scoop.

Market Data - Central Elgin

Geo Zone Map ThumbnailCentral Elgin

Balanced Market

View Market Data

Detached house - for the past 30 days

Buyer's market Seller's market

Avg. Days on Market

Past 30 days

46 days

Compared to

2025

31 days

2024

43 days

2023

37 days

New Listings

Past 30 days

40 listings

Compared to

2025

43 listings

2024

63 listings

2023

93 listings

Units sold

Past 30 days

19 units

Compared to

2025

17 units

2024

31 units

2023

44 units

Median Sold Price

Past 30 days

$635,000

Compared to

2025

$655,000

2024

$675,000

2023

$700,000


Population and Demographics

Overview

Total population 15810
Average household income $127,633

Age (%)

0 to 19
21%
20 to 34
14%
35 to 49
18%
50 to 64
25%
65 and plus
23%

Household composition (%)

Single family
76%
Single person
22%
Multi person
2%
Multi family
0%

Mother tongue (%)

English
94%
Others
5%

House tenancy (%)

Owners
88%
Renters
12%

What’s nearby?Essentials within 5 km

Local Logic

Transportation Scores

Estimated Budget