1 day on Market

224 Church St, Central Elgin, Ontario N0L 1B0

Detached
3
1
~1100-1500 sqft
$529,900
Get pre-qualifiedPowered by nesto
Detached
3
1
~1100-1500 sqft

Contact us about this property

Call

Highlights

Property Estimate

Days on market1 day

Estimated valueNot available

Price/Sqft$417/sqft

Monthly cost

Open Calculator

Description

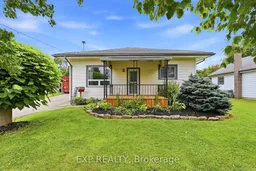
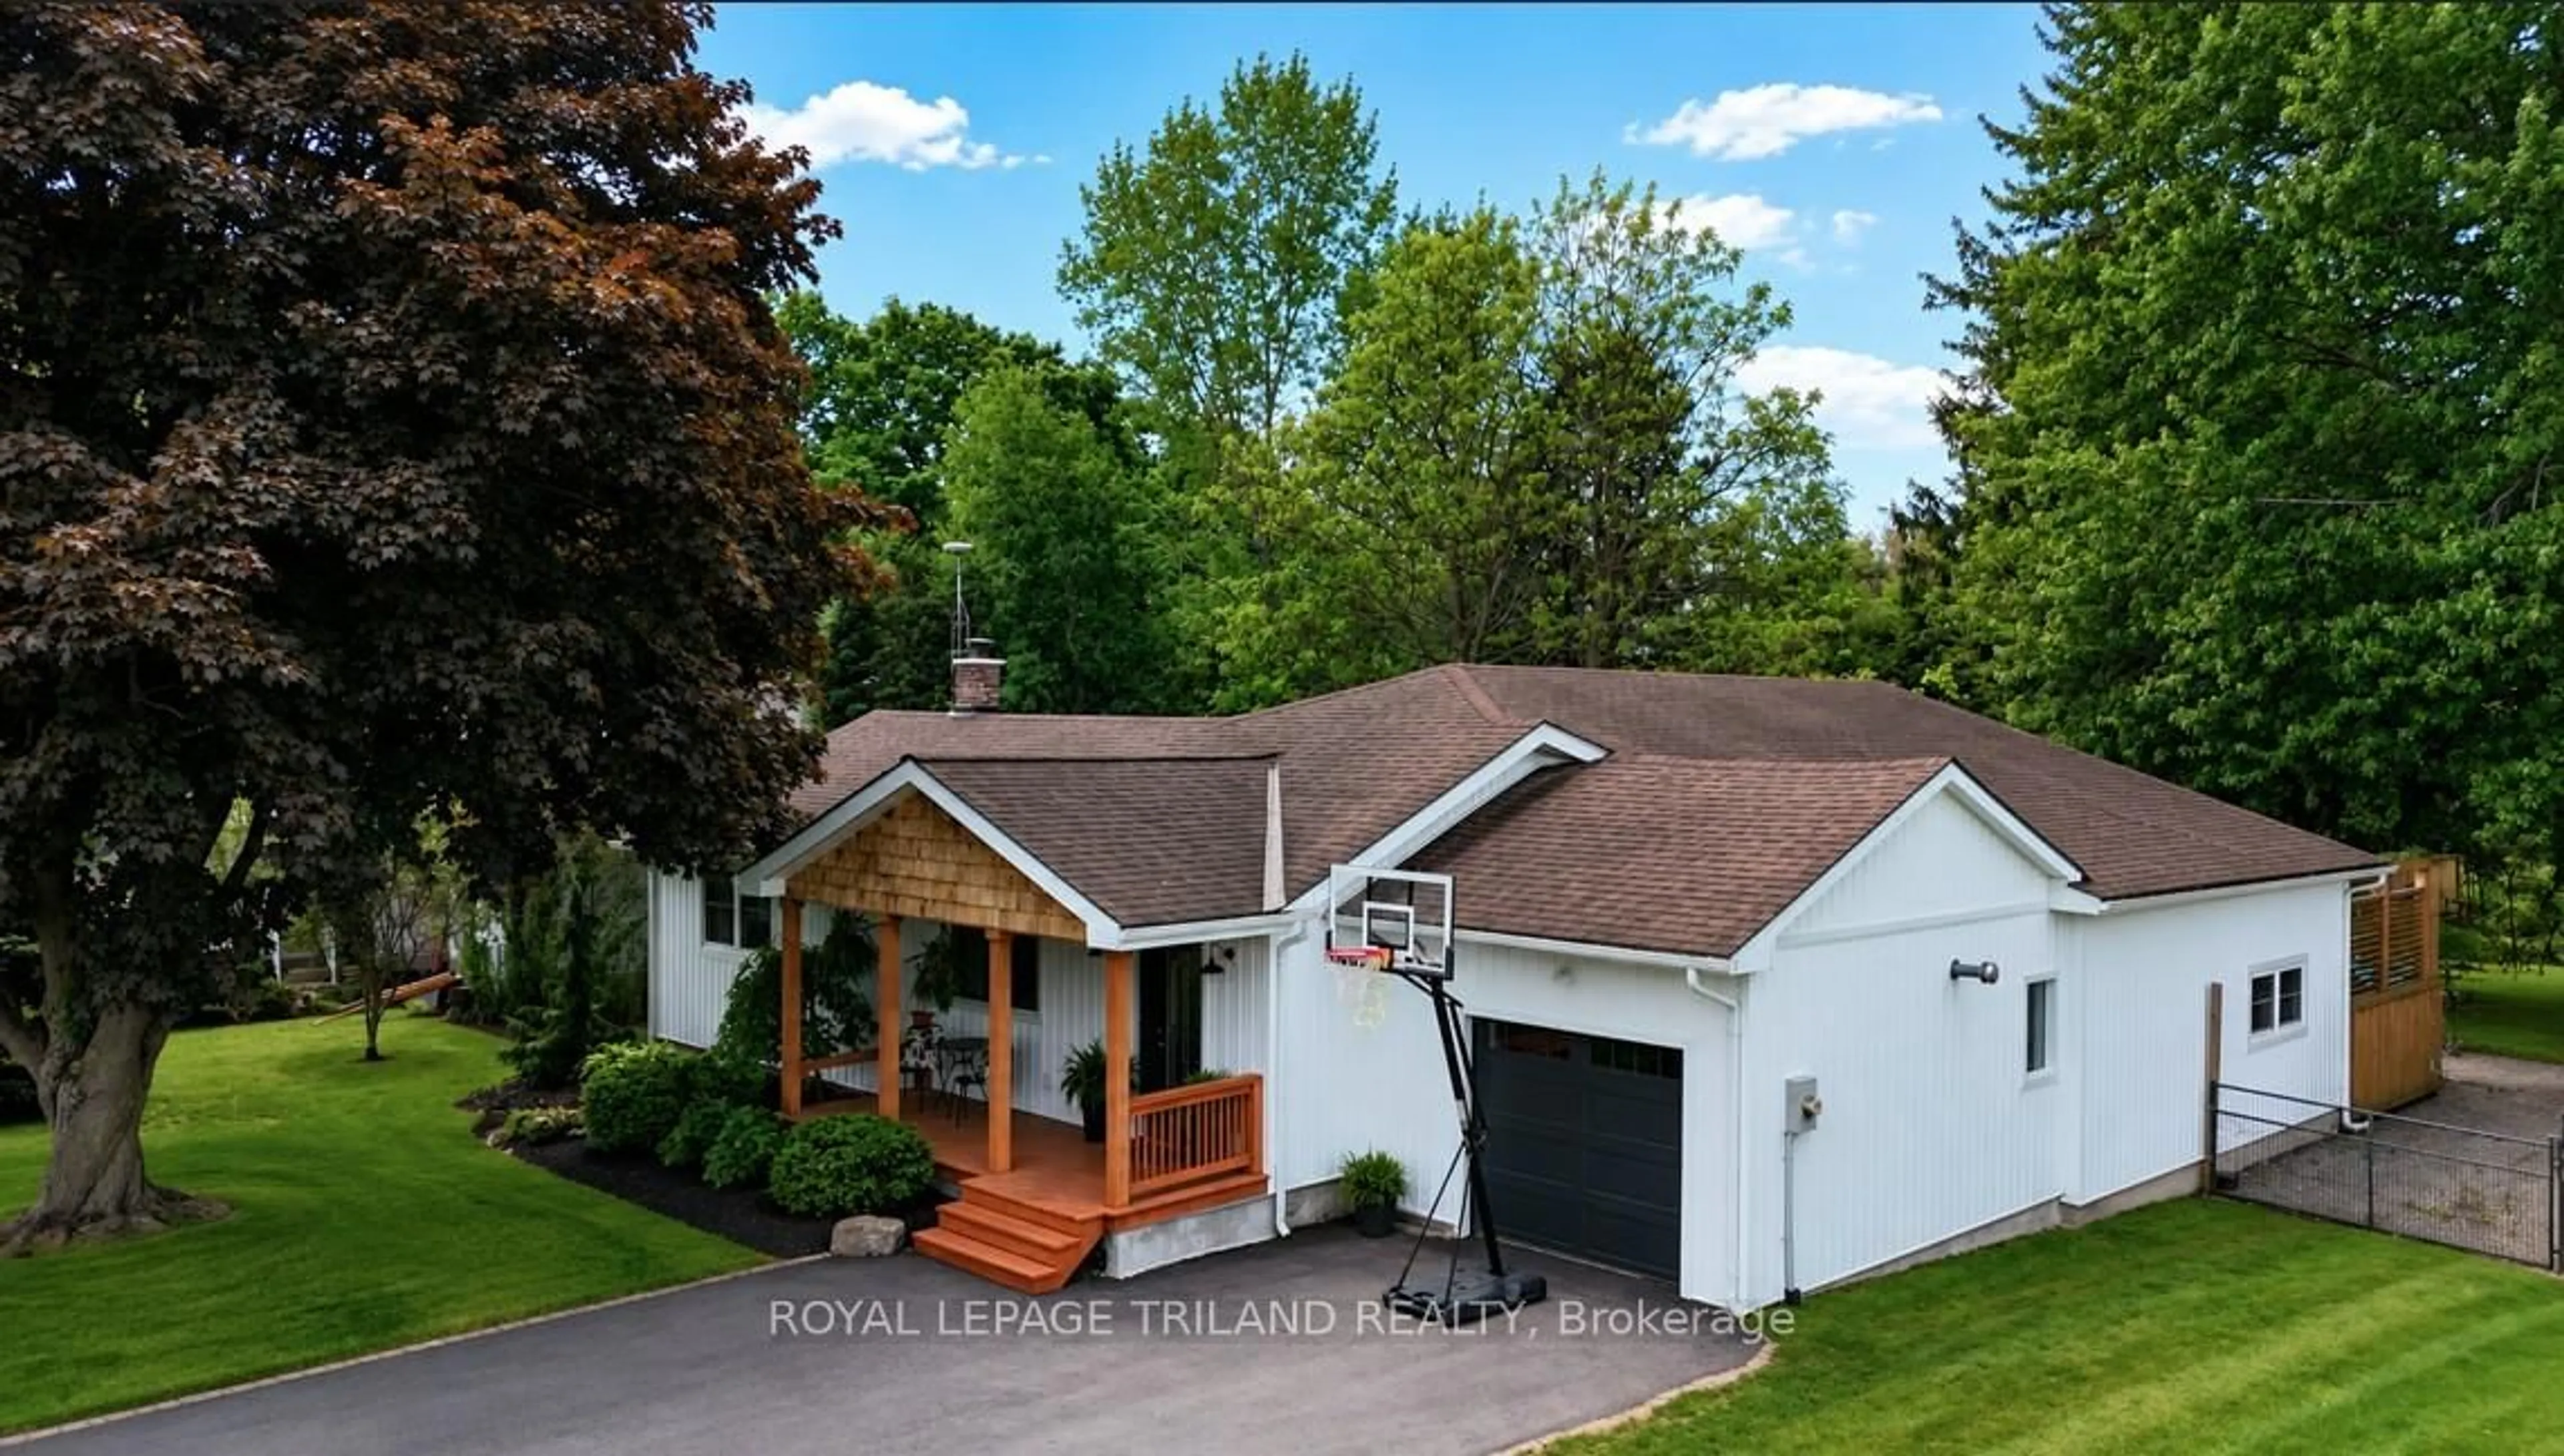
This beautifully refreshed three-bedroom bungalow sits on a generous 0.379-acre lot and offers the perfect balance of small-town living with convenient access to the city. Inside, you'll find new flooring, fresh paint, updated lighting, and major mechanical upgrades completed in 2026, including a new furnace, central air conditioner, and a hot water tank. A new front porch adds welcoming curb appeal, while the fully fenced backyard provides a great space for children, pets, or outdoor entertaining. A long driveway with parking for up to eight vehicles leads to a heated double-car garage with electricity and a large storage loft-ideal for car enthusiasts, projects, or extra storage. Families will appreciate the new elementary school currently under construction and expected to open in January 2027, all within walking distance. Enjoy village events throughout the year hosted by dedicated community organizations, all while being just eight minutes from Highway 401 and twenty minutes from downtown London. Move-in ready, thoughtfully updated, and set in one of Elgin County's most welcoming communities - this is a home you'll be proud to call your own.


Property Details

Style[Bungalow]
View-
Age of property-
SqFt~1100-1500 SqFt
Lot Size15,063 SqFt(228.24 x 66)
Parking Spaces10
MLS ®NumberX13611854
Community NameCentral Elgin
Data SourceTRREB
Listing byEXP REALTY

Features

Heating: Forced Air
Cooling: [Central Air]
Fireplace
Basement: [Crawl Space, Partial Basement

Main Floor

Kitchen

5.4 x 3.9

Living

5.4 x 4.2

Fireplace

Bathroom

3.5 x 1.2

4 Pc Bath

Laundry

4.5 x 3.5


Features

Lot size: 15,063 SqFt
Pool: [Above Ground]

Parking

Garage spaces 2

Garage type Detached

Other parking spaces 8

Total parking spaces 10


Property History

Jul 28, 2026
ListedActive
$529,900
1 day on market
history photo preview27
Listing by trreb®
Property listed by EXP REALTY, Brokerage
Agent Banner Image
Interested in this property?Get in touch to get the inside scoop.
Market Data - Central Elgin

Geo Zone Map ThumbnailCentral Elgin

Balanced Market

View Market Data

Detached house - for the past 30 days

Buyer's market Seller's market

Avg. Days on Market

Past 30 days

46 days

Compared to

2025

31 days

2024

43 days

2023

37 days

New Listings

Past 30 days

40 listings

Compared to

2025

43 listings

2024

63 listings

2023

93 listings

Units sold

Past 30 days

19 units

Compared to

2025

17 units

2024

31 units

2023

44 units

Median Sold Price

Past 30 days

$635,000

Compared to

2025

$655,000

2024

$675,000

2023

$700,000


Population and Demographics

Overview

Total population 15810
Average household income $127,633

Age (%)

0 to 19
21%
20 to 34
14%
35 to 49
18%
50 to 64
25%
65 and plus
23%

Household composition (%)

Single family
76%
Single person
22%
Multi person
2%
Multi family
0%

Mother tongue (%)

English
94%
Others
5%

House tenancy (%)

Owners
88%
Renters
12%

What’s nearby?Essentials within 5 km

Local Logic

Transportation Scores

Estimated Budget