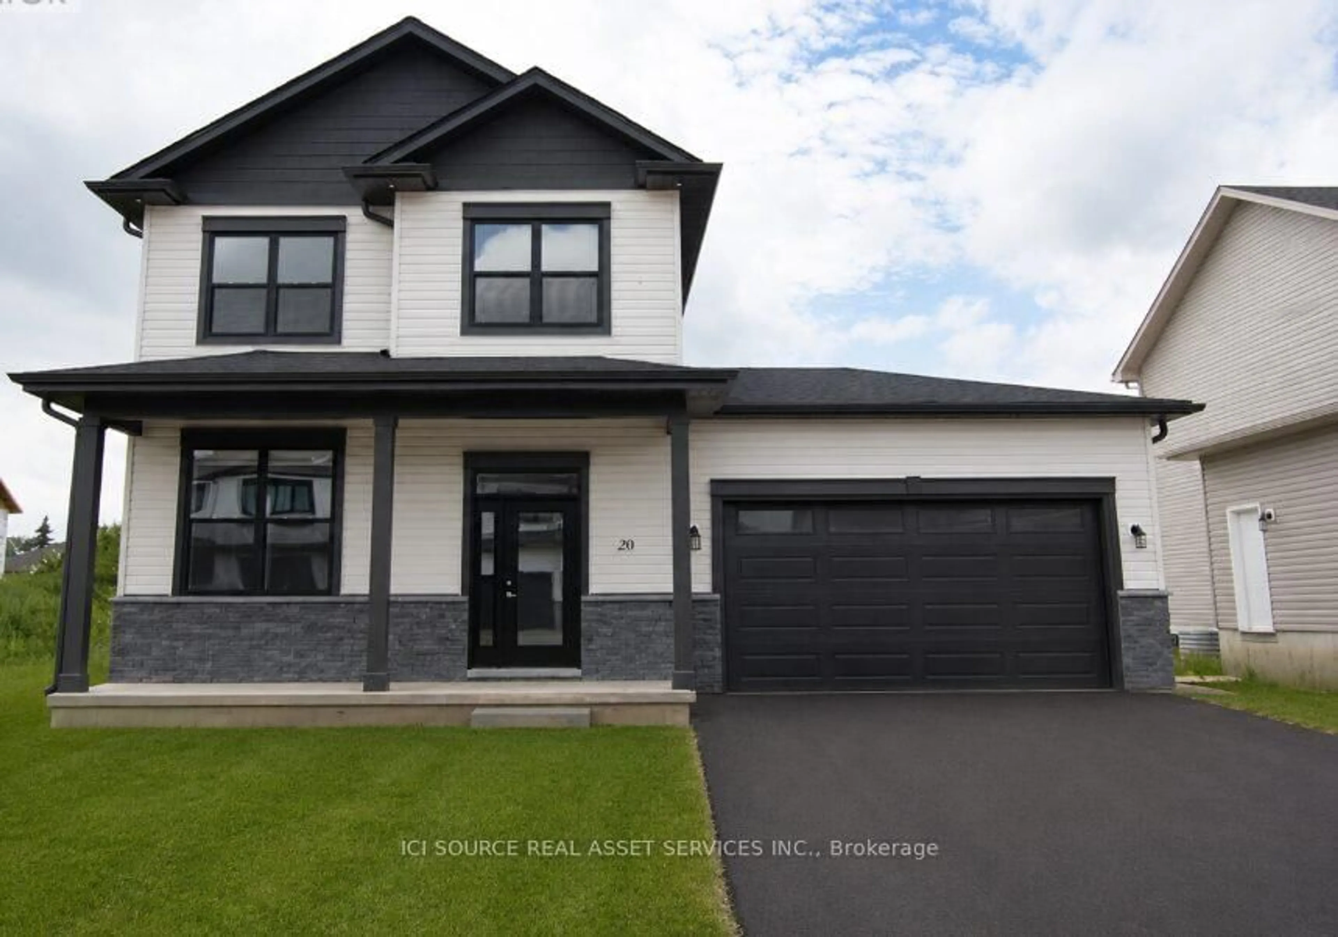
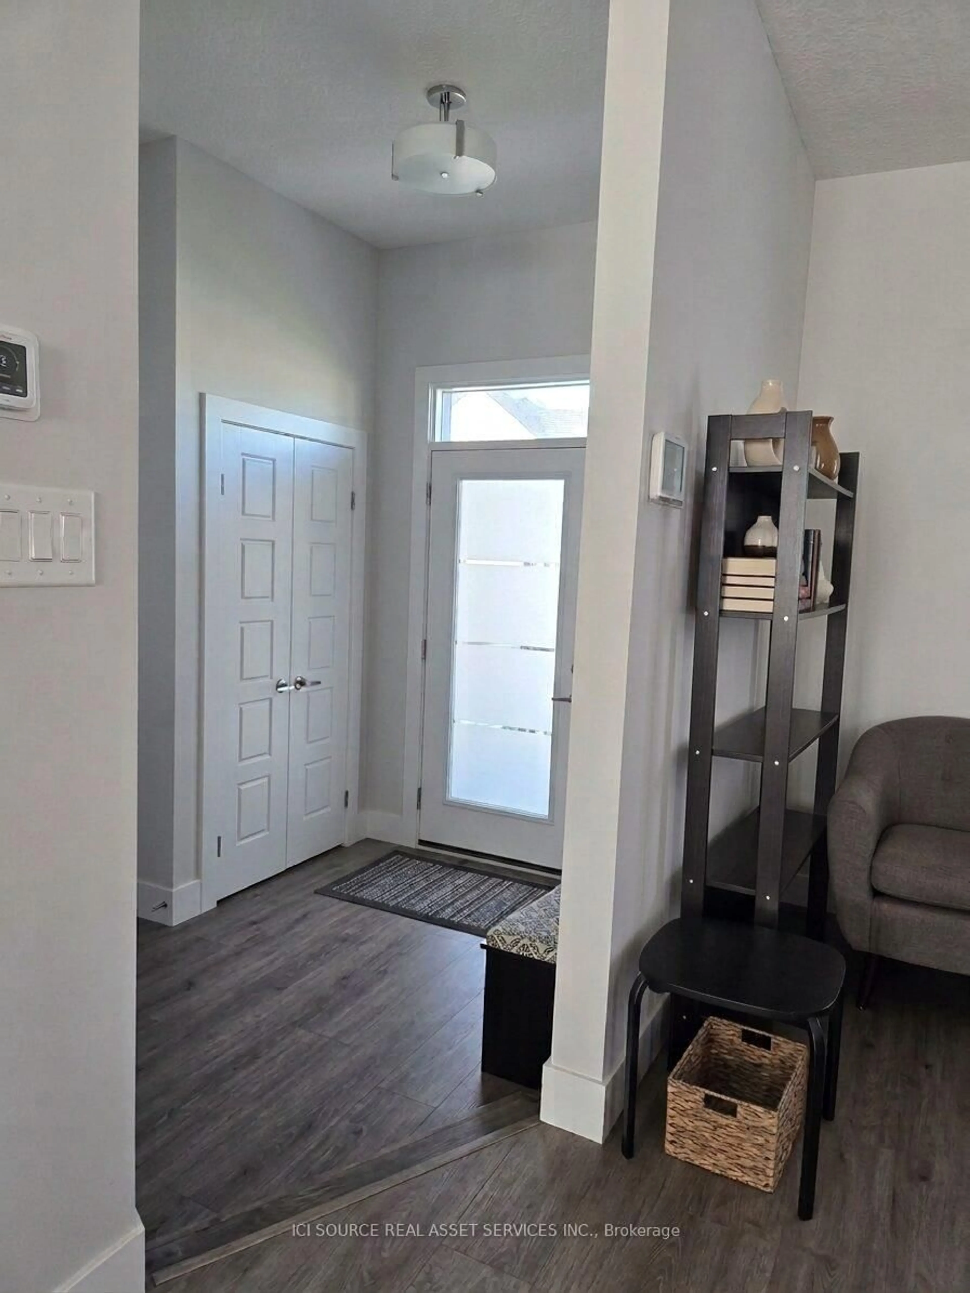
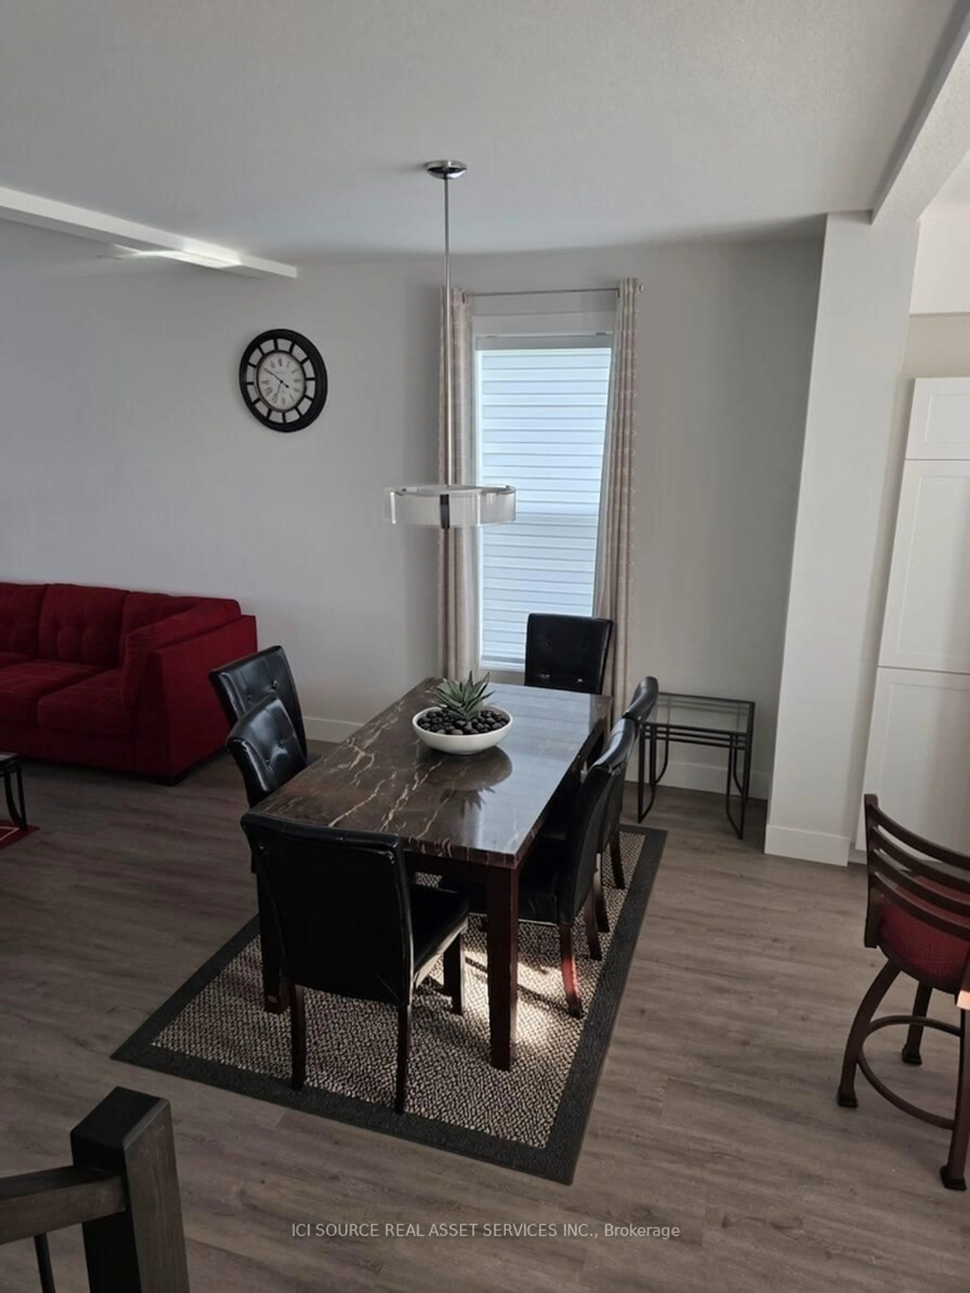
Home with vinyl exterior material, street for 20 Helen Crt, Central Elgin Ontario N0L 1B0
12 days on Market

20 Helen Crt, Central Elgin, Ontario N0L 1B0

Detached
3 + 1
4
~1500-2000 sqft
$865,000
Get pre-qualifiedPowered by nesto
Detached
3 + 1
4
~1500-2000 sqft

Contact us about this property

Call

Highlights

Property Estimate

Days on market12 days

Estimated valueNot available

Price/Sqft$504/sqft

Monthly cost

Open Calculator

Description

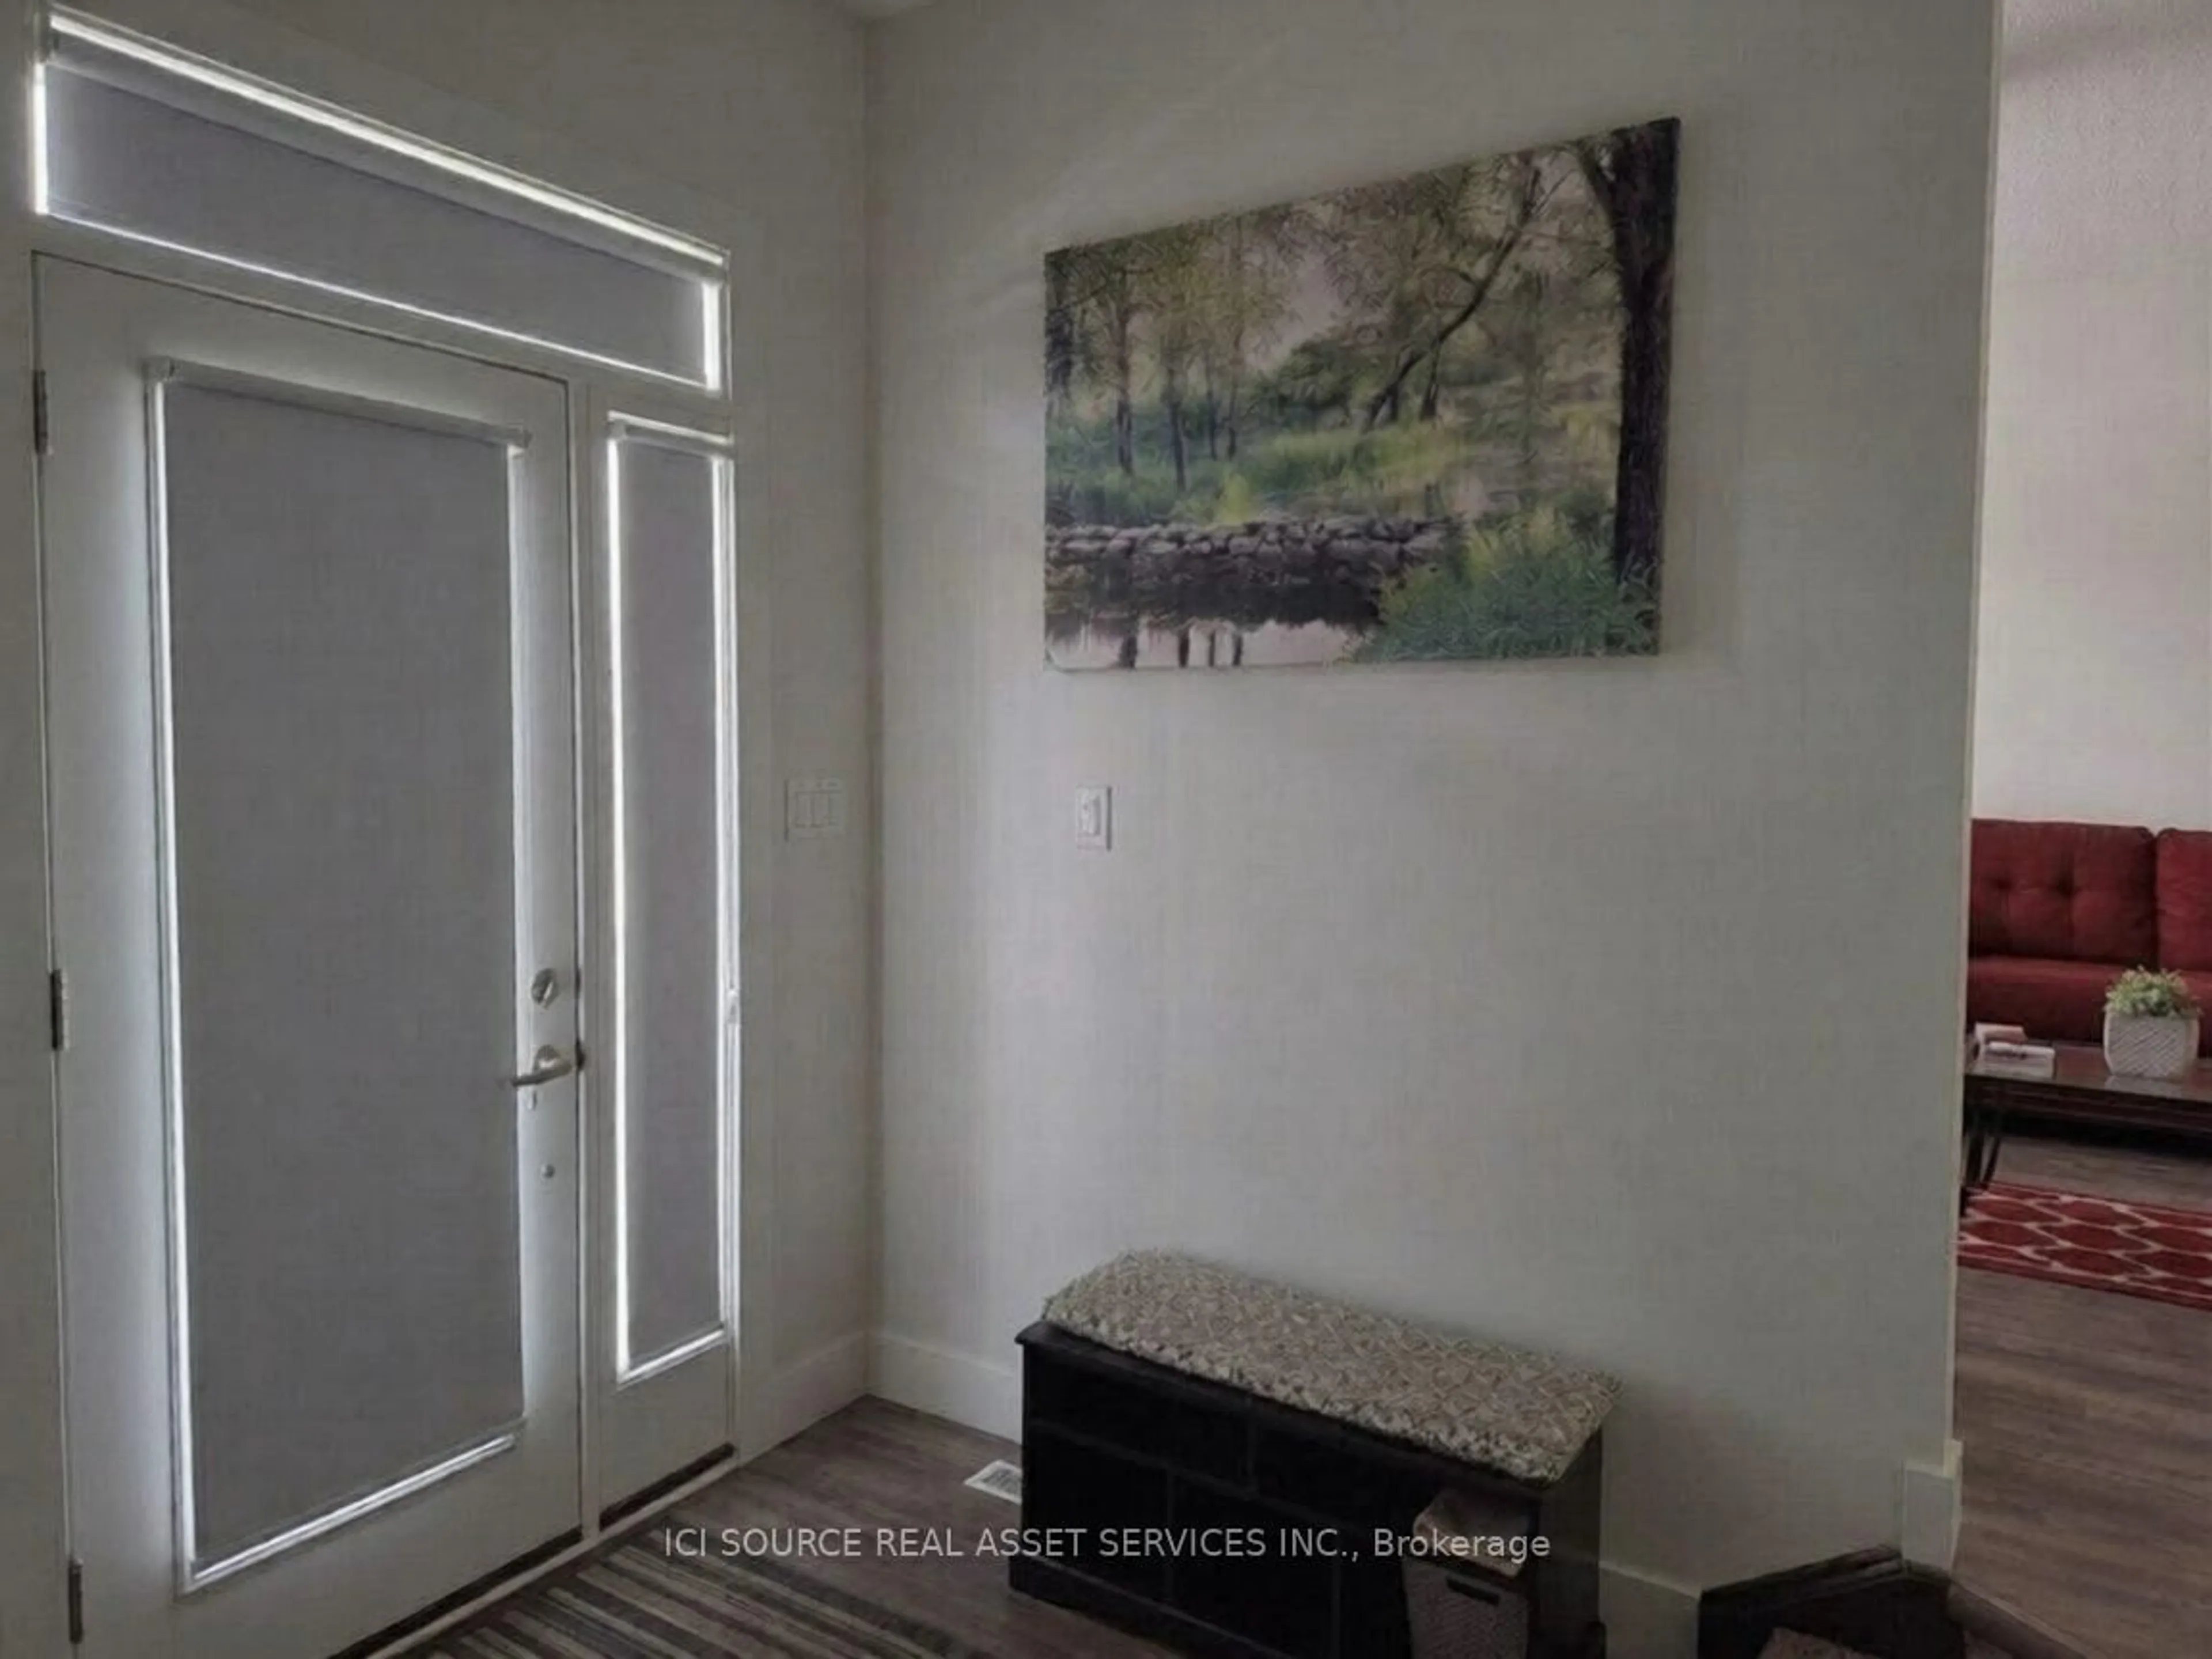
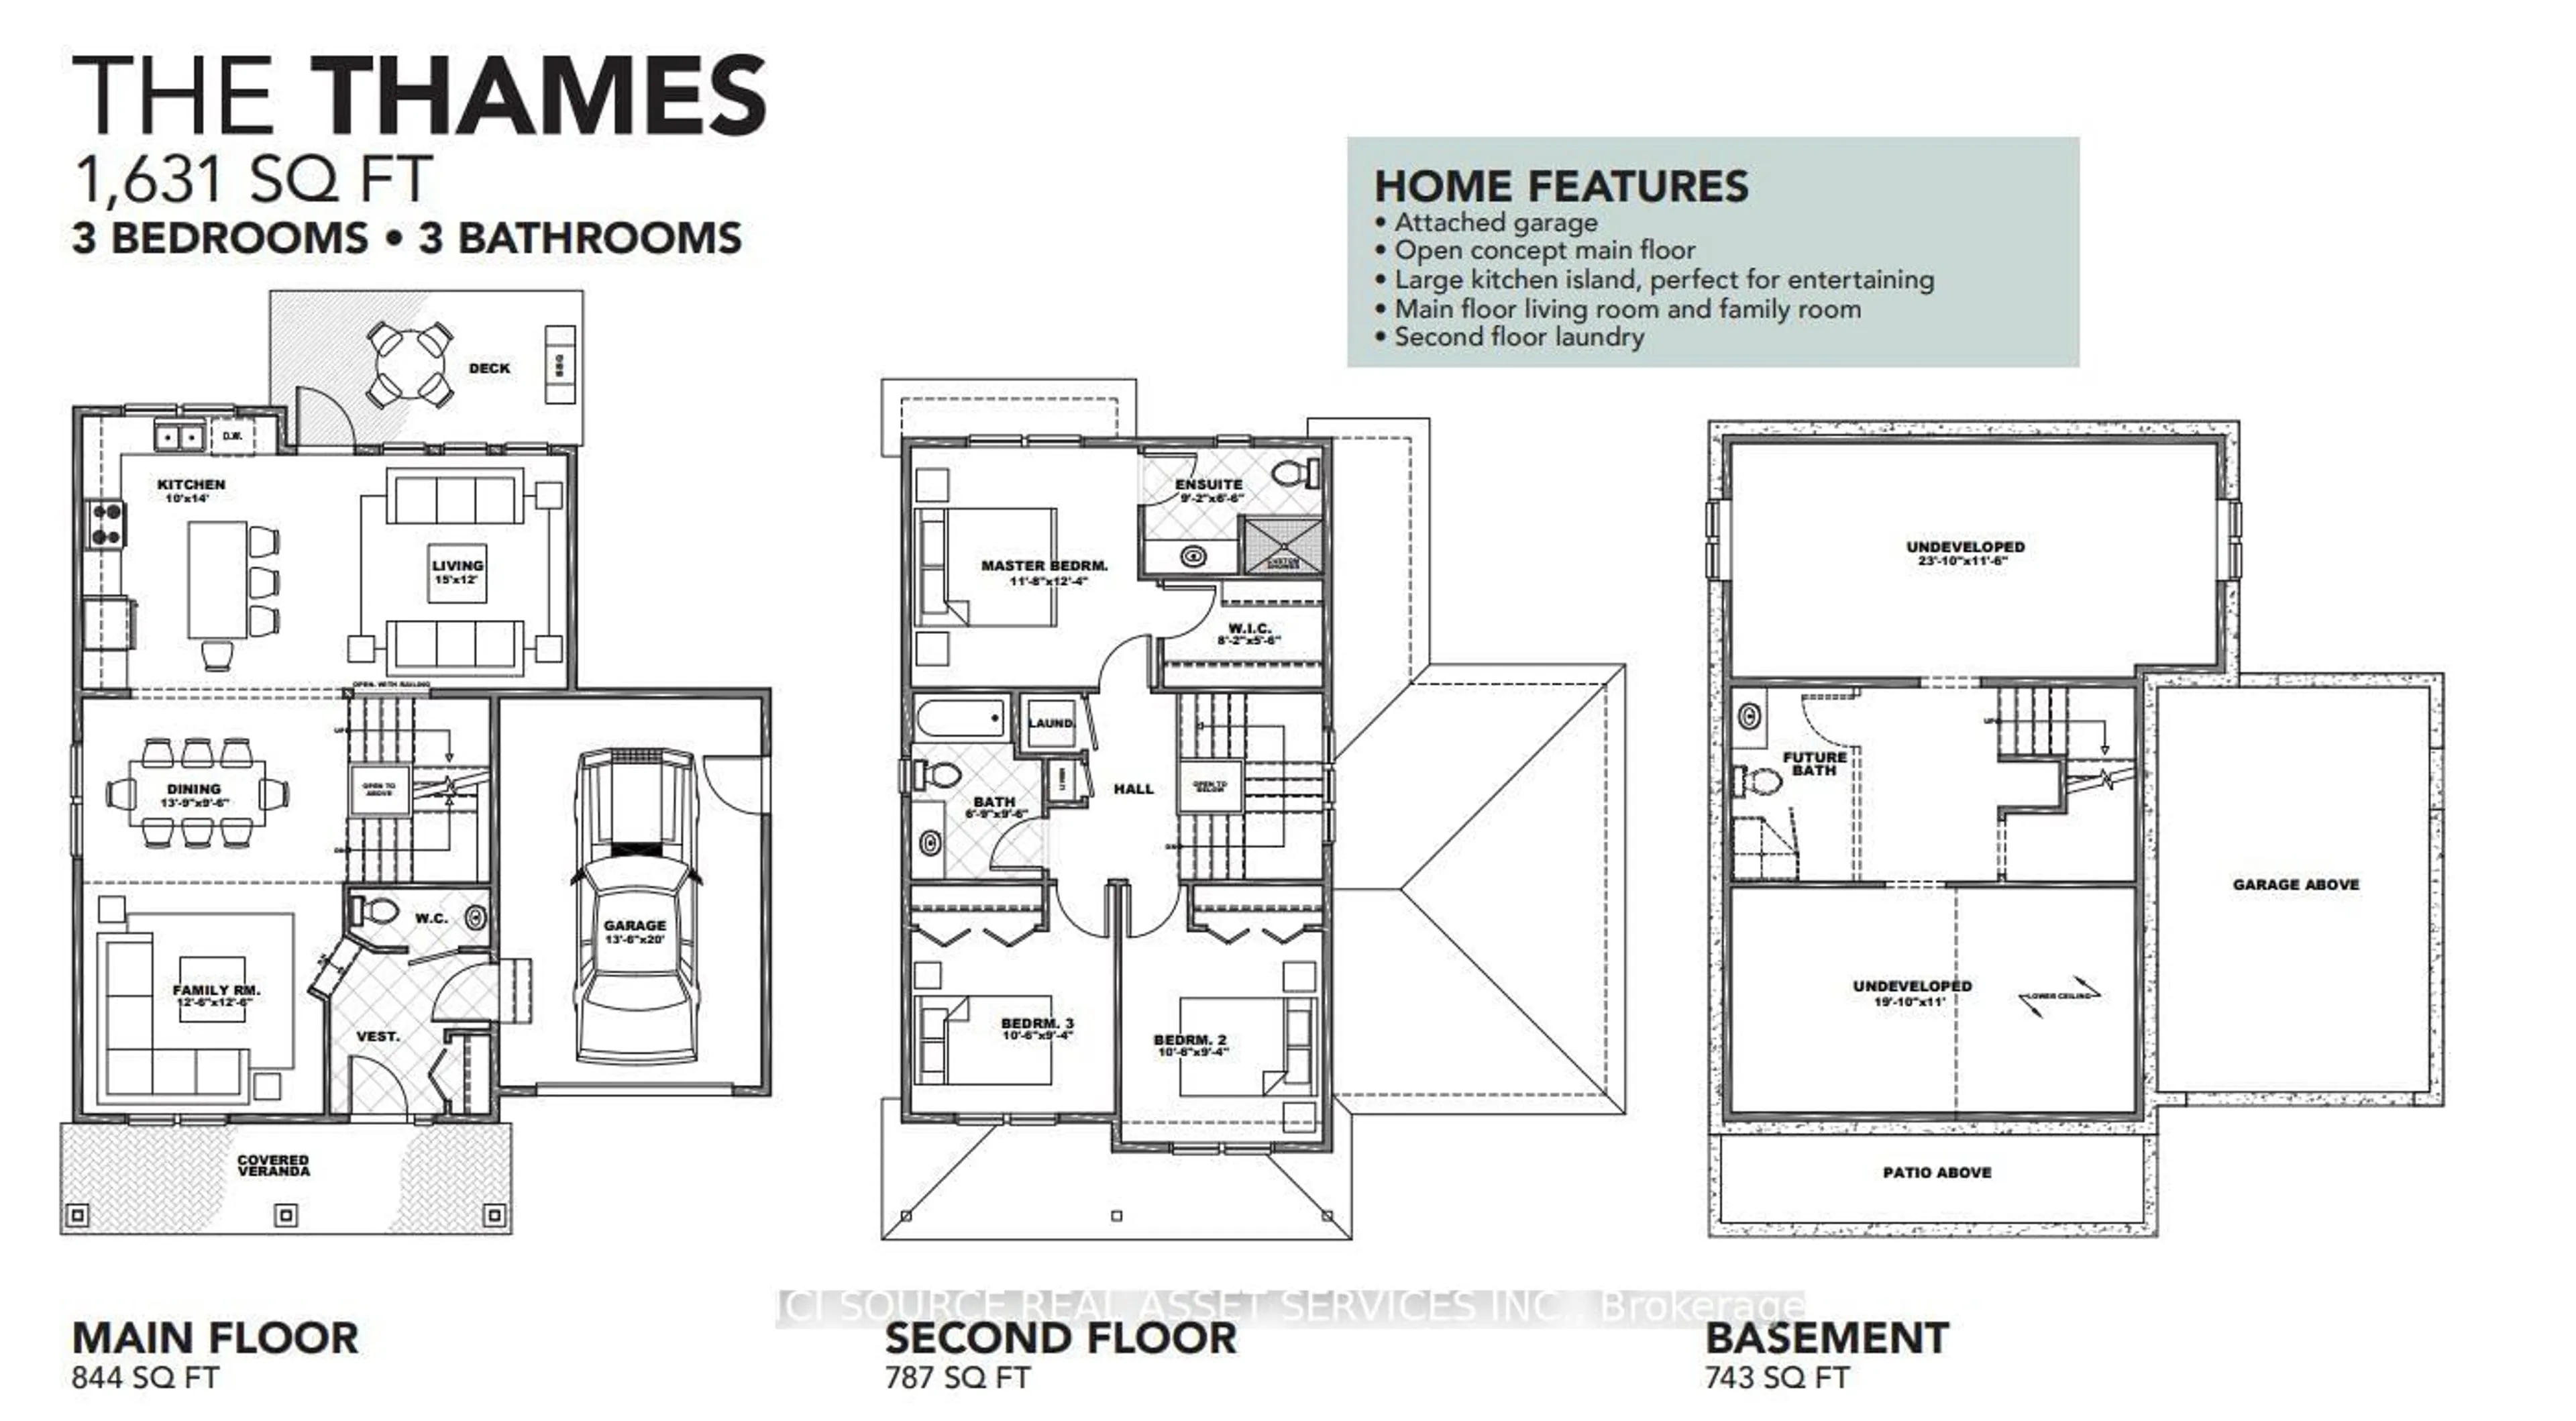
Beautiful 4 Bedroom 3.5 bathroom house in the serene Belmont area - just 15 minutes from London and 15 minutes from St. Thomas. The main floor features a foyer, powder, family room, living room and a spacious kitchen which boasts a 6-feet island - perfect for hosting and extra dining space! The main floor leads out to an attractive 26 feet long composite deck, excellent for a great outdoor experience. The backyard is very big (approximately 40 feet long) and also features an already built in concrete pad ready for a gazebo to be installed. The finished basement has room enough for an additional bedroom, living room/gym space, storage area and a full 3 piece bathroom. The Upper Floor features three (3) bedrooms- a primary bedroom with ensuite bathroom and walk-in closet. The upper floor also has 2 additional bedrooms and another 3-piece bathroom, linen closet and laundry area.*For Additional Property Details Click The Brochure Icon Below*


Property Details

Style2-Storey
View-
Age of property-
SqFt~1500-2000 SqFt
Lot Size8,700 SqFt(156 x 55.77)
Parking Spaces6
MLS ®NumberX13493500
Community NameCentral Elgin
Data SourceTRREB
Listing byICI SOURCE REAL ASSET SERVICES INC.

Features

Heating: Forced Air
Cooling: Central Air
Basement: Finished

Main Floor

Family

3.81 x 3.81

Living

3.66 x 4.57

Kitchen

3.048 x 4.27


Features

Lot size: 8,700 SqFt

Parking

Garage spaces 2

Garage type Attached

Other parking spaces 4

Total parking spaces 6


Property History
Jun 26, 2026
ListedActive
$865,000
12 days on market
history photo preview27
Listing by trreb®
Property listed by ICI SOURCE REAL ASSET SERVICES INC., Brokerage
Agent Banner Image
Interested in this property?Get in touch to get the inside scoop.

Market Data - Central Elgin

Geo Zone Map ThumbnailCentral Elgin

Balanced Market

View Market Data

Detached house - for the past 30 days

Buyer's market Seller's market

Avg. Days on Market

Past 30 days

46 days

Compared to

2025

31 days

2024

43 days

2023

37 days

New Listings

Past 30 days

40 listings

Compared to

2025

43 listings

2024

63 listings

2023

93 listings

Units sold

Past 30 days

19 units

Compared to

2025

17 units

2024

31 units

2023

44 units

Median Sold Price

Past 30 days

$635,000

Compared to

2025

$655,000

2024

$675,000

2023

$700,000


Population and Demographics

Overview

Total population 15810
Average household income $127,633

Age (%)

0 to 19
21%
20 to 34
14%
35 to 49
18%
50 to 64
25%
65 and plus
23%

Household composition (%)

Single family
76%
Single person
22%
Multi person
2%
Multi family
0%

Mother tongue (%)

English
94%
Others
5%

House tenancy (%)

Owners
88%
Renters
12%

What’s nearby?Essentials within 5 km

Local Logic

Transportation Scores

Estimated Budget