192 Harrison Pl, Central Elgin, Ontario N5L 1A2
Contact us about this property
Highlights
Estimated valueThis is the price Wahi expects this property to sell for.
The calculation is powered by our Instant Home Value Estimate, which uses current market and property price trends to estimate your home’s value with a 90% accuracy rate.Not available
Price/Sqft$986/sqft
Monthly cost
Open Calculator
Description
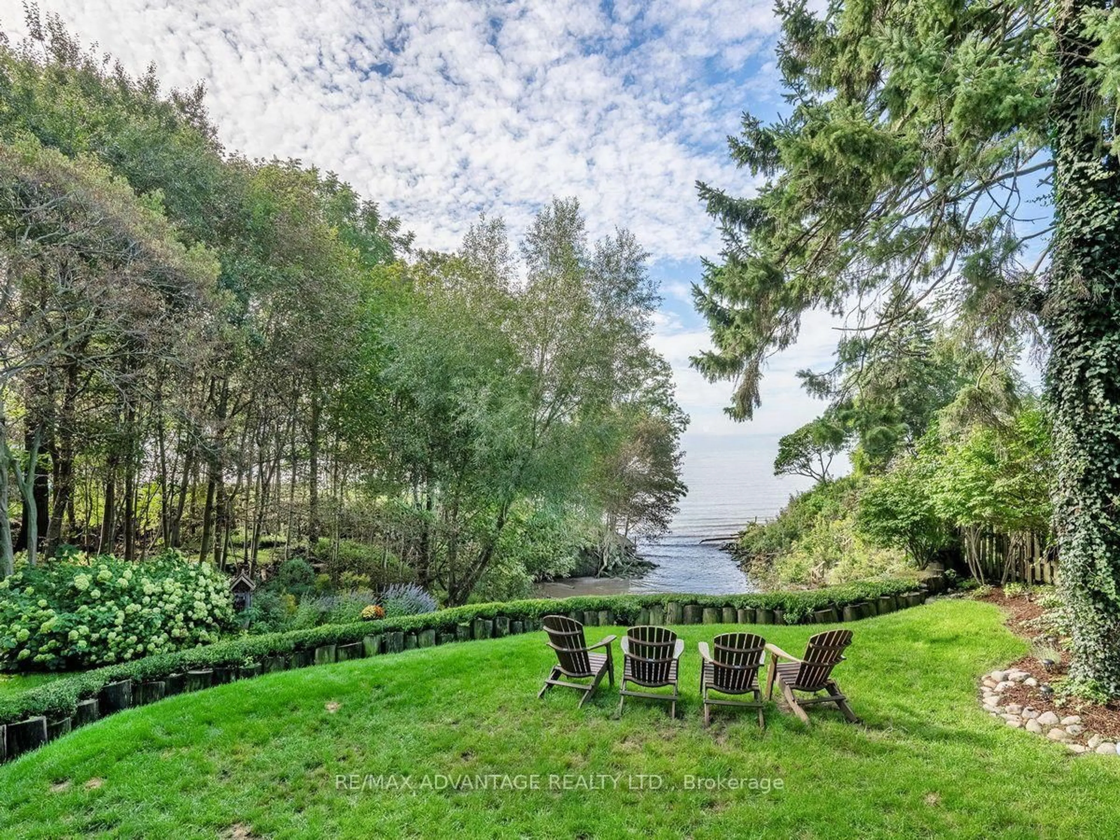
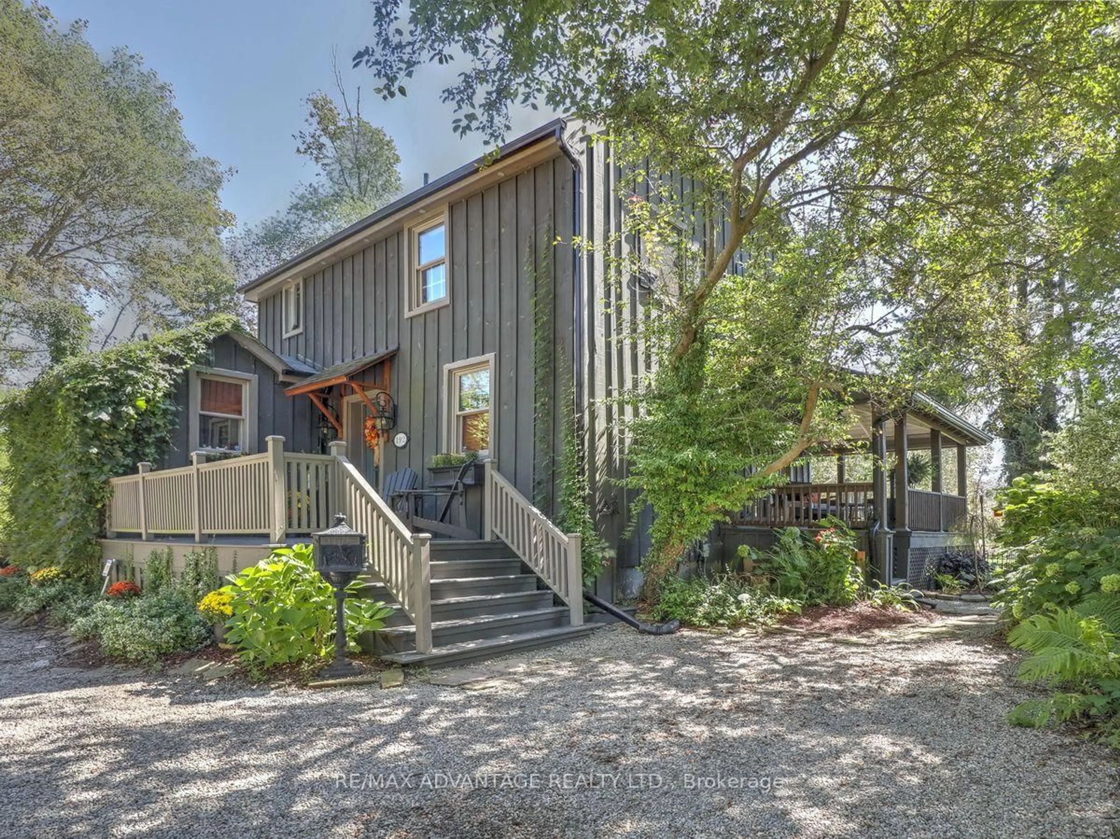
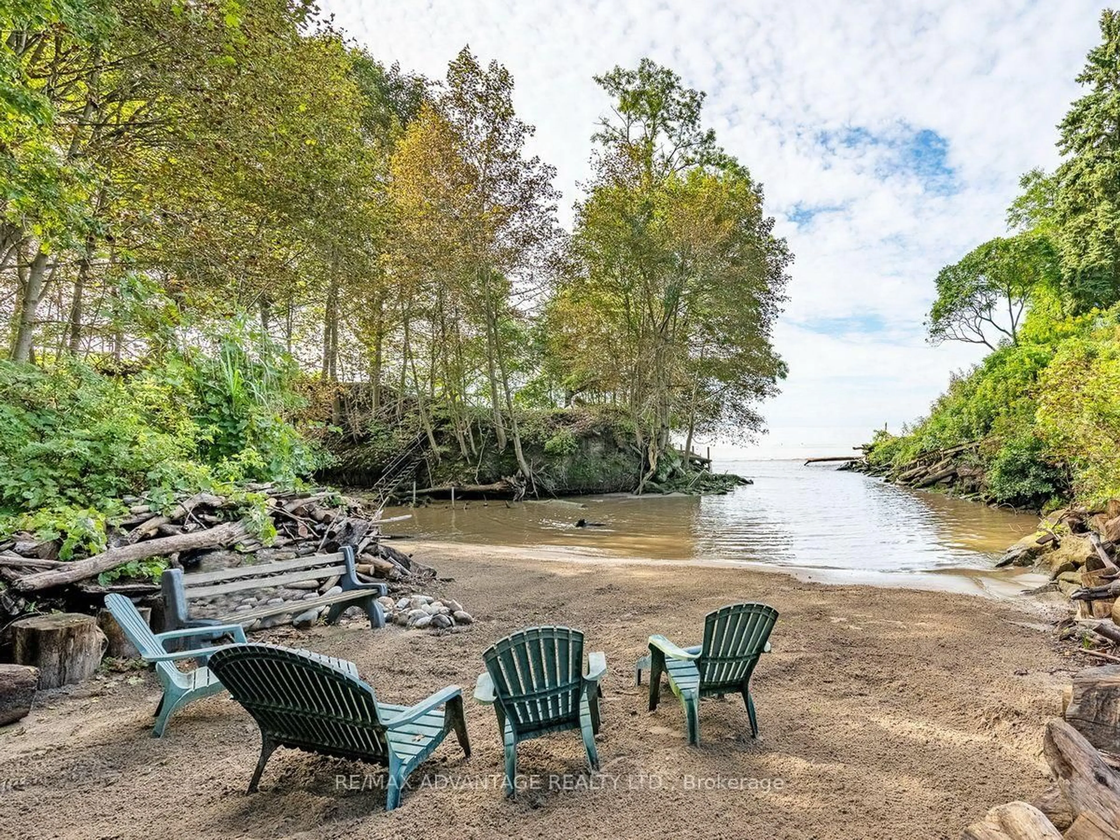
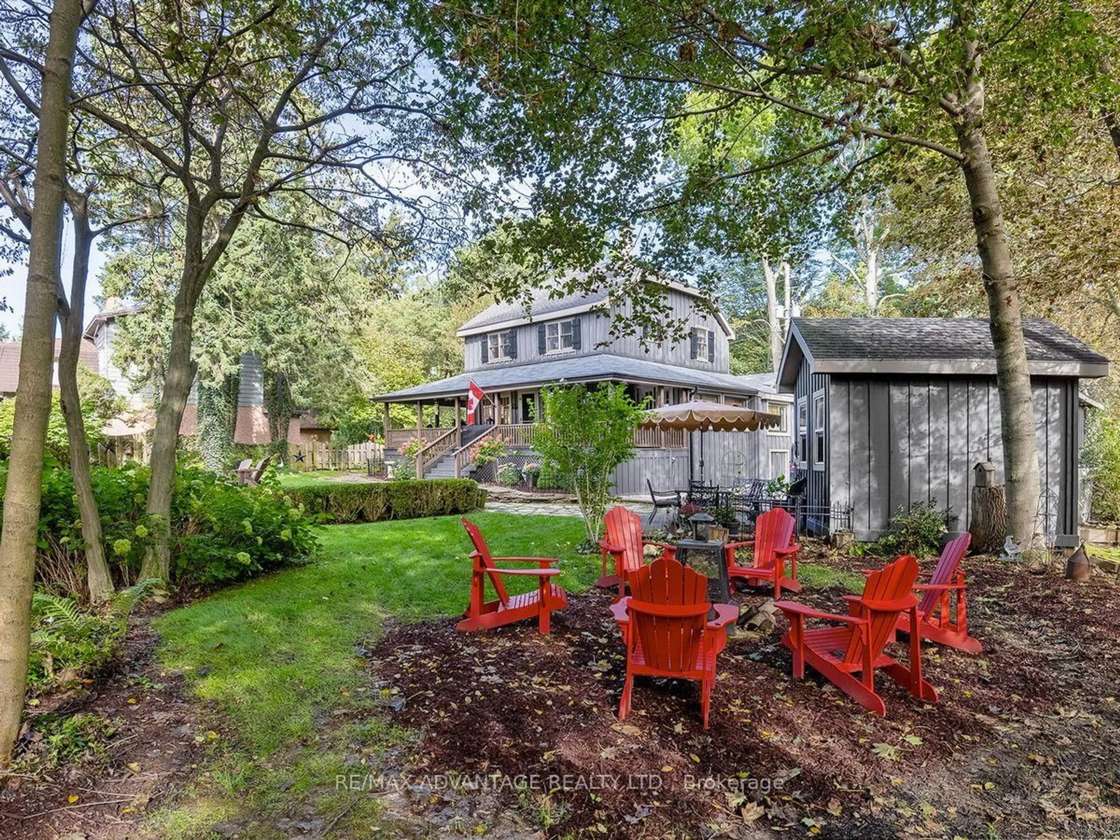
Welcome to your own PRIVATE SECLUDED SANDY BEACH in the charming lakeside town of Port Stanley just a 13 minute walk to the Festival Theatre, restaurants, and shopping! This large property includes water, forest, gardens, grass, and 3 buildings. Built in the 1880's, the historic main home was designed for comfortable living and the enjoyment of nature and has been long admired by the locals! There are gorgeous views of the lake in a private forested setting with easy access to the private beach where no one else can walk by! The charming separate bunkie with adjacent deck can sleep 2 in the loft plus more on the main level. There is a superb workshop building, a wonderful place for all sorts of hobbies. The main house has had renovations and updates that all fit with the original character of the home. You will be impressed by the updated oversized wraparound porch, wide plank solid wood flooring throughout and the many built-in features. There is a quality kitchen with plentiful counter space and an oversized island. Additional features include the Gas fireplace with built in shelving, the original built-in china cabinet in the dining room, a separate cosy reading nook(vintage fireplace not currently in use), built in cabinet under the stairs and a powder room renovated with historical pattern wall paper and new fixtures. Second level features 3 bedrooms, all with lovely views and a vintage linen cupboard. The second level bath has built-in cabinets, a clawfoot tub and stand up shower plus the washer and dryer for convenience. Forced air GAS heating and central air. Town Water and City Sewers. There is a crawl space that is accessible and can be used for storage. There is so much to enjoy and explore in this quintessential lakeside property! It rarely becomes available so do not miss it this time!
Property Details
Interior
Features
Main Floor
Living
4.29 x 132.0Dining
3.25 x 102.0Kitchen
3.18 x 105.0Breakfast
5.0 x 3.5Exterior
Features
Parking
Garage spaces -
Garage type -
Total parking spaces 5
Property History
 50
50