17 hours on Market

185 Centennial Ave, Central Elgin, Ontario N5R 5B3

Detached
2 + 1
2
~1100-1500 sqft
$749,900
Get pre-qualifiedPowered by nesto
Detached
2 + 1
2
~1100-1500 sqft

Contact us about this property

Call

Highlights

Property Estimate

Days on market17 hours

Estimated valueNot available

Price/Sqft$590/sqft

Monthly cost

Open Calculator

Description

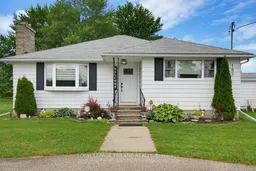
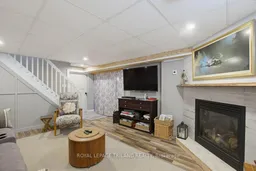
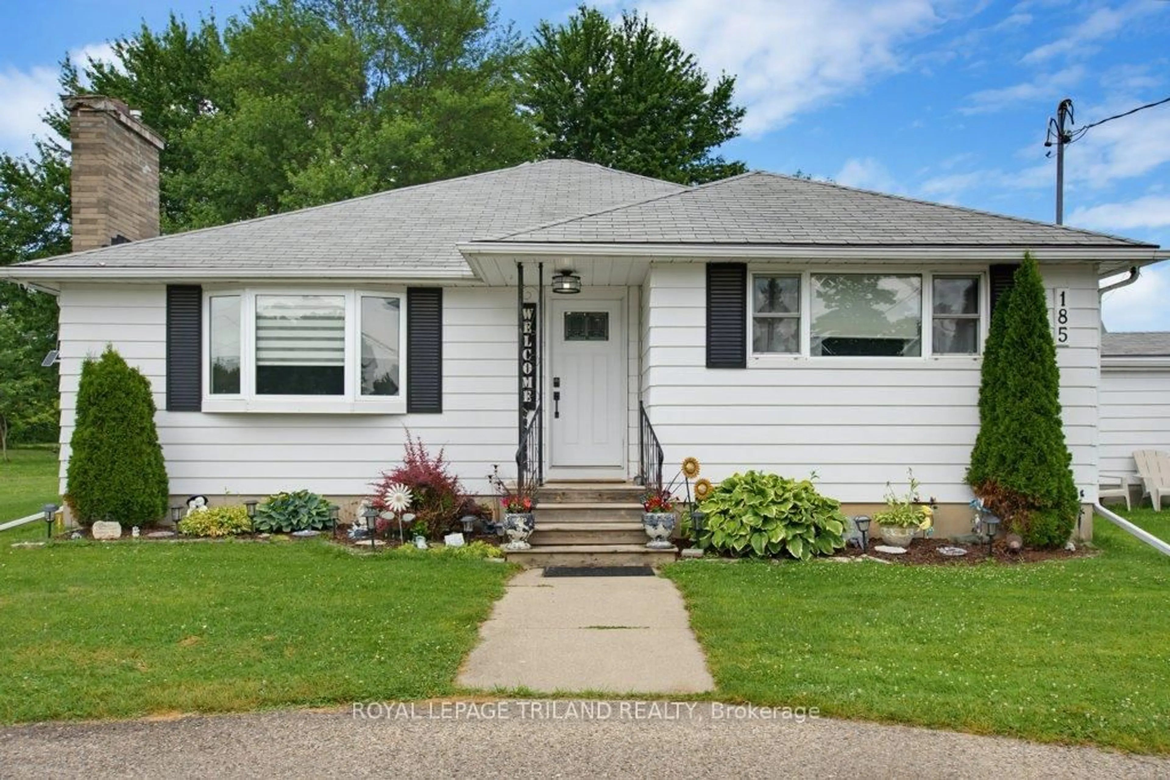
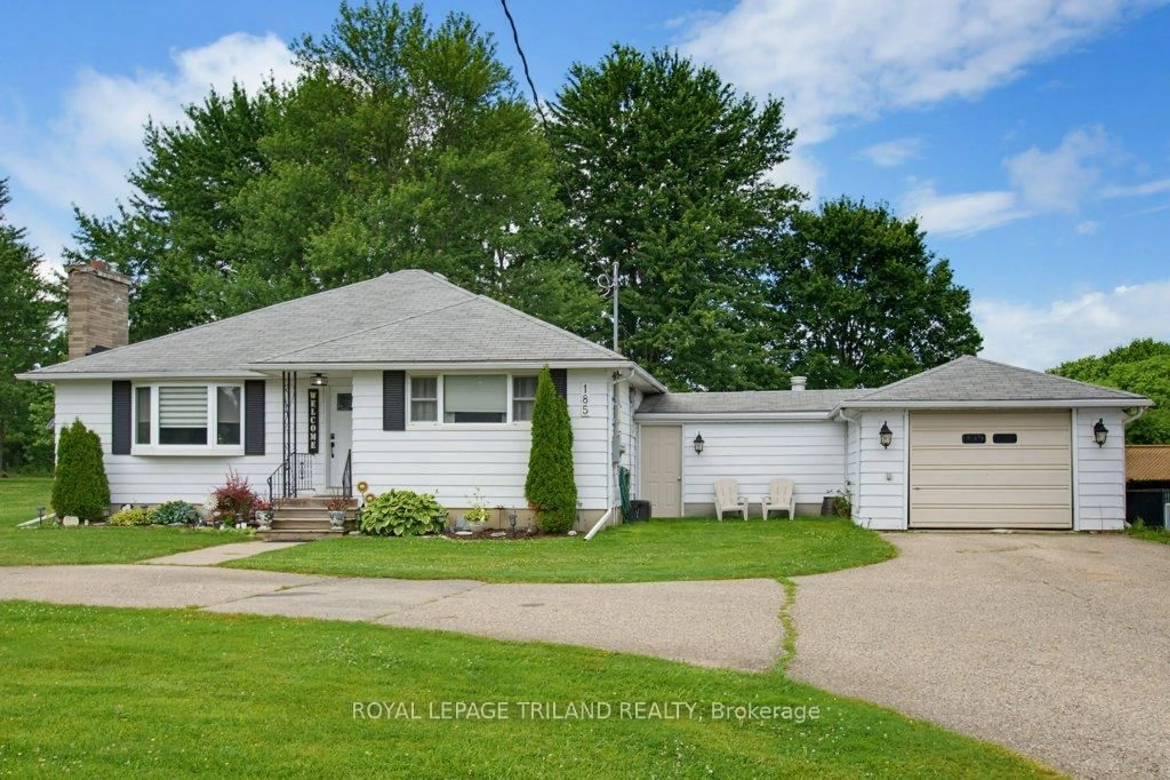
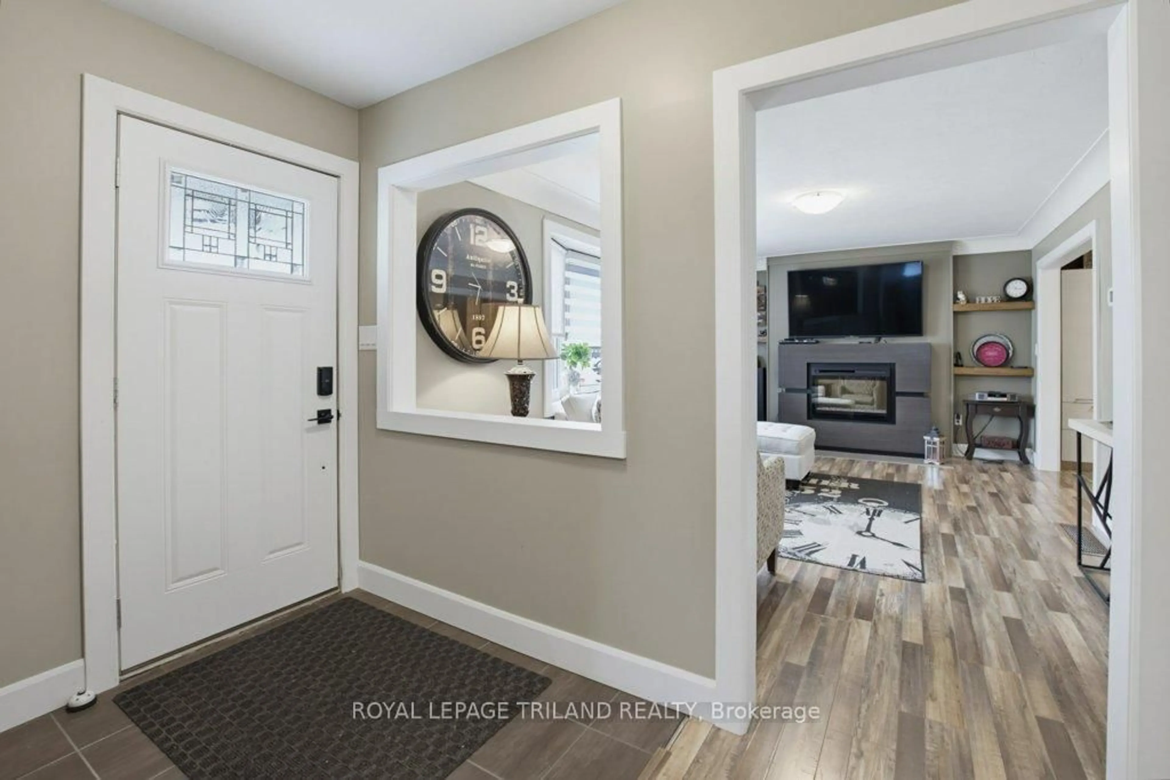
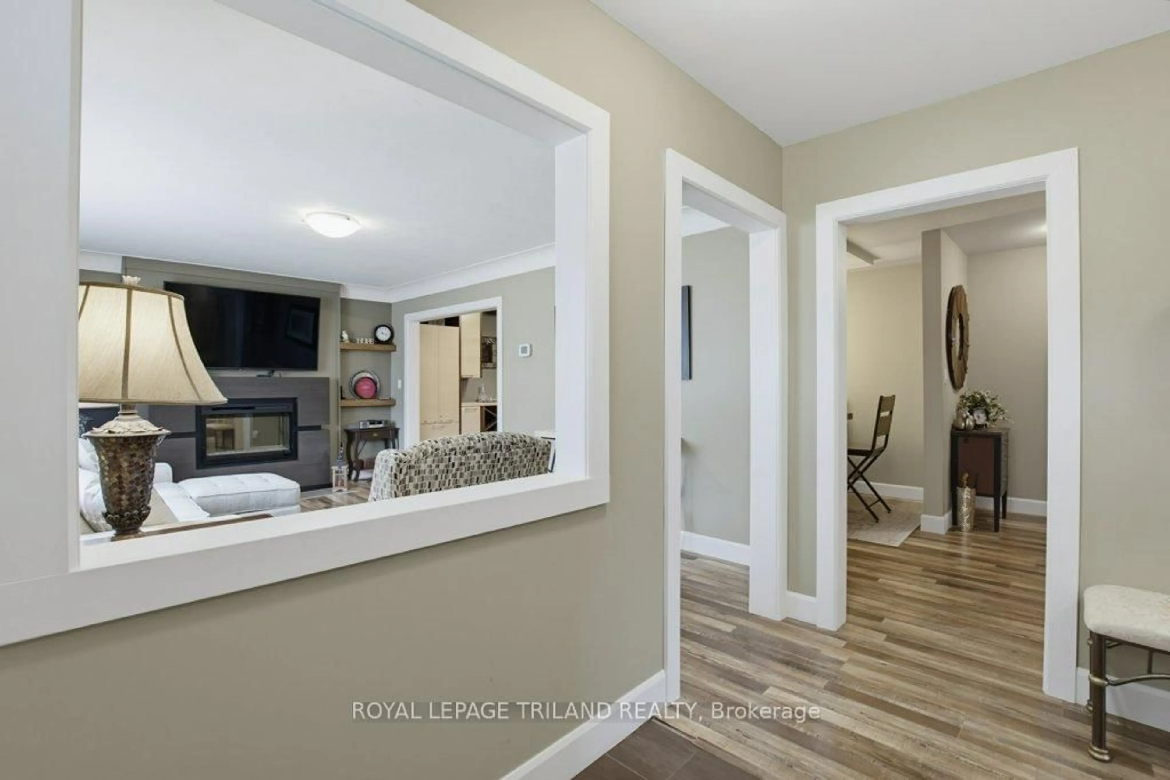
Welcome to your own private retreat! Nestled on approximately one acre of beautifully treed property, this stunning, fully renovated bungalow offers the perfect blend of modern comfort and peaceful country living.The bright and spacious main floor features two bedrooms, including a beautiful primary suite complete with a private ensuite and sliding patio doors leading directly to your backyard oasis. The heart of the home is the recently renovated kitchen, thoughtfully designed with ample cabinetry, generous workspace, and an open, inviting feel that's perfect for everyday living and entertaining. Both bathrooms have also been tastefully updated with quality finishes.The finished lower level offers a third bedroom, large family room complete with a gas fireplace, providing flexible space for guests, a growing family, or a home office. Step outside and discover your own resort-style backyard surrounded by mature trees for exceptional privacy. You'll love spending summer days in the heated 20' x 40' in-ground pool or relaxing in the beautifully landscaped outdoor living space. An attached garage adds everyday convenience, while the expansive property provides room to enjoy nature, entertain, or simply unwind. This move-in-ready home offers the rare opportunity to enjoy stylish, updated living in a tranquil setting just minutes from local amenities.


Property Details

StyleBungalow
View-
Age of property51-99
SqFt~1100-1500 SqFt
Lot Size35,441 SqFt(290.5 x 122)
Parking Spaces11
MLS ®NumberX13558880
Community NameCentral Elgin
Data SourceTRREB
Listing byROYAL LEPAGE TRILAND REALTY

Features

Heating: Forced Air
Cooling: Central Air
Fireplace
Basement: Full

Main Floor

Living

5.44 x 3.5

Other

2.81 x 2.81

Dining

2.79 x 2.68

Kitchen

5.83 x 4.63


Features

Lot size: 35,441 SqFt
Pool: Inground

Parking

Garage spaces 1

Garage type Attached

Other parking spaces 10

Total parking spaces 11


Property History

Jul 14, 2026
ListedActive
$749,900
17 hours on market
history photo preview46
Listing by trreb®
Property listed by ROYAL LEPAGE TRILAND REALTY, Brokerage
Agent Banner Image
Interested in this property?Get in touch to get the inside scoop.
Market Data - Central Elgin

Geo Zone Map ThumbnailCentral Elgin

Balanced Market

View Market Data

Detached house - for the past 30 days

Buyer's market Seller's market

Avg. Days on Market

Past 30 days

46 days

Compared to

2025

31 days

2024

43 days

2023

37 days

New Listings

Past 30 days

40 listings

Compared to

2025

43 listings

2024

63 listings

2023

93 listings

Units sold

Past 30 days

19 units

Compared to

2025

17 units

2024

31 units

2023

44 units

Median Sold Price

Past 30 days

$635,000

Compared to

2025

$655,000

2024

$675,000

2023

$700,000


Population and Demographics

Overview

Total population 15810
Average household income $127,633

Age (%)

0 to 19
21%
20 to 34
14%
35 to 49
18%
50 to 64
25%
65 and plus
23%

Household composition (%)

Single family
76%
Single person
22%
Multi person
2%
Multi family
0%

Mother tongue (%)

English
94%
Others
5%

House tenancy (%)

Owners
88%
Renters
12%

What’s nearby?Essentials within 5 km

Local Logic

Transportation Scores

Estimated Budget