143 St George St, St. Thomas, Ontario N5P 2M3
Contact us about this property
Highlights
Estimated valueThis is the price Wahi expects this property to sell for.
The calculation is powered by our Instant Home Value Estimate, which uses current market and property price trends to estimate your home’s value with a 90% accuracy rate.Not available
Price/Sqft$364/sqft
Monthly cost
Open Calculator
Description
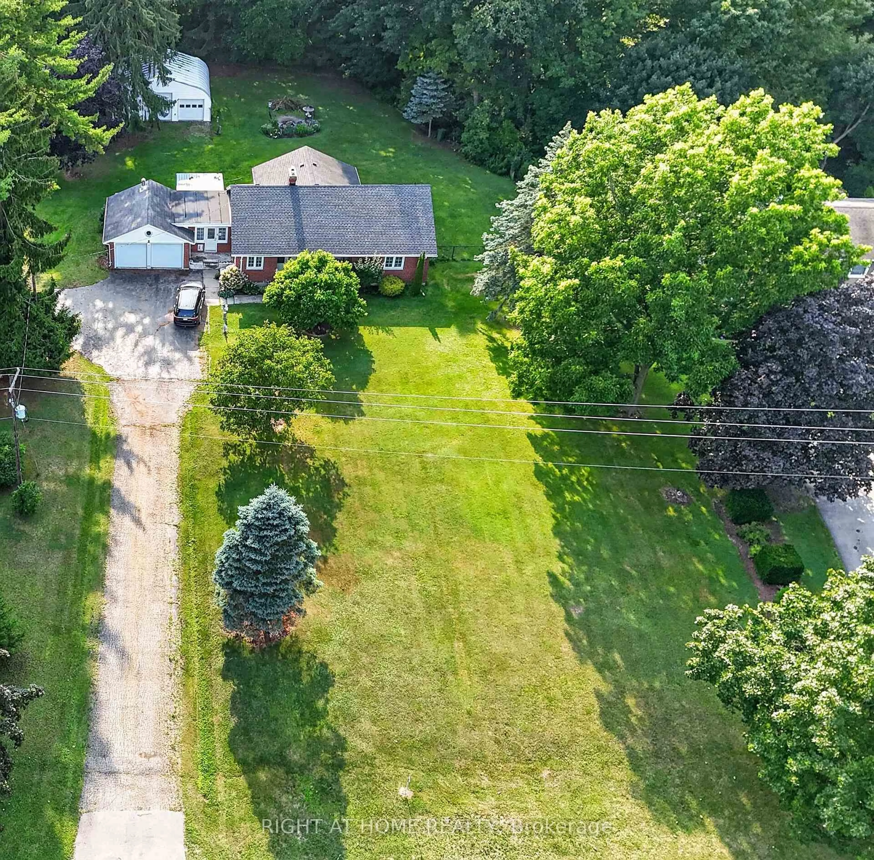
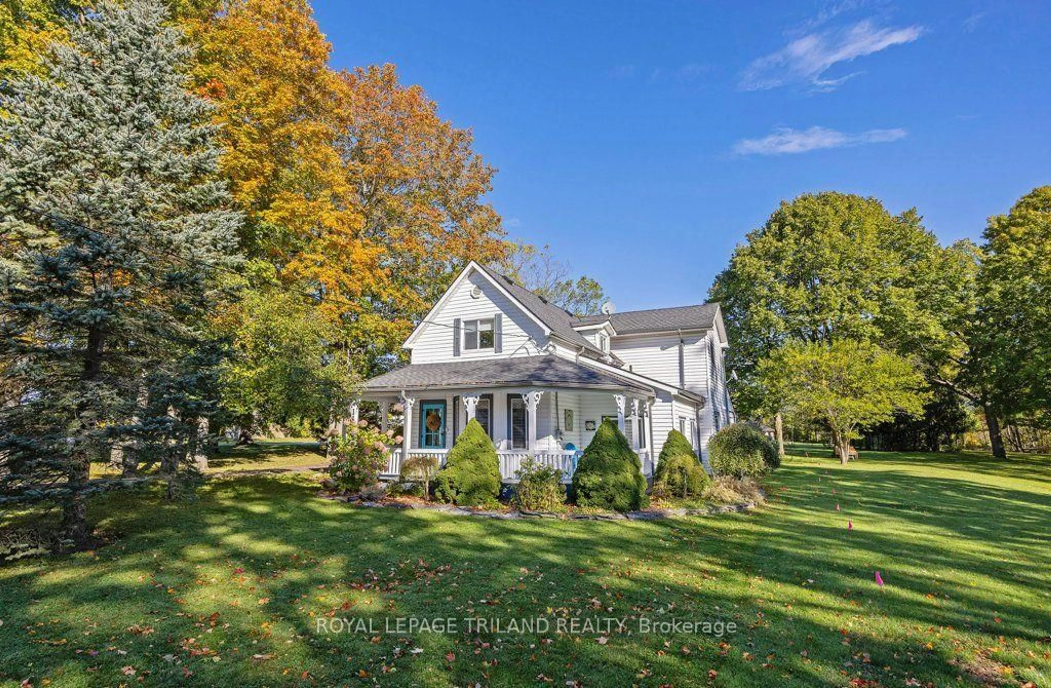
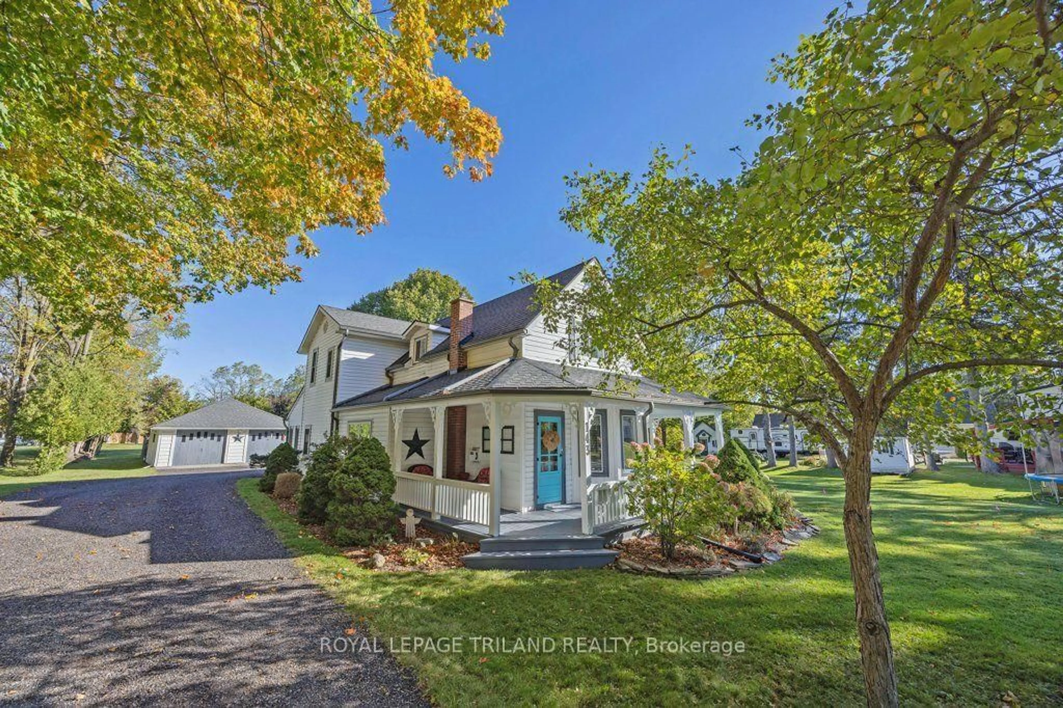
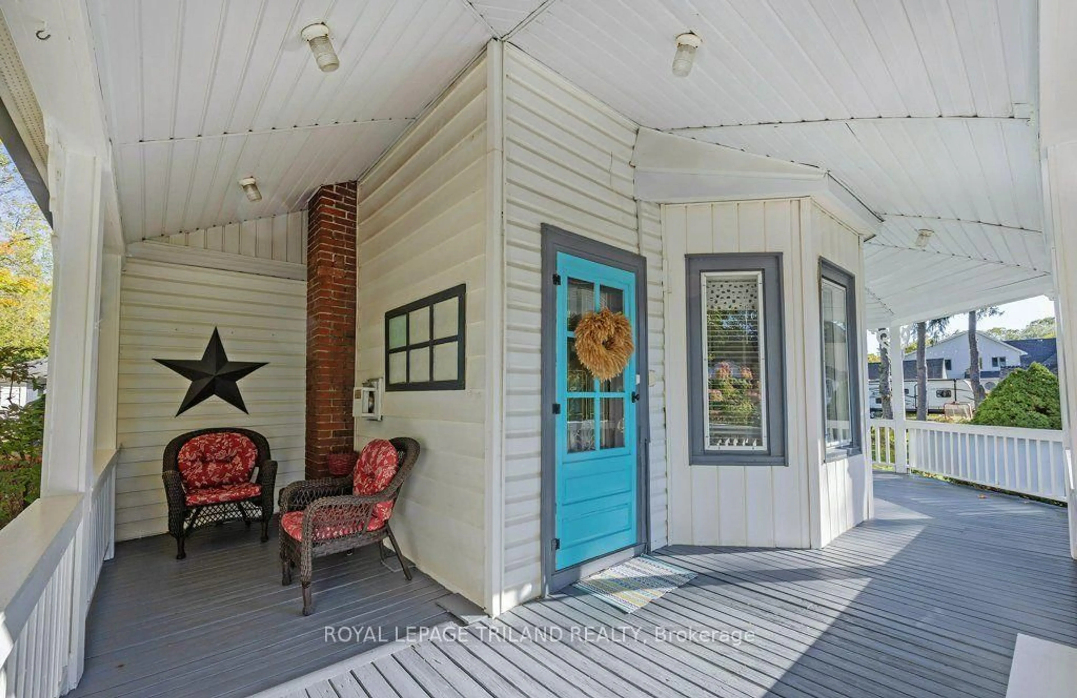
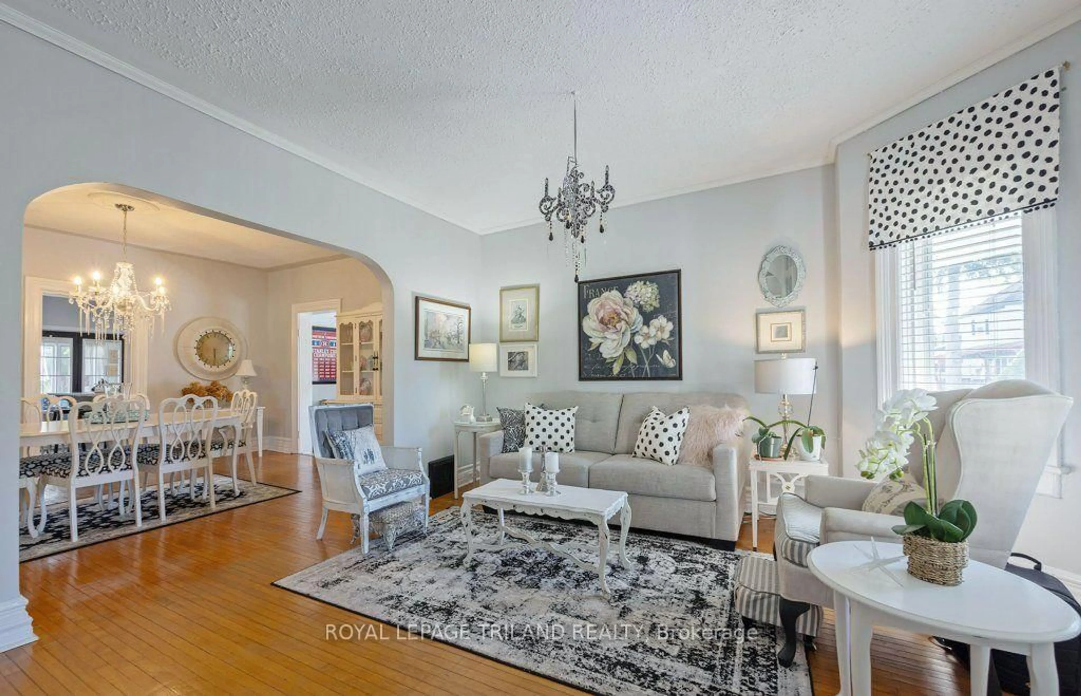
Welcome to 143 St. George Street. This charming 2-storey home with a large wraparound front porch and a 2-car detached garage sits on 0.41 of an acre (as per MPAC). On the main level, this home offers a large kitchen with an island and a breakfast area that provides access to the large enclosed sunroom (all-season), which has its own wall unit for heat and air conditioning. From this area, you have access to the rear deck and large backyard. Also on this level is a rear mudroom area, living room with a gas fireplace, dining room, sitting area, den (some hardwood flooring) and finally an updated 4-piece bathroom. The second level boasts a primary bedroom plus 3 additional generous-sized bedrooms and a 2-piece bathroom. Updates over the years include some flooring on the main level, a 4-piece bath on the main level, flooring on the second floor, kitchen backsplash and countertops. Second-floor cabinets in the hallway excluded. This home gives you the opportunity to own this wonderful home located on the outskirts of St. Thomas.
Property Details
Interior
Features
2nd Floor
Primary
4.08 x 4.03Br
4.33 x 2.8Br
3.15 x 2.61Br
3.81 x 3.68Exterior
Features
Parking
Garage spaces 2
Garage type Detached
Other parking spaces 8
Total parking spaces 10
Property History
 46
46