Open: Sat, 1PM to 3PM
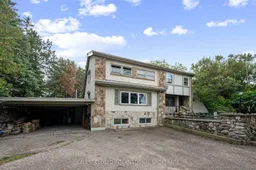
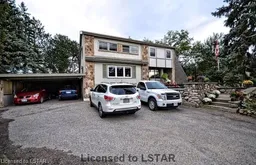
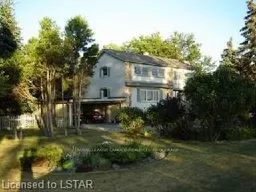
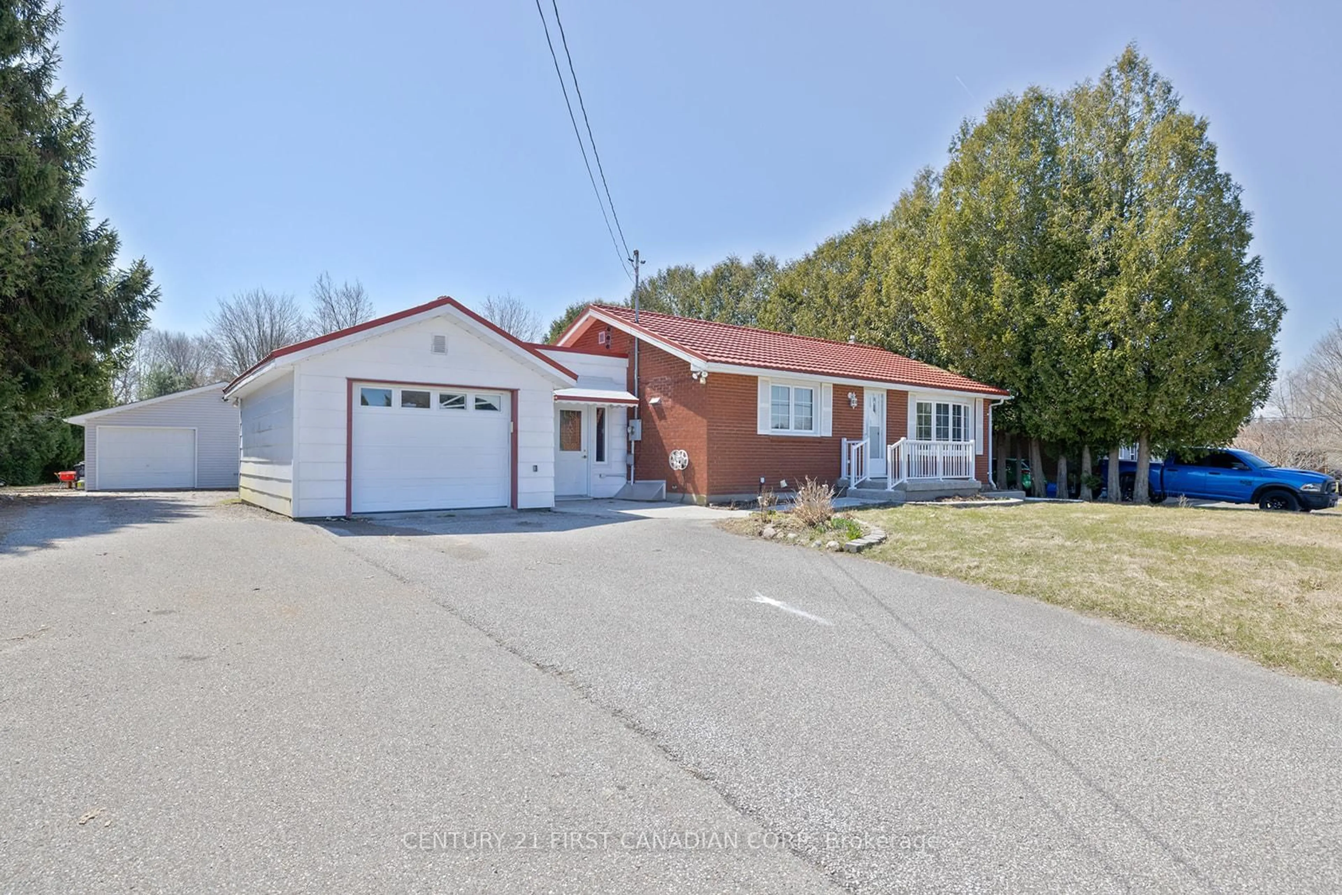
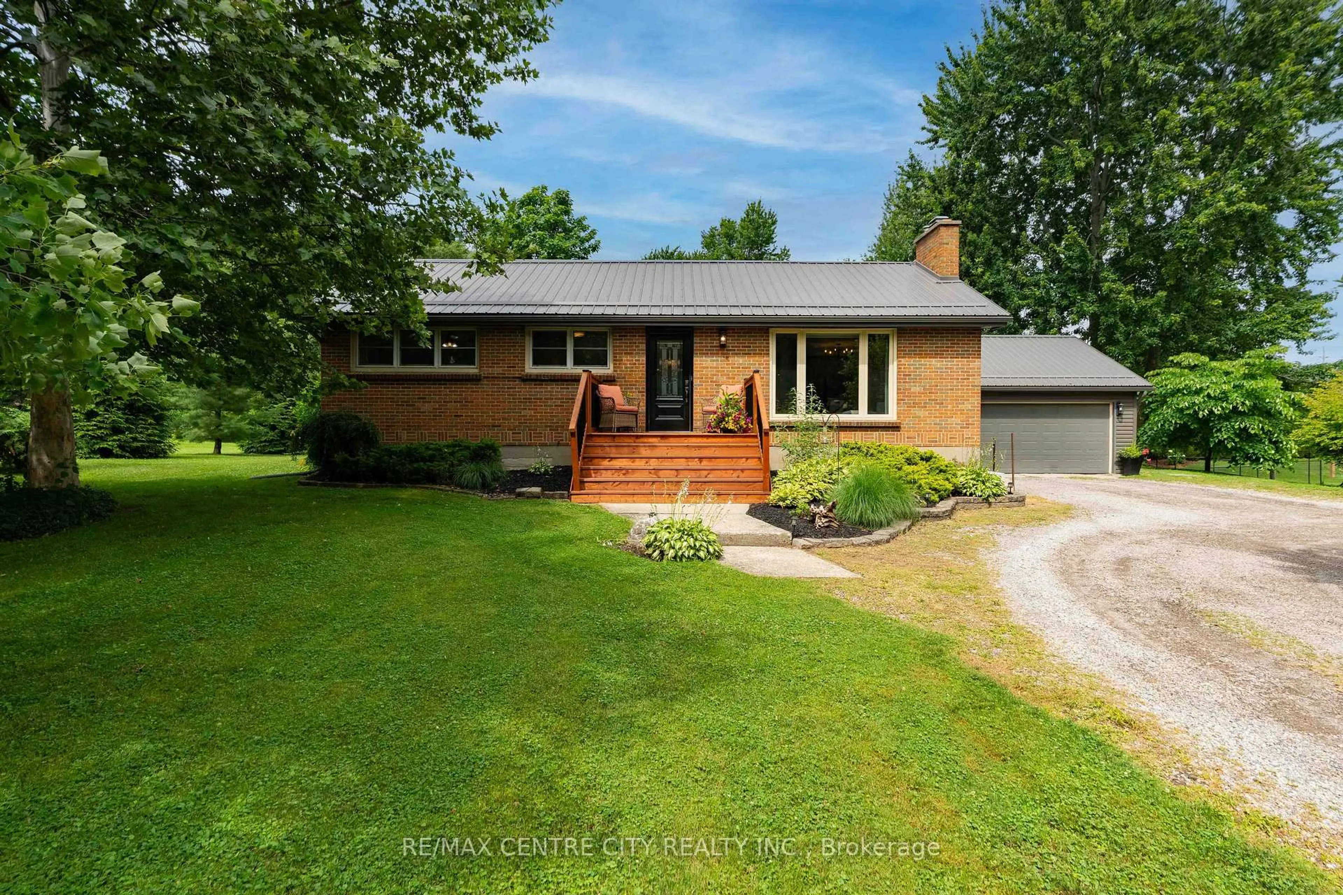
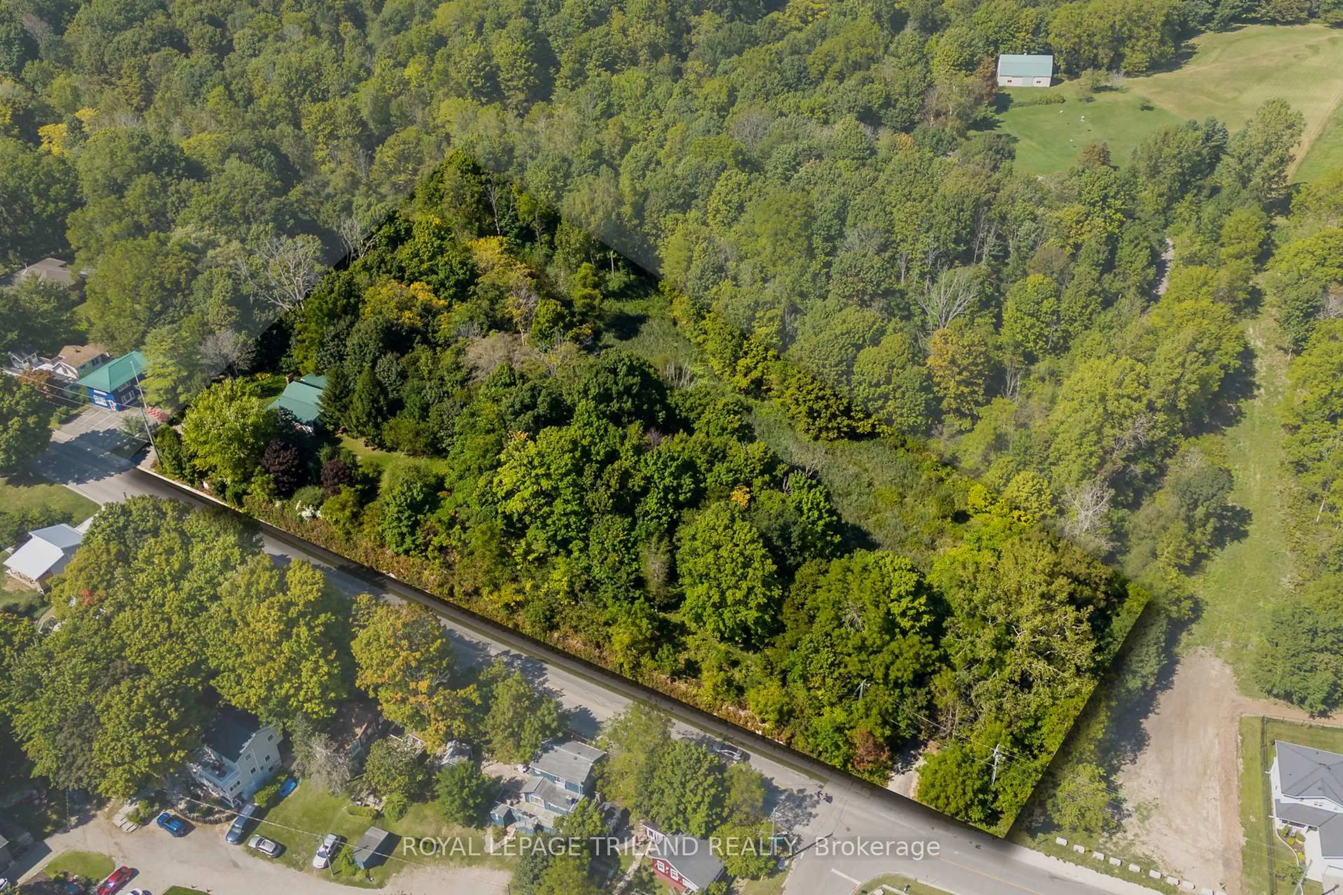
A pic from outside/outdoor area/front of a property/back of a property/a pic from drone, street for 12056 Wellington Rd, Central Elgin Ontario N5P 3T1
1 hour on Market

12056 Wellington Rd, Central Elgin, Ontario N5P 3T1

Detached
4
2
~2000-2500 sqft
$425,000
Get pre-qualifiedPowered by nesto
Detached
4
2
~2000-2500 sqft

Contact us about this property

Call

Highlights

Property Estimate

Days on market1 hour

Estimated valueNot available

Price/Sqft$191/sqft

Monthly cost

Open Calculator

Description

Welcome to peaceful country living just minutes from St. Thomas and a short drive to London. Set on a spacious half-acre, rural property, this charming 2-storey home offers 4 bedrooms and 1.5 bathrooms, combining character, functionality, and endless potential. The main floor features a large living room, a functional kitchen, a full 4-piece bathroom with a classic clawfoot tub, and dining room. The lower level offers a warm and inviting family room with a wood-burning fireplace, a sunroom overlooking the property and walkout access to the yard. Upstairs you'll find four generously sized bedrooms. The primary features a convenient 2-piece ensuite bathroom. The basement is framed, has roughed in wiring, a rough in for a full bathroom plus laundry and endless potential. The workshop in the basement is massive. Outside, enjoy the privacy and tranquility of country living with mature trees, open green space, and easy access to St. Thomas, London, Highway 401, and Port Stanley. Whether you're looking for room to grow or a home you can make your own, this property offers a fantastic opportunity to enjoy the best of rural living with city conveniences nearby.


Upcoming Open House

Jul 25Sat1:00 PM - 3:00 PM

Property Details

Style2-Storey
View-
Age of property-
SqFt~2000-2500 SqFt
Lot Size21,750 SqFt(145 x 150)
Parking Spaces8
MLS ®NumberX13599656
Community NameCentral Elgin
Data SourceTRREB
Listing byCALL IT CLOSED INTERNATIONAL BROKERAGE

Features

Heating: Forced Air
Cooling: Central Air
Fireplace
Basement: Full

Main Floor

Foyer

4.23 x 2.75

Dining

4.25 x 5.46

Kitchen

4.41 x 4.39

Bathroom

2.51 x 3.16


Features

Lot size: 21,750 SqFt

Parking

Garage spaces 2

Garage type Carport

Other parking spaces 6

Total parking spaces 8


Property History

Jul 23, 2026
ListedActive
$425,000
1 hour on market
history photo preview37
Listing by trreb®
Property listed by CALL IT CLOSED INTERNATIONAL BROKERAGE, Brokerage
Agent Banner Image
Interested in this property?Get in touch to get the inside scoop.
Market Data - Central Elgin

Geo Zone Map ThumbnailCentral Elgin

Balanced Market

View Market Data

Detached house - for the past 30 days

Buyer's market Seller's market

Avg. Days on Market

Past 30 days

46 days

Compared to

2025

31 days

2024

43 days

2023

37 days

New Listings

Past 30 days

40 listings

Compared to

2025

43 listings

2024

63 listings

2023

93 listings

Units sold

Past 30 days

19 units

Compared to

2025

17 units

2024

31 units

2023

44 units

Median Sold Price

Past 30 days

$635,000

Compared to

2025

$655,000

2024

$675,000

2023

$700,000


Population and Demographics

Overview

Total population 15810
Average household income $127,633

Age (%)

0 to 19
21%
20 to 34
14%
35 to 49
18%
50 to 64
25%
65 and plus
23%

Household composition (%)

Single family
76%
Single person
22%
Multi person
2%
Multi family
0%

Mother tongue (%)

English
94%
Others
5%

House tenancy (%)

Owners
88%
Renters
12%

What’s nearby?Essentials within 5 km

Local Logic

Transportation Scores

Estimated Budget