Open: Sat, 1PM to 3PM
trreb/IMG-X14169110_c910a0d0753de5dc0943aae59880e00d547cd2abb20b6d43c6f4087337b5a6d9.jpg
10 hours on Market

115 Coulter Ave, Central Elgin, Ontario N5R 5A8

Detached
4
2
~1500-2000 sqft
$609,000
Get pre-qualifiedPowered by nesto
Detached
4
2
~1500-2000 sqft

Contact us about this property

Call

Highlights

Property Estimate

Days on market10 hours

Estimated valueNot available

Price/Sqft$355/sqft

Monthly cost

Open Calculator

Description

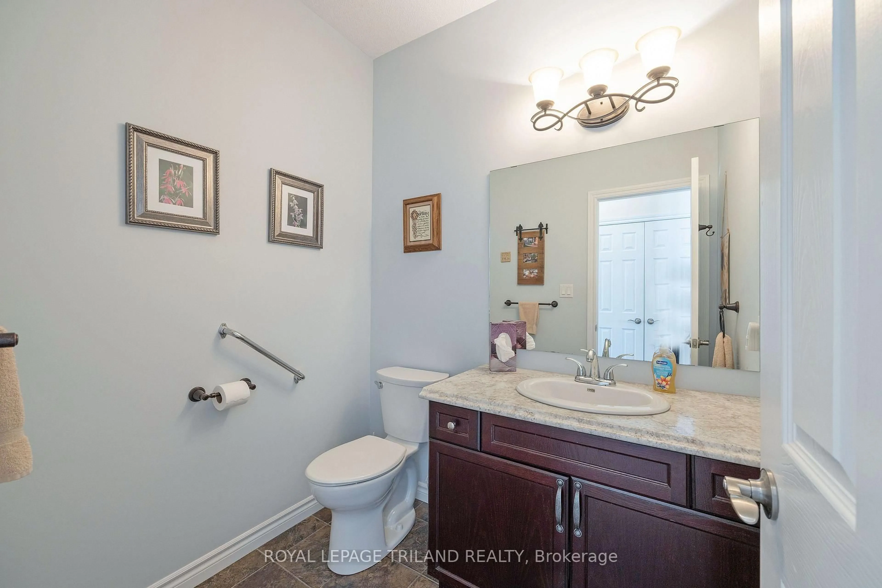
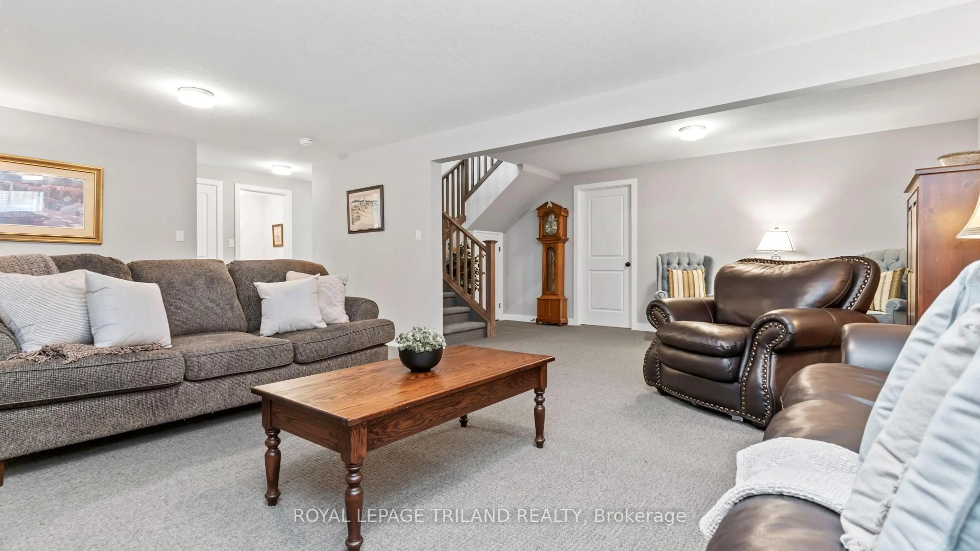
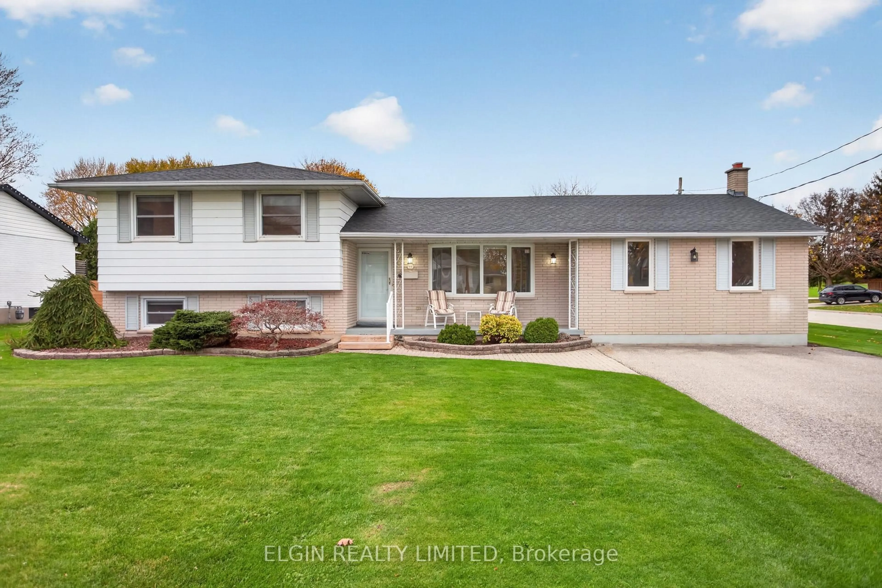
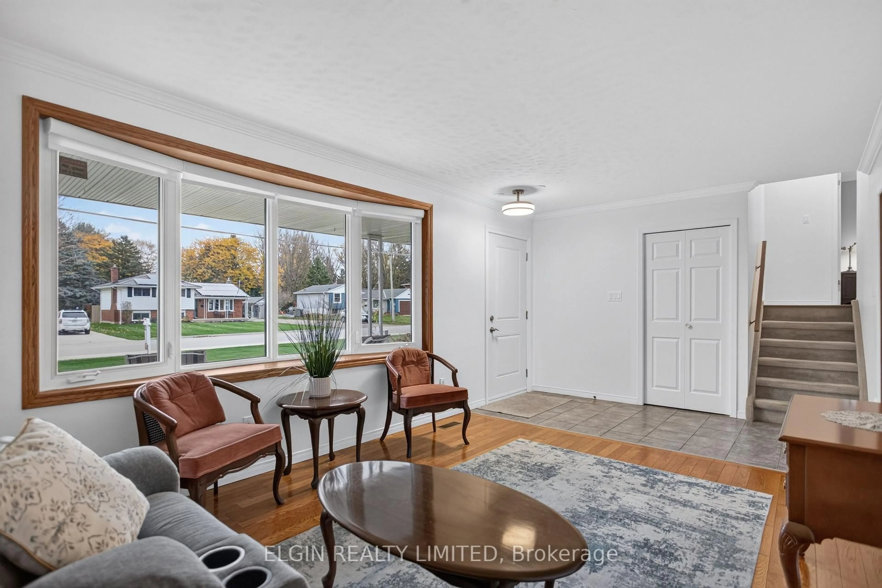
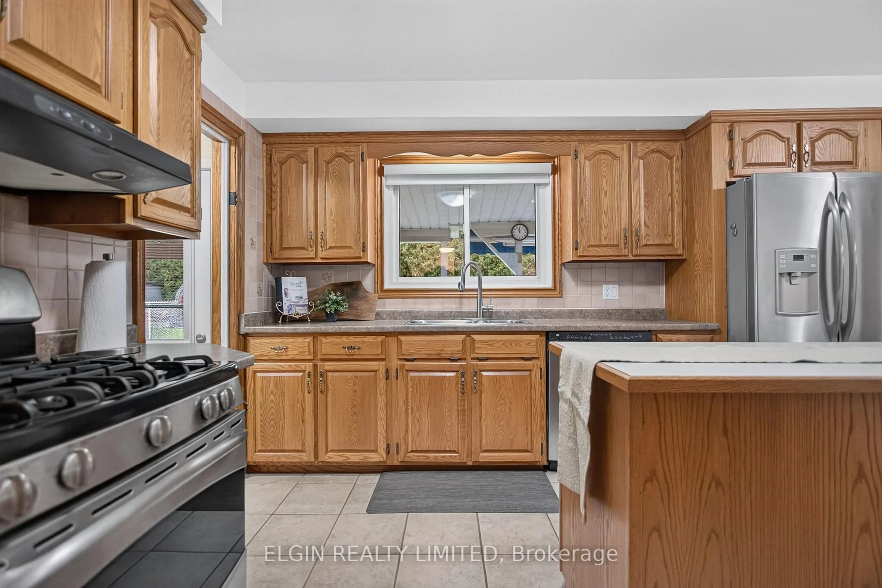
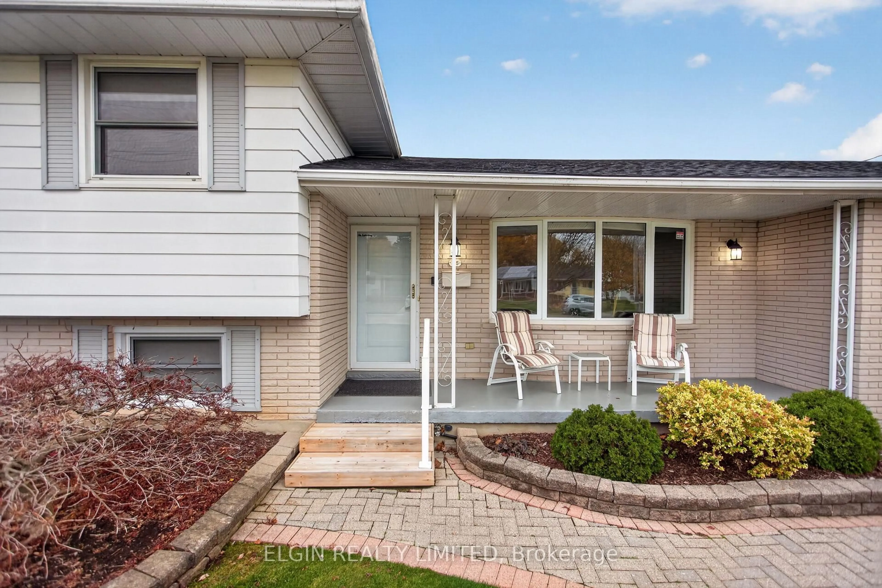
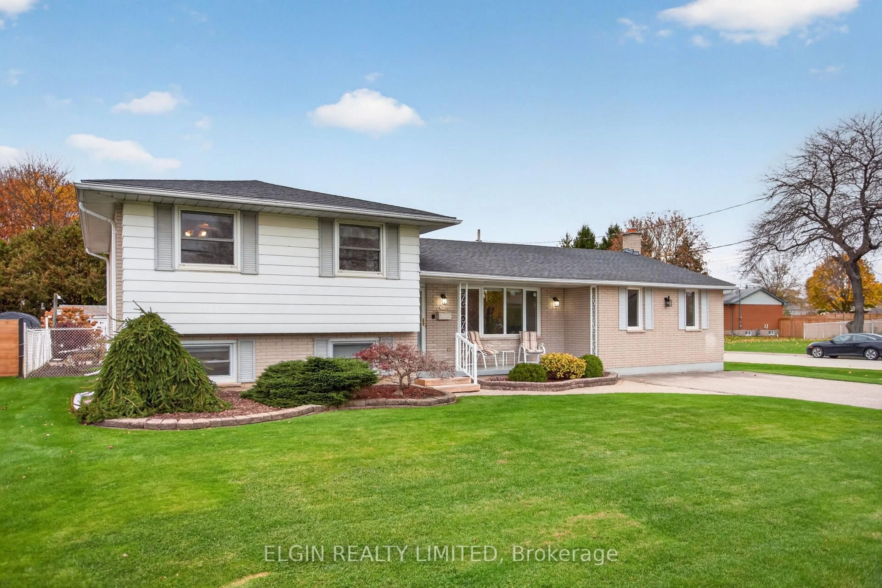
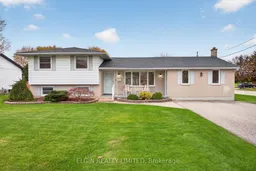
Welcome to this spacious 4-level side split, located in a sought-after neighbourhood on the edge of St. Thomas! Offering 4 bedrooms and plenty of room to spread out, this home provides a versatile layout with space for the whole family. The updated kitchen is complemented by a main floor family room addition and an inviting sunroom, providing wonderful spaces for everyday living, relaxing and entertaining. One of the home's unique features is the fourth bedroom, complete with an adjoining tandem room that offers endless possibilities as a home office, dressing room, hobby space or private retreat. The lower level also features an additional room, ideal for a home gym, along with an abundance of storage throughout the home. Step outside to enjoy the fully fenced backyard and covered patio, perfect for outdoor dining or simply unwinding. With its generous living space, flexible floor plan and desirable location, this is a home that offers room to grow and make your own!


Upcoming Open House

Nov 14Sat1:00 PM - 3:00 PM

Property Details

StyleSidesplit 4
ViewPark/Greenbelt
Age of property-
SqFt~1500-2000 SqFt
Lot Size12,000 SqFt(150 x 80)
Parking Spaces4
MLS ®NumberX14169110
Community NameCentral Elgin
Data SourceTRREB
Listing byELGIN REALTY LIMITED

Features

Heating: Baseboard
Cooling: Central Air
Fireplace
Basement: Full, Part Fin

Main Floor

Kitchen

3.53 x 4.28

Living

4.3 x 3.41

Family

7.99 x 5.49

Dining

3.57 x 2.01


Features

Lot size: 12,000 SqFt

Parking

Garage spaces -

Garage type -

Total parking spaces 4


Property History
Nov 11, 2026
ListedActive
$609,000
10 hours on market
history photo preview42
Listing by trreb®
Property listed by ELGIN REALTY LIMITED, Brokerage
Agent Banner Image
Interested in this property?Get in touch to get the inside scoop.

Market Data - Central Elgin

Geo Zone Map ThumbnailCentral Elgin

Strong Buyer's Market

View Market Data

Detached house - for the past 30 days

Buyer's market Seller's market

Avg. Days on Market

Past 30 days

30 days

Compared to

2025

40 days

2024

61 days

2023

40 days

New Listings

Past 30 days

40 listings

Compared to

2025

27 listings

2024

24 listings

2023

58 listings

Units sold

Past 30 days

7 units

Compared to

2025

15 units

2024

22 units

2023

26 units

Median Sold Price

Past 30 days

$590,000

Compared to

2025

$645,000

2024

$630,000

2023

$717,500


Population and Demographics

Overview

Total population 15810
Average household income $127,633

Age (%)

0 to 19
21%
20 to 34
14%
35 to 49
18%
50 to 64
25%
65 and plus
23%

Household composition (%)

Single family
76%
Single person
22%
Multi person
2%
Multi family
0%

Mother tongue (%)

English
94%
Others
5%

House tenancy (%)

Owners
88%
Renters
12%

What’s nearby?Essentials within 5 km

Local Logic

Transportation Scores

Estimated Budget