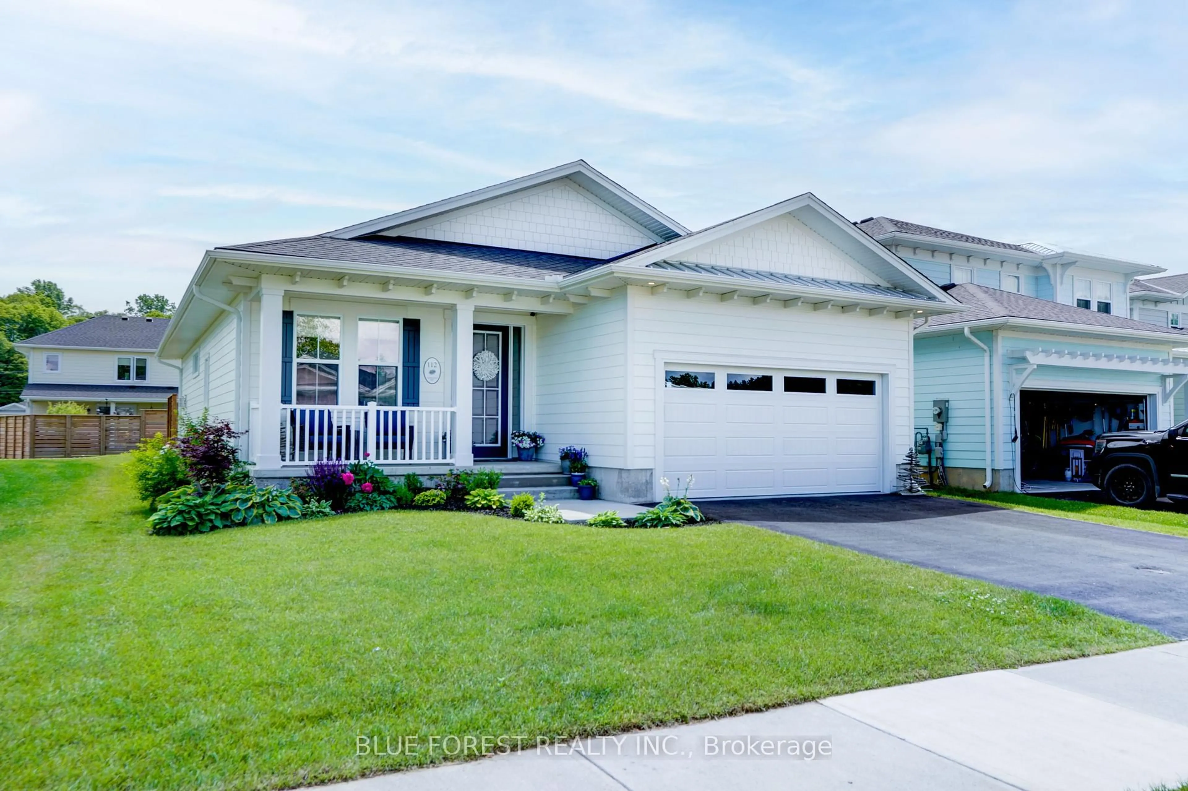
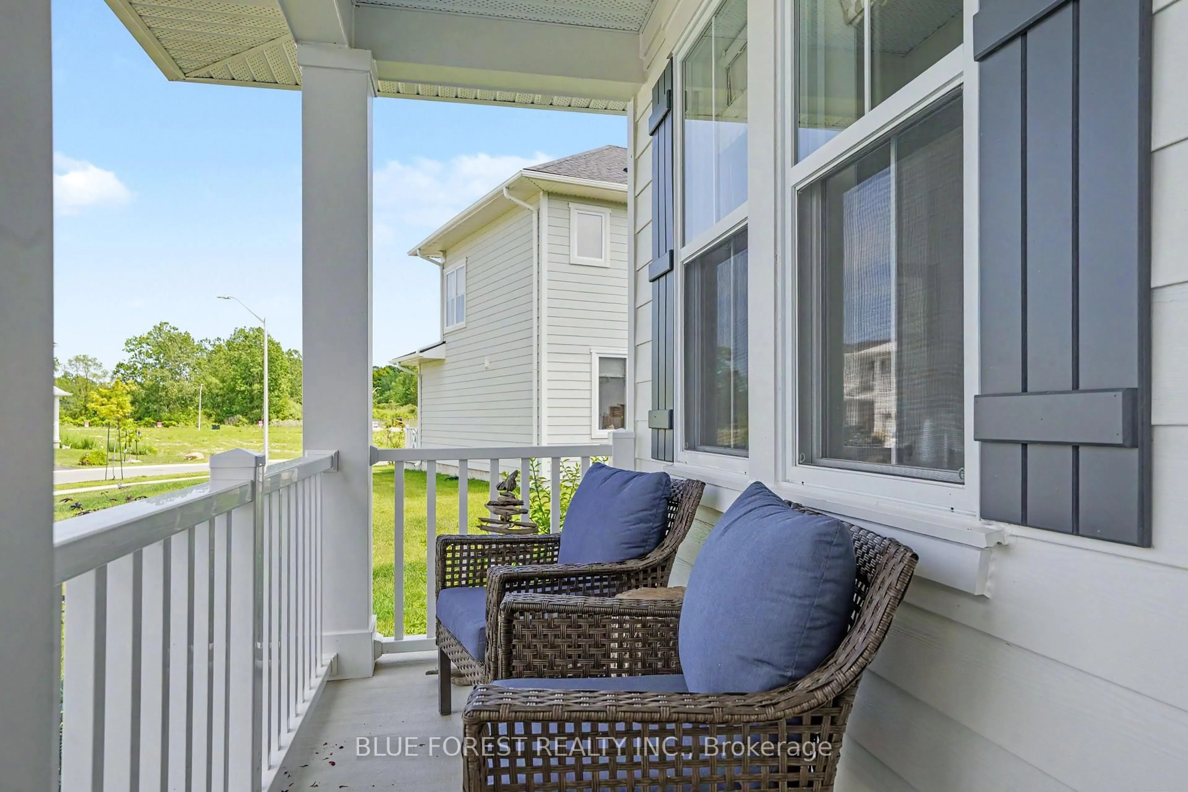
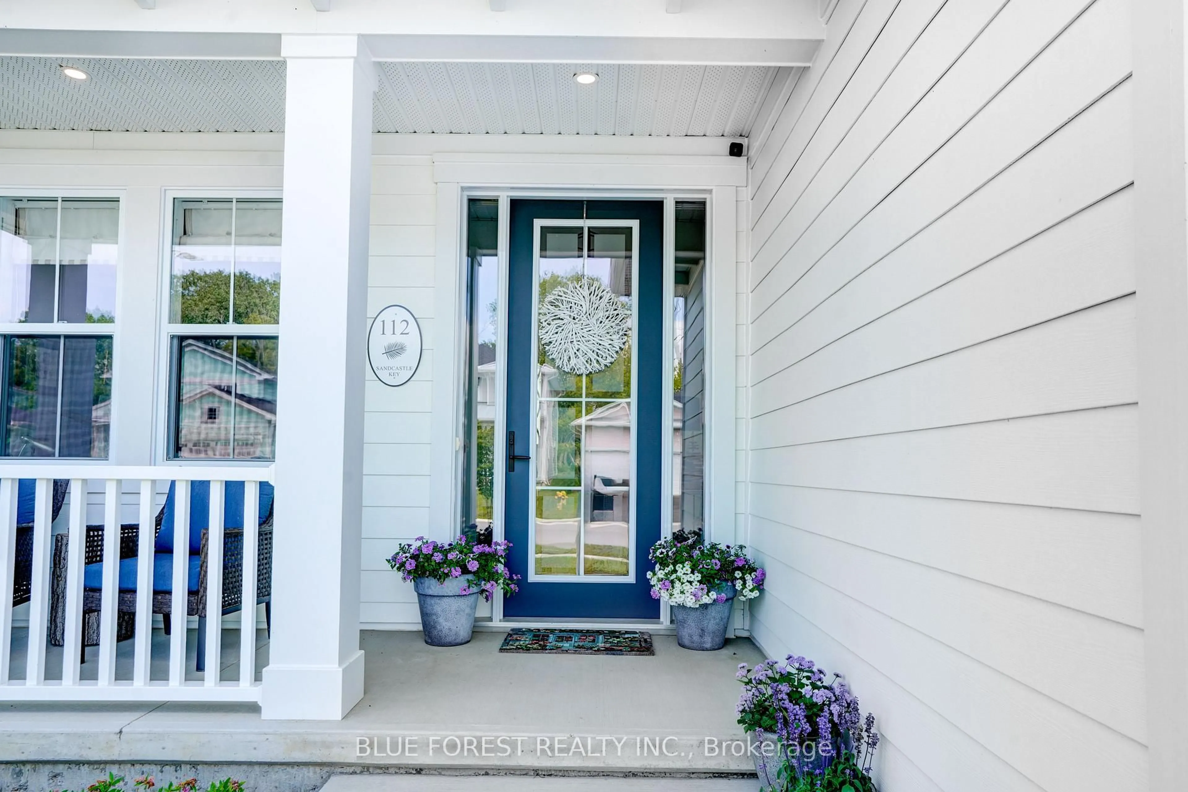
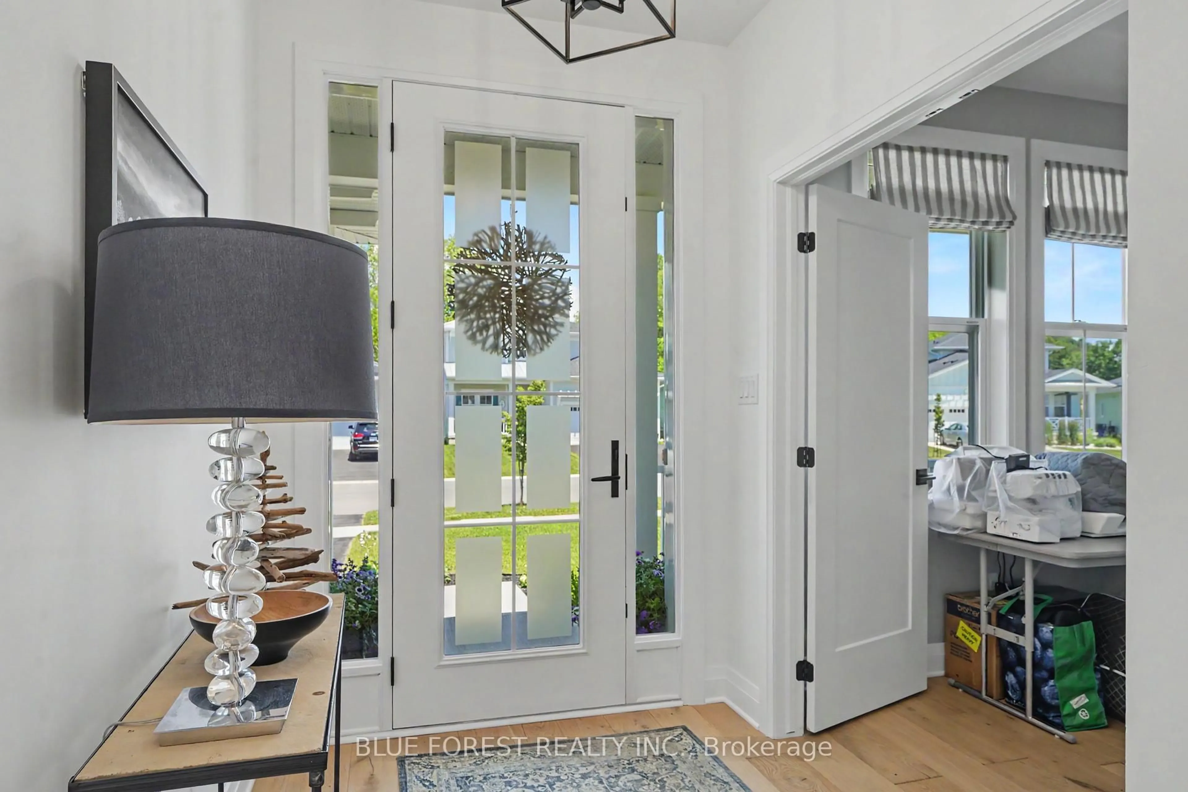
112 Sandcastle Key, Central Elgin, Ontario N5L 1C5
Contact us about this property
Highlights
Estimated valueThis is the price Wahi expects this property to sell for.
The calculation is powered by our Instant Home Value Estimate, which uses current market and property price trends to estimate your home’s value with a 90% accuracy rate.Not available
Price/Sqft$437/sqft
Monthly cost
Open Calculator
Description
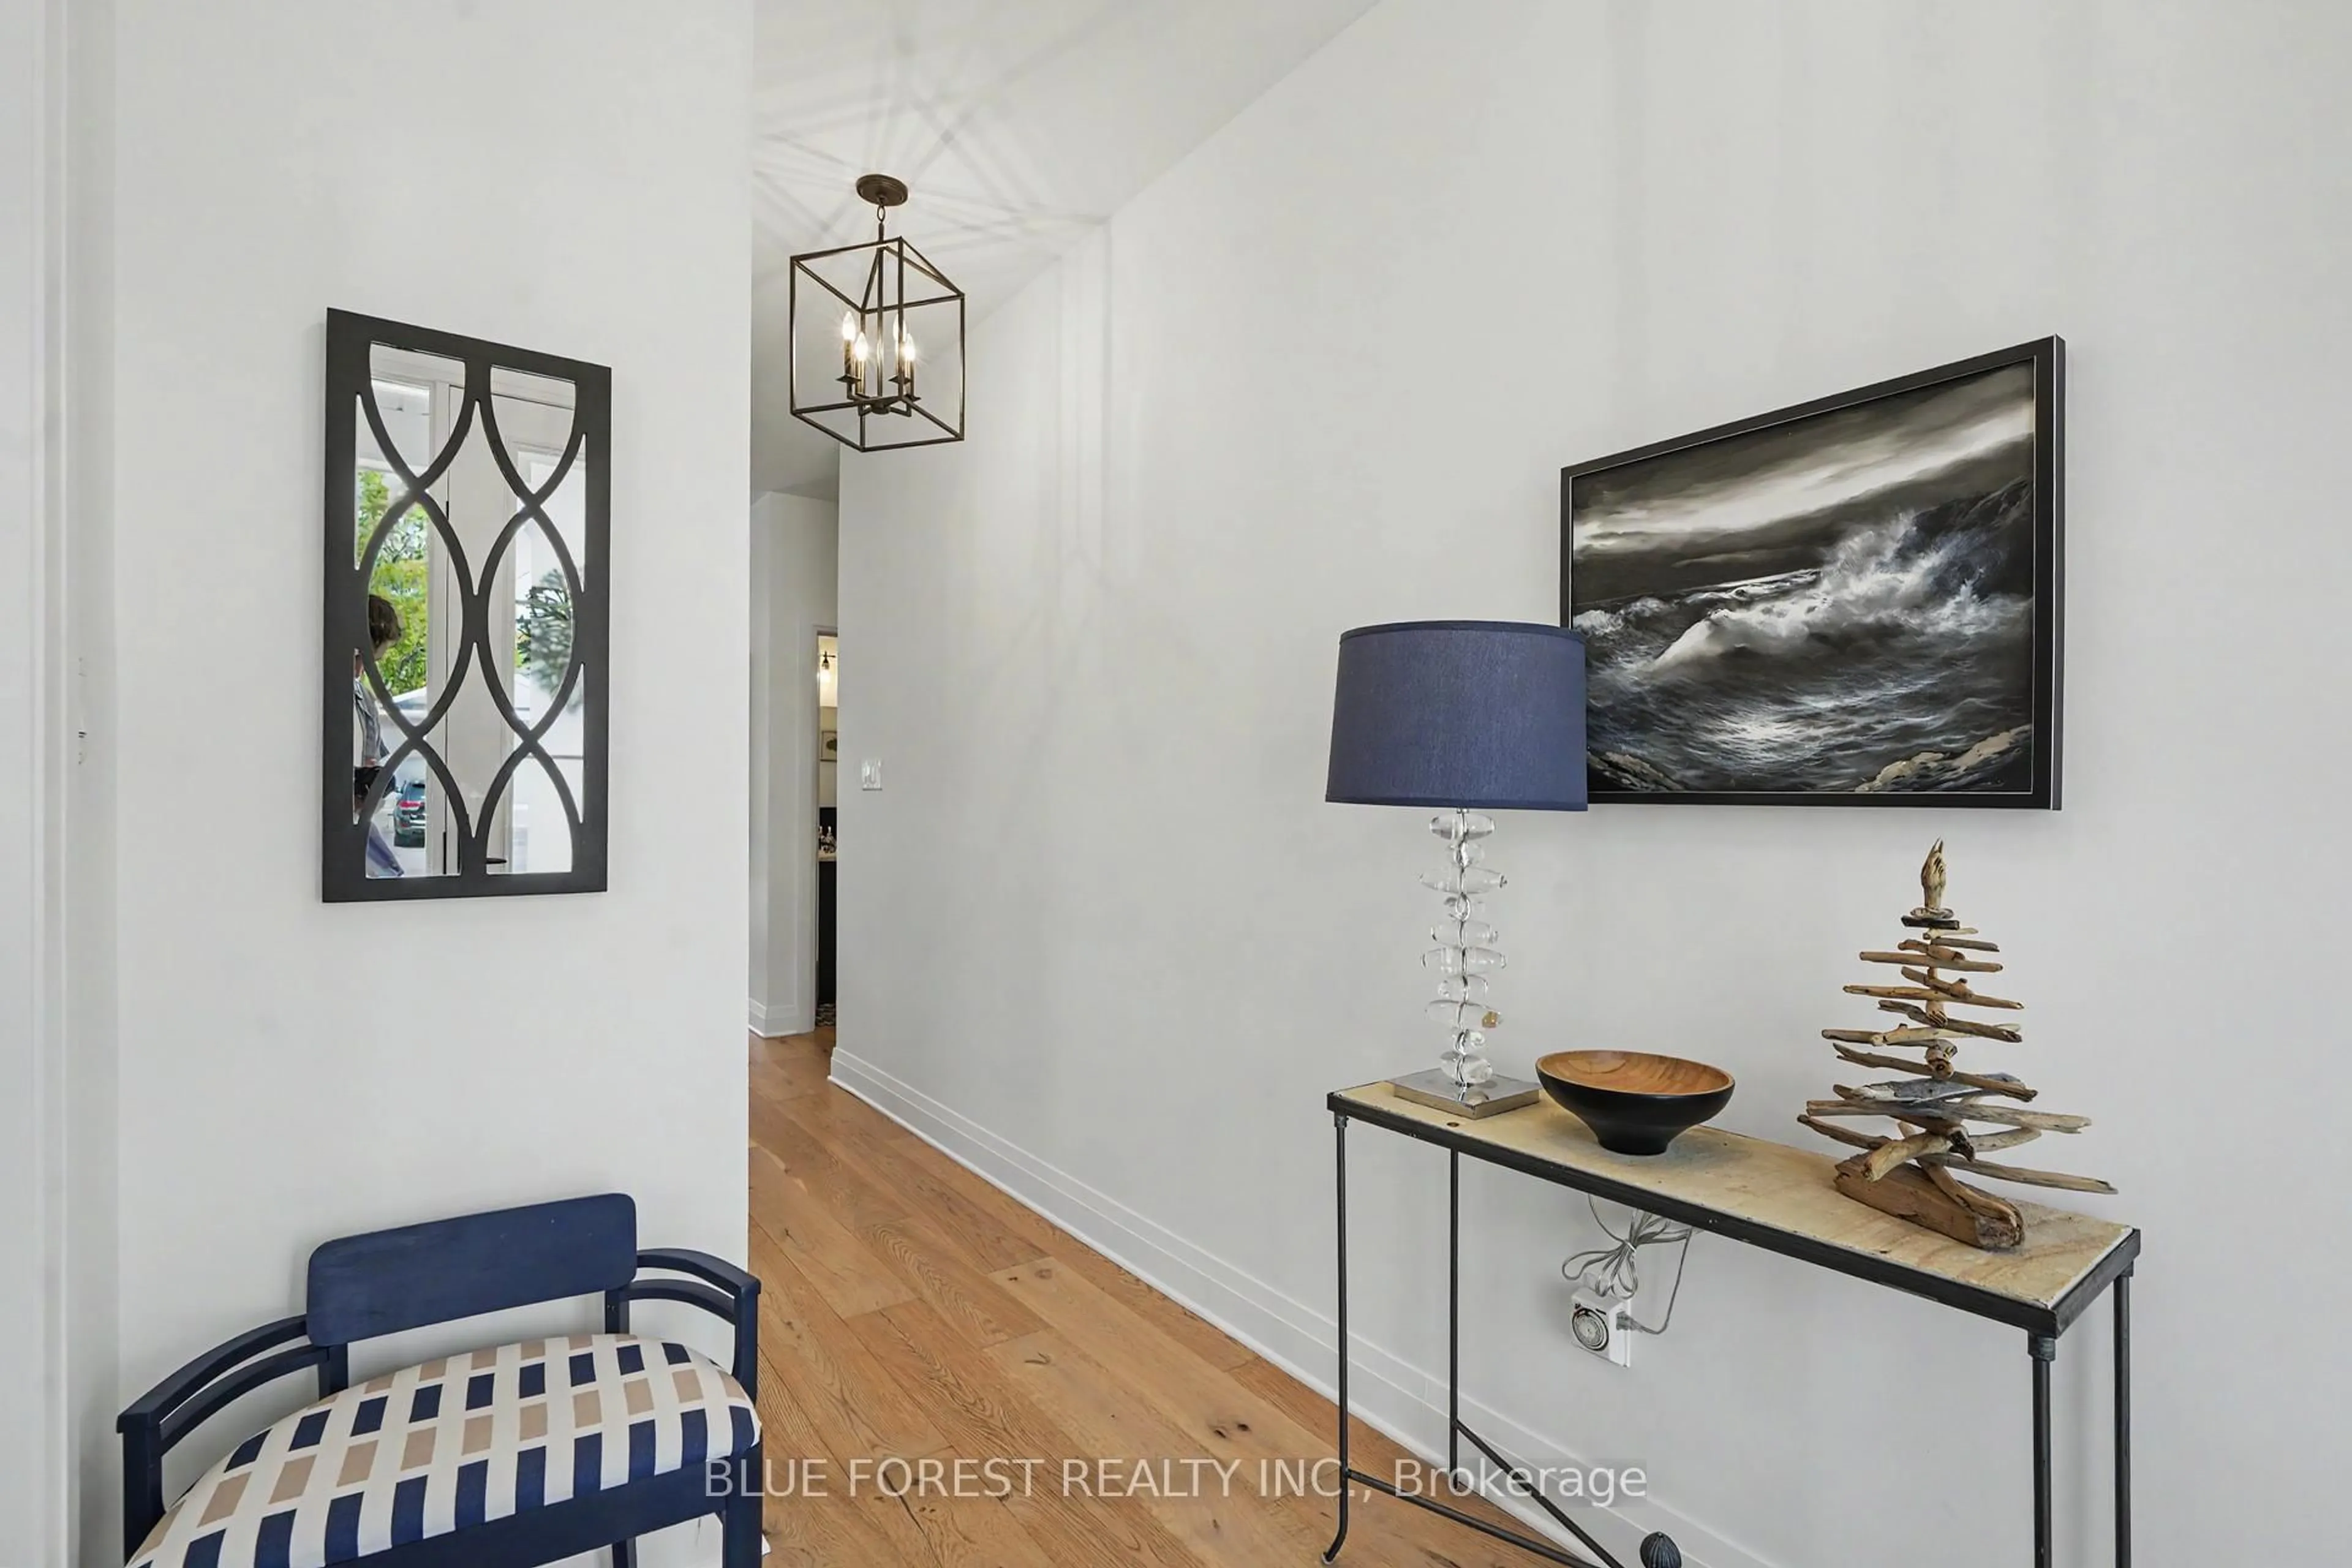
Welcome to 112 Sandcastle Key, a beautifully finished 3-bedroom, 2-bath home offering 1,656 sq. ft. of stylish living in one of Port Stanley's most desirable beachside communities. This home features a custom kitchen, engineered hardwood flooring, a gas fireplace, and a spacious primary suite with a custom ensuite, dual vanity, .The well-planned layout offers bright open-concept living, two additional bedrooms, a full second bath, and great natural light throughout. Outside, enjoy a large stamped concrete pad, privacy fencing, 4-car parking, and the option for a hot tub setup, making the space ideal for entertaining or relaxing. Residents of Kokomo Beach Club enjoy access to a saltwater heated pool, fitness center, yoga studio, fitness classes, party room, and owners' lounge for $80+HST per household. Located just minutes from the beach, harbour, shops, and restaurants, this home offers the perfect blend of lifestyle and location. Major upgrades include but not limited too, engineered hardwood floors, tiled floors in bathrooms and laundry, vaulted ceiling in great room, enlarged ensuite with 2 sinks, makeup counter and 5' tiled shower, patio door off primary bedroom, stamped concrete patio, additional cabinetry throughout including cabinets to the ceiling, gas fireplace, upgraded electrical and plumbing, insulated garage and garage door, exterior elevation.
Property Details
Interior
Features
Exterior
Features
Parking
Garage spaces 2
Garage type Attached
Other parking spaces 2
Total parking spaces 4
Property History
 44
44

