3 days on Market

11 Edgewell Cres, Central Elgin, Ontario N5P 4K8

Detached
3 + 1
2
~1100-1500 sqft
$619,900
Get pre-qualifiedPowered by nesto
Detached
3 + 1
2
~1100-1500 sqft

Contact us about this property

Call

Highlights

Property Estimate

Days on market3 days

Estimated valueNot available

Price/Sqft$488/sqft

Monthly cost

Open Calculator

Description

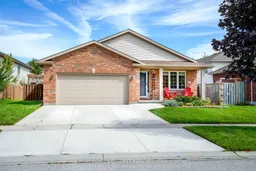
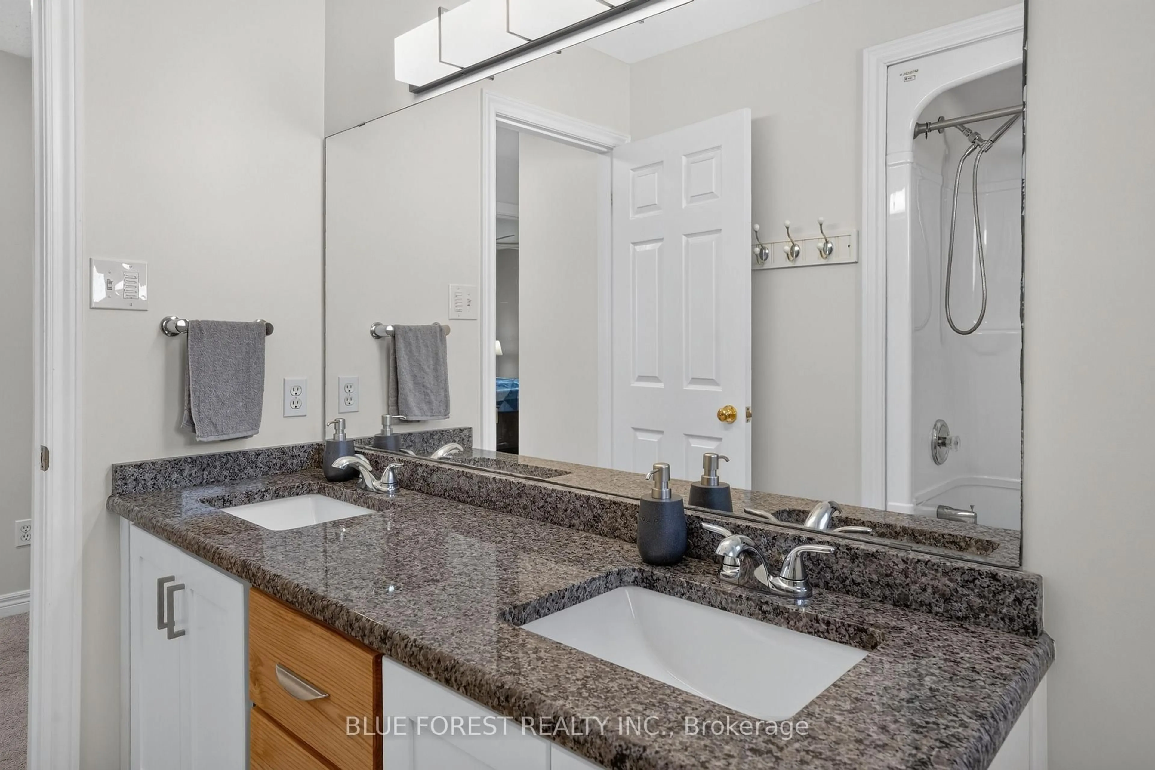
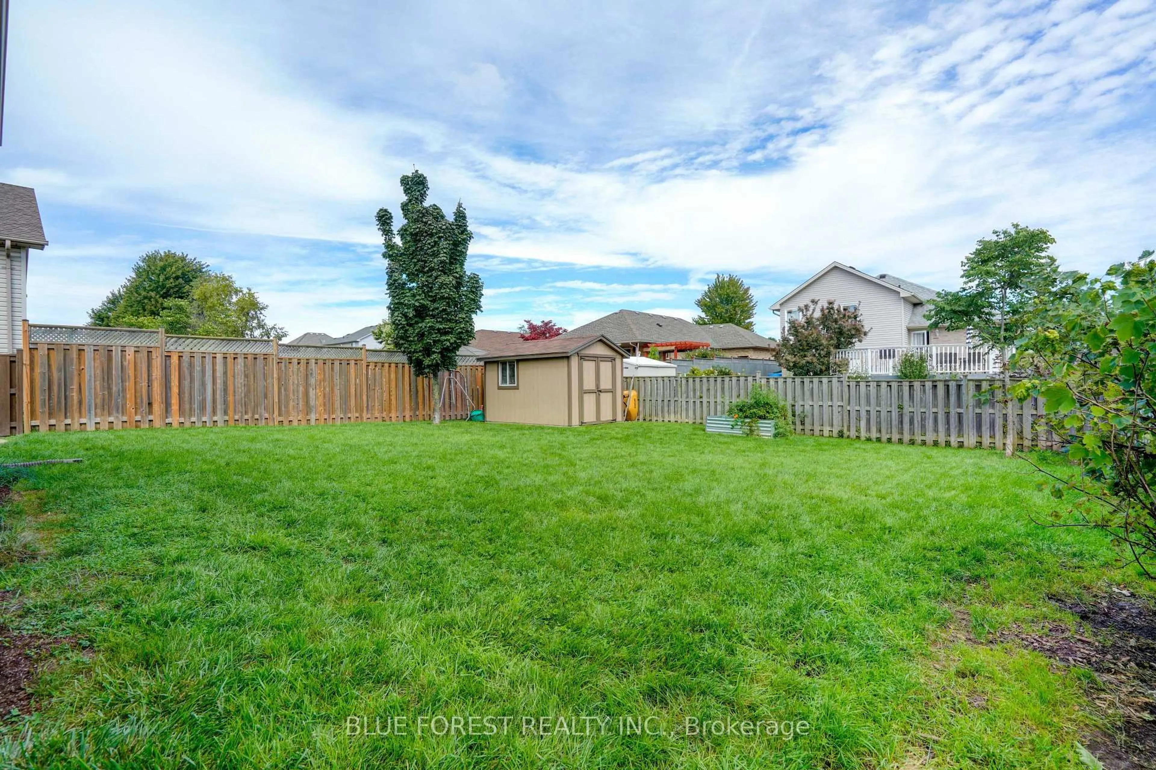
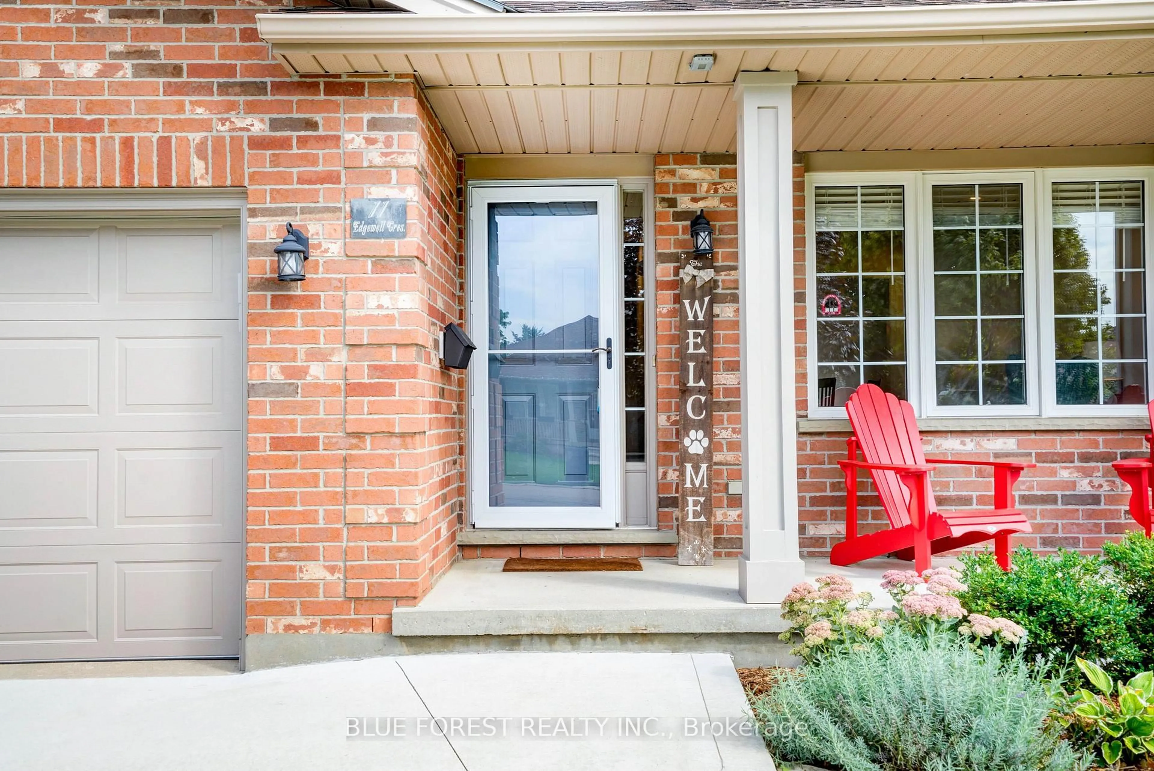
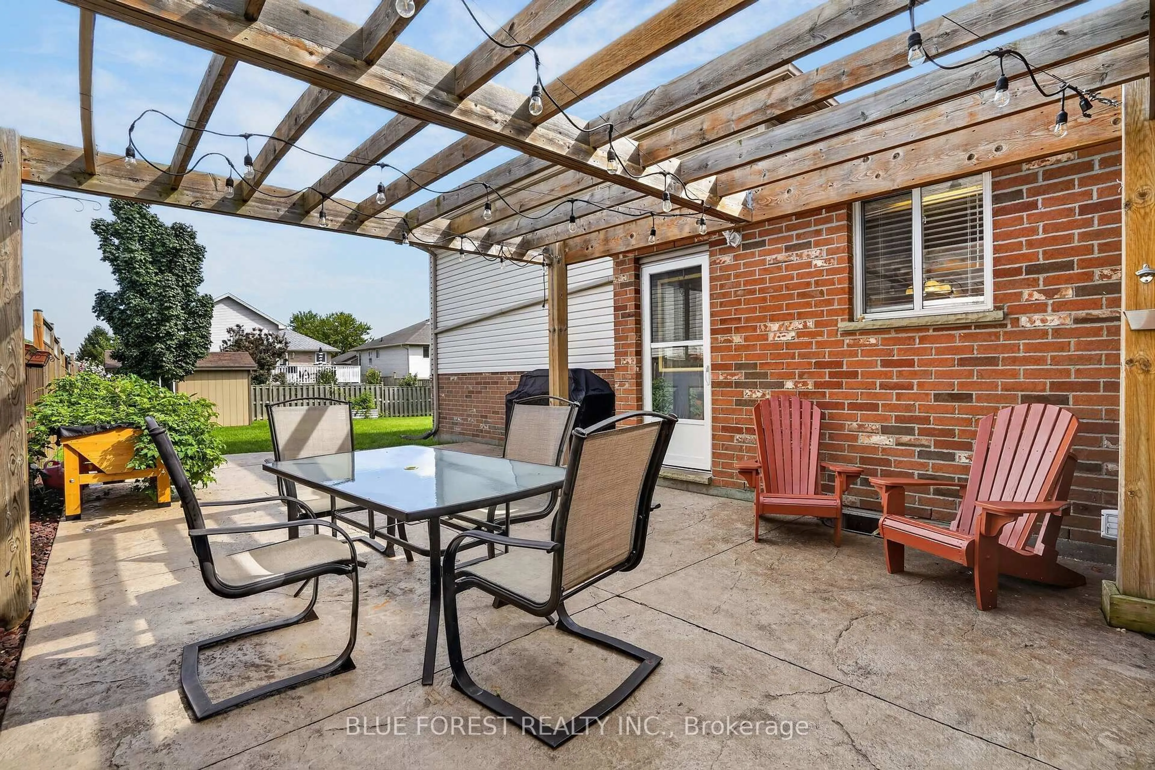
Welcome to 11 Edgewell Crescent, a well-maintained four-level backsplit in Lynhurst Village. The main level features a large foyer with access to the two-car garage and opens into the living room, dining room and eat-in kitchen. The kitchen offers plenty of storage and workspace. Upstairs, you will find three generous-sized bedrooms, a four-piece bathroom and a linen closet. The lower level offers a family room with a gas fireplace, a fourth bedroom and another full bathroom. The unfinished fourth level includes the laundry area, gym space, furnace and additional storage.Outside, enjoy the spacious yard with a stamped concrete patio, pergola and rebuilt shed with a concrete pad. Updates include an insulated garage door in 2024, a Carrier furnace and heat pump in 2023, a concrete driveway in 2023, and newer carpeting. (Natural gas hook up for BBQ and dryer). Conveniently located with easy access to all amenities.


Property Details

StyleBacksplit 4
View-
Age of property-
SqFt~1100-1500 SqFt
Lot Size6,625 SqFt(125 x 53)
Parking Spaces4
MLS ®NumberX13775828
Community NameCentral Elgin
Data SourceTRREB
Listing byBLUE FOREST REALTY INC.

Features

Heating: Forced Air
Cooling: Central Air
Fireplace
Basement: Unfinished, Full

Main Floor

Foyer

1.43 x 4.74

Living

3.43 x 4.59

Dining

4.57 x 3.1

Kitchen

4.46 x 3.07


Features

Lot size: 6,625 SqFt

Parking

Garage spaces 2

Garage type Attached

Other parking spaces 2

Total parking spaces 4


Property History
Sep 12, 2026
ListedActive
$619,900
3 days on market
history photo preview39
Listing by trreb®
Property listed by BLUE FOREST REALTY INC., Brokerage
Agent Banner Image
Interested in this property?Get in touch to get the inside scoop.

Market Data - Central Elgin

Geo Zone Map ThumbnailCentral Elgin

Strong Buyer's Market

View Market Data

Detached house - for the past 30 days

Buyer's market Seller's market

Avg. Days on Market

Past 30 days

33 days

Compared to

2025

51 days

2024

37 days

2023

46 days

New Listings

Past 30 days

29 listings

Compared to

2025

29 listings

2024

29 listings

2023

79 listings

Units sold

Past 30 days

14 units

Compared to

2025

11 units

2024

14 units

2023

36 units

Median Sold Price

Past 30 days

$618,500

Compared to

2025

$615,000

2024

$641,500

2023

$746,000


Population and Demographics

Overview

Total population 15810
Average household income $127,633

Age (%)

0 to 19
21%
20 to 34
14%
35 to 49
18%
50 to 64
25%
65 and plus
23%

Household composition (%)

Single family
76%
Single person
22%
Multi person
2%
Multi family
0%

Mother tongue (%)

English
94%
Others
5%

House tenancy (%)

Owners
88%
Renters
12%

What’s nearby?Essentials within 5 km

Local Logic

Transportation Scores

Estimated Budget