100 THE Prom #311, Central Elgin, Ontario N5L 0B7
Contact us about this property
Highlights
Estimated valueThis is the price Wahi expects this property to sell for.
The calculation is powered by our Instant Home Value Estimate, which uses current market and property price trends to estimate your home’s value with a 90% accuracy rate.Not available
Price/Sqft$435/sqft
Monthly cost
Open Calculator
Description
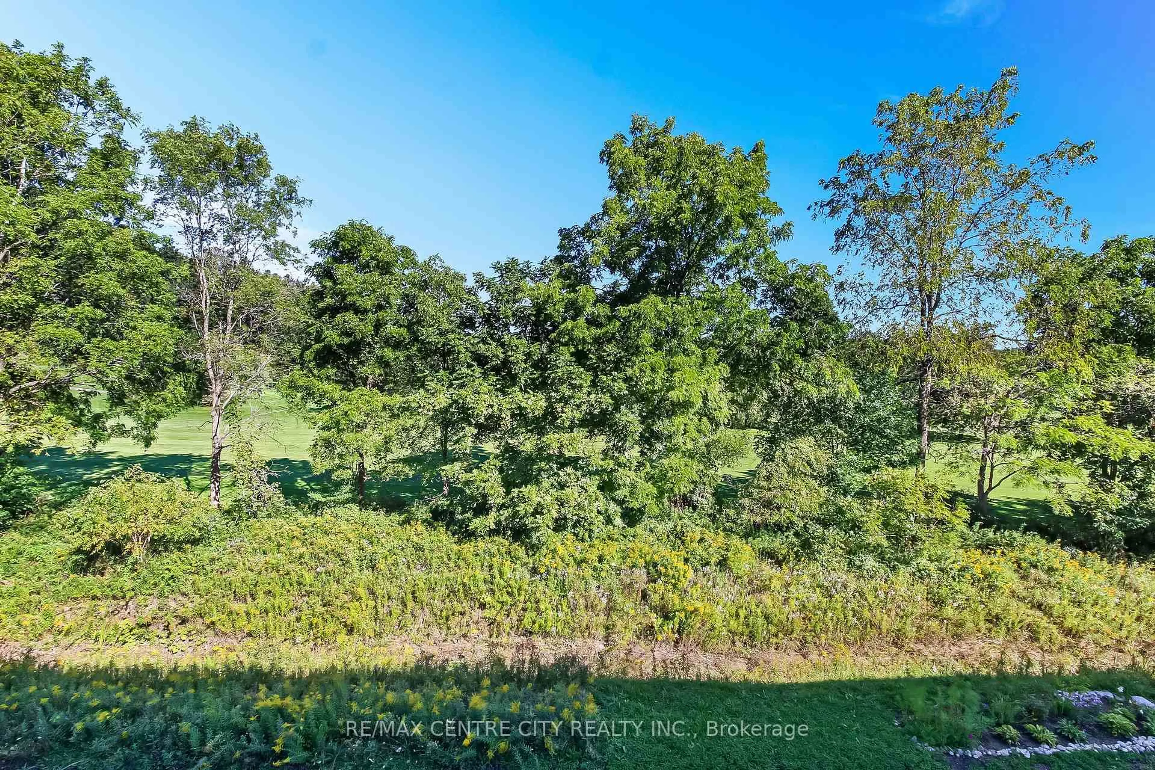
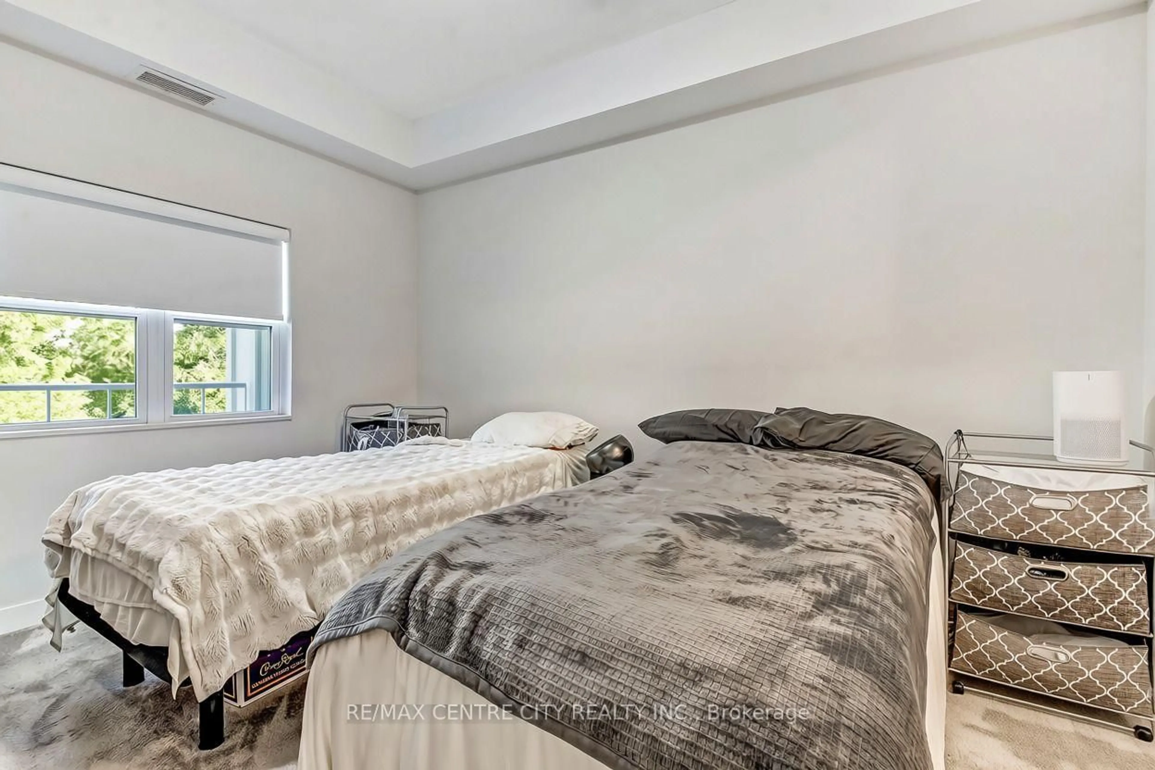
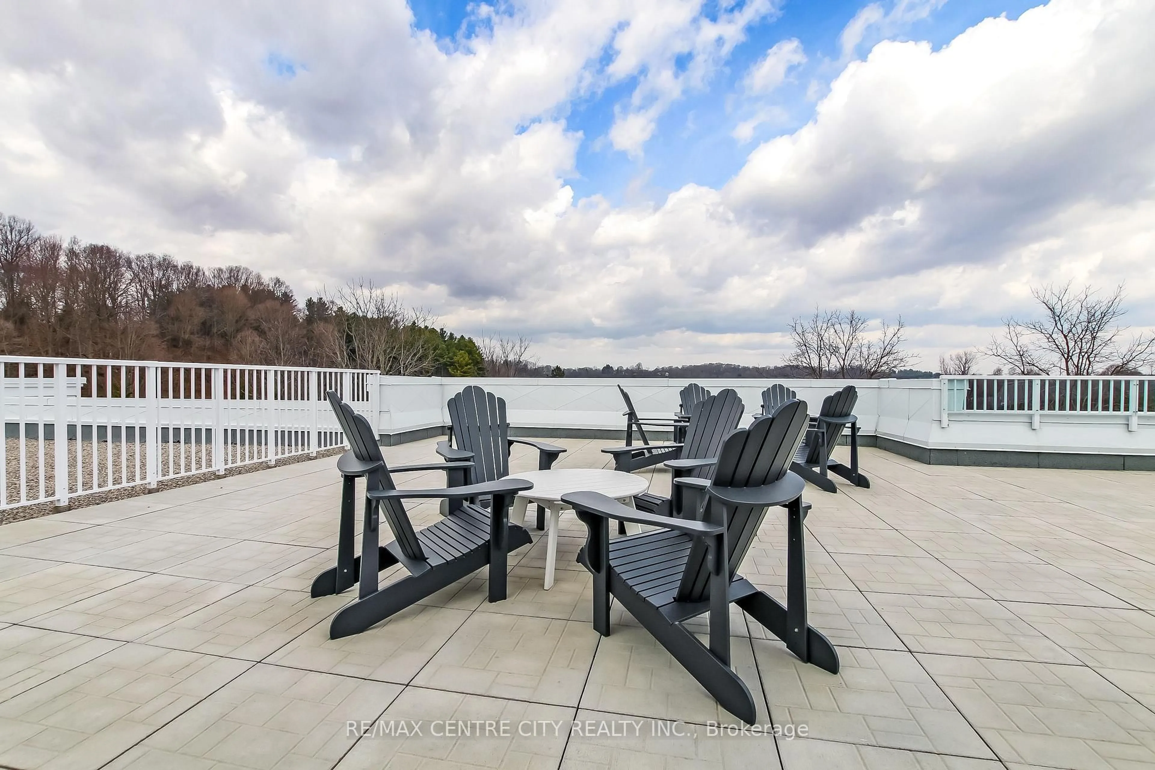
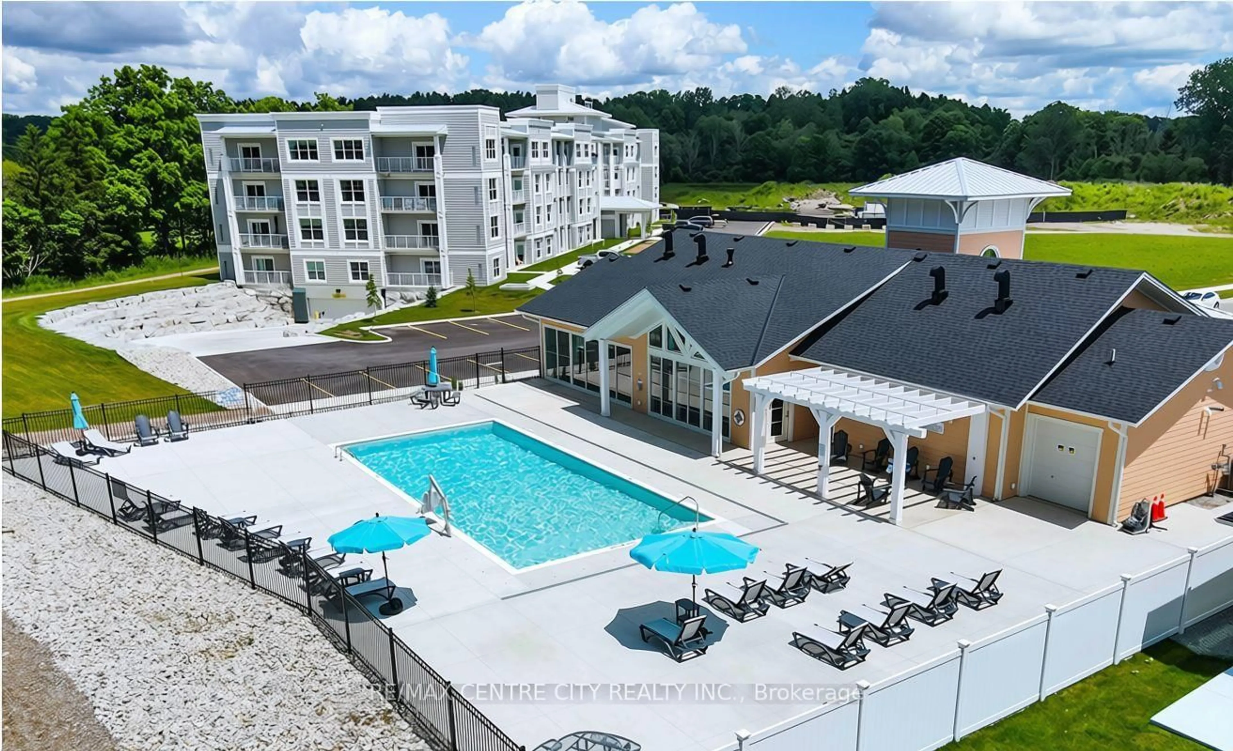
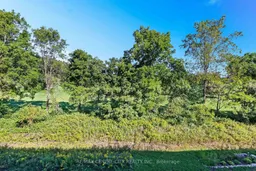
Experience the best of Port Stanley living at Kokomo Beach Condos! This spacious third-floor condo offers beautiful views overlooking Kettle Creek Golf & Country Club, creating a peaceful and picturesque setting. Enter through the welcoming foyer with convenient closet storage into a thoughtfully designed unit featuring 32-inch doorways throughout for comfortable accessibility between rooms. The spacious primary bedroom offers his-and-hers closets and convenient cheater access to the 4-piece bathroom. The beautiful kitchen features a breakfast bar and opens seamlessly into the bright living area, where a door leads to the private balcony with a sliding screen door, allowing you to enjoy fresh air and the surrounding views. A convenient in-suite laundry closet with stackable washer and dryer adds to the ease of everyday living, while underground parking and a private storage locker provide additional practicality. Residents can also enjoy a rooftop patio overlooking the golf course. A highlight of the Kokomo lifestyle is the exclusive Beach Club, available for just $90/month per household, featuring an outdoor pool with loungers, gym, games room, classes and regular social gatherings. A municipal park and pickleball courts are conveniently located outside the front of the building. High-speed fibre internet is included in the condo fees. Located just minutes from Port Stanley Beach, local restaurants and the many amenities this charming lakeside community has to offer, this is an ideal opportunity for those seeking a turnkey year-round home, relaxing weekend retreat or investment property. Come discover the Kokomo lifestyle at Unit 311, 100 The Promenade!
Property Details
Interior
Features
Main Floor
Kitchen
3.88 x 3.59Breakfast Bar
Living
3.88 x 4.47W/O To Balcony
Primary
3.53 x 5.76Bathroom
3.01 x 1.994 Pc Bath
Exterior
Features
Parking
Garage spaces 1
Garage type Underground
Other parking spaces 0
Total parking spaces 1
Condo Details
Inclusions
Property History
 25
25

