100 Promenade Circ #410, Central Elgin, Ontario N5L 0B7
Contact us about this property
Highlights
Estimated valueThis is the price Wahi expects this property to sell for.
The calculation is powered by our Instant Home Value Estimate, which uses current market and property price trends to estimate your home’s value with a 90% accuracy rate.Not available
Price/Sqft$453/sqft
Monthly cost
Open Calculator
Description
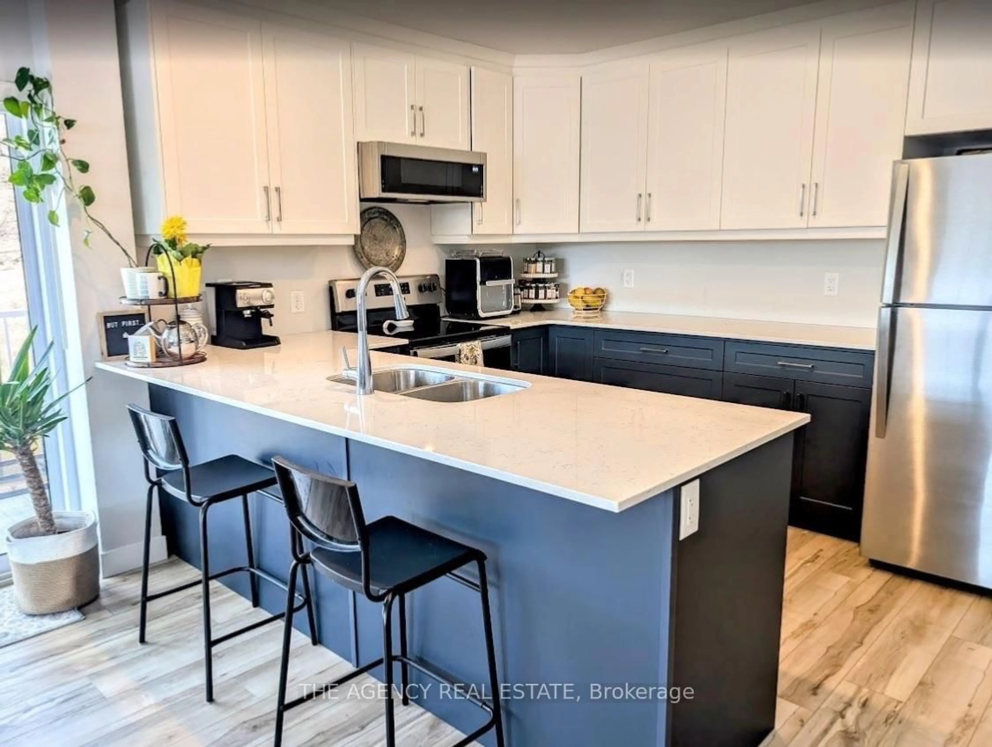
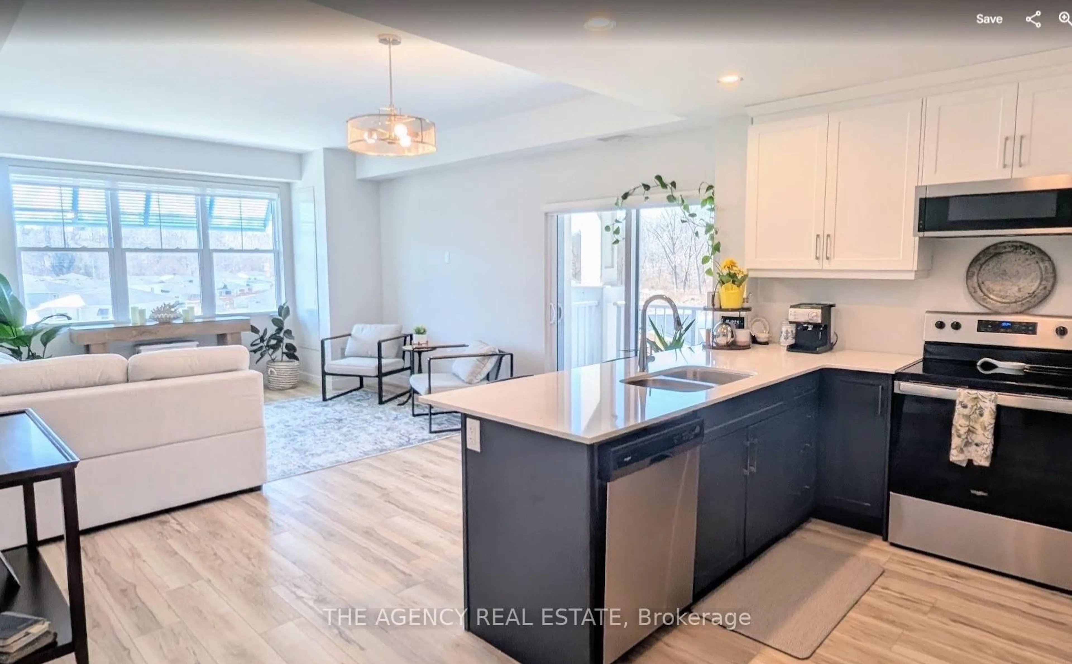
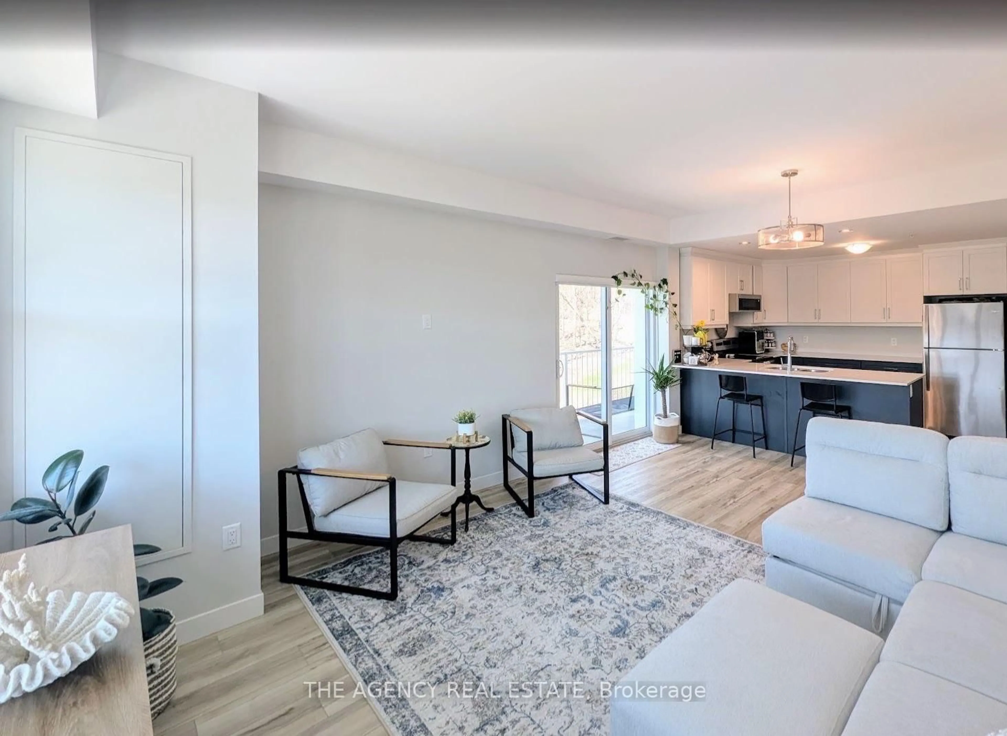
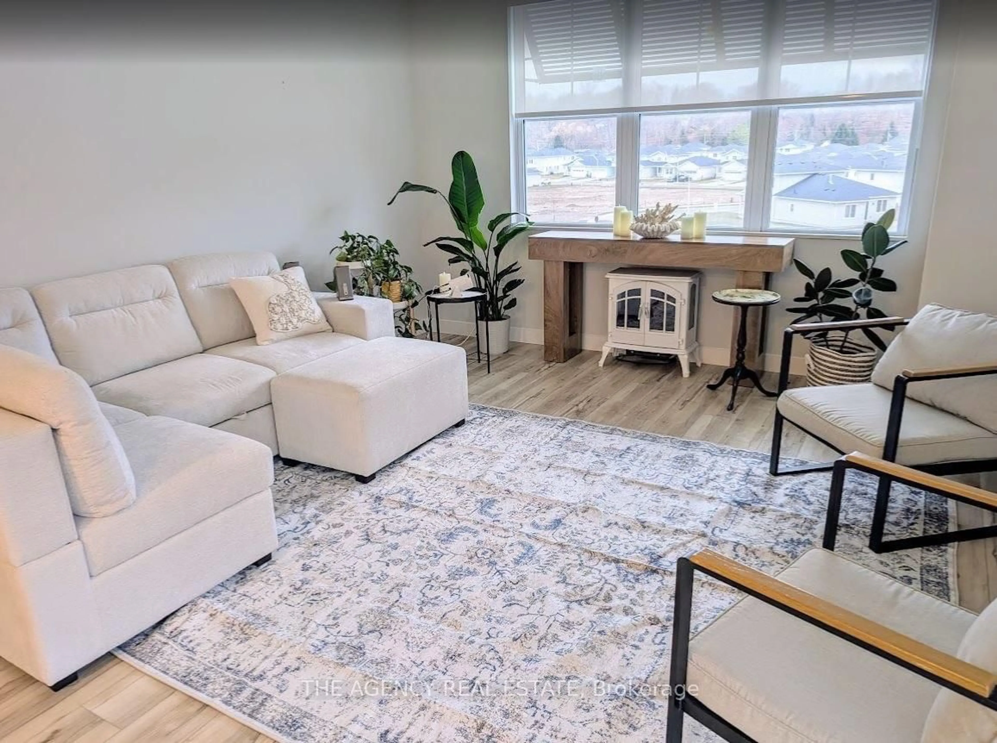
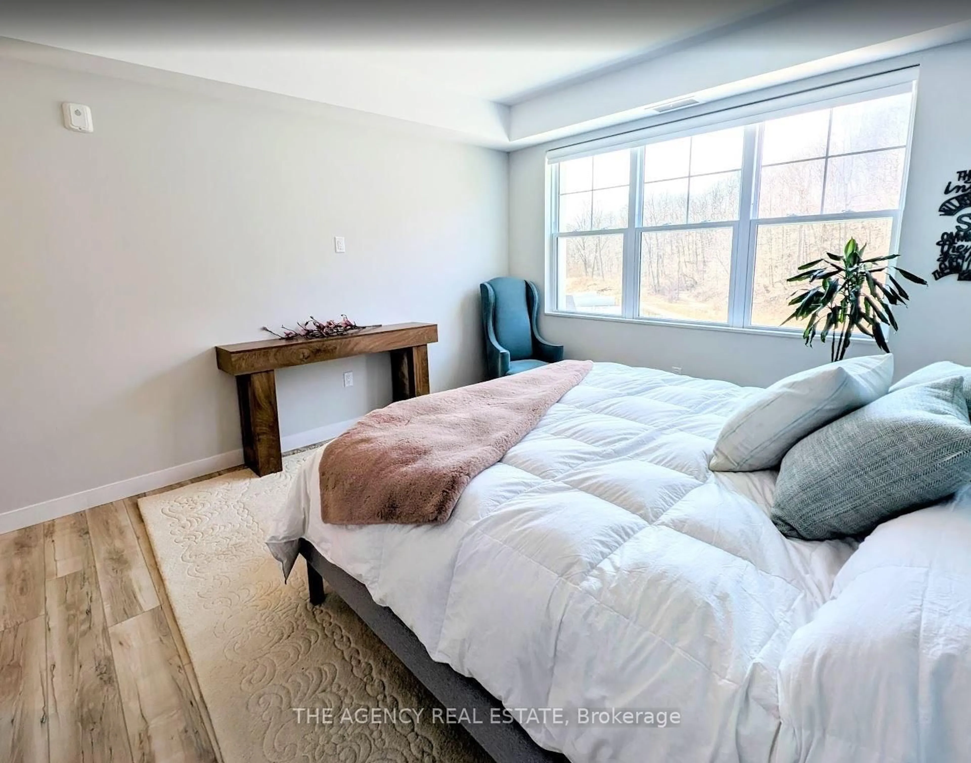
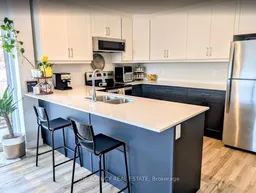
Welcome to Kokomo Beach Club in beautiful Port Stanley! This rare three-bedroom penthouse offers the perfect blend of luxury, lifestyle, and low-maintenance living, just a short 10-15 minute walk to the shores of Lake Erie. Nestled within the sought-after Kokomo community, this bright and spacious suite features 9-foot ceilings, durable vinyl plank flooring throughout, and stunning forest views from your private balcony. The generous primary suite offers a true retreat, complete with a large walk-in closet and a luxurious ensuite featuring a double vanity. One of the highlights of this home is its highly desirable floor plan, the same floor plan featured in the Million Dollar Dream Home, offering an exceptional layout designed for both everyday living and entertaining. Enjoy an impressive collection of resort-style amenities right outside your door, including an outdoor heated pool, pickleball courts, brand-new playground, rooftop patio, clubhouse, and fitness room. Climate-controlled underground parking, two dedicated underground motorcycle parking spaces, and private storage add convenience and peace of mind year-round. Located just minutes from the beach, trails, shops, restaurants, and everything that makes Port Stanley such a popular destination, this is an ideal opportunity for a full-time residence, weekend getaway, or low-maintenance investment.
Property Details
Interior
Features
Exterior
Features
Parking
Garage spaces 2
Garage type Underground
Other parking spaces 1
Total parking spaces 3
Condo Details
Amenities
Bike Storage, Club House, Community BBQ, Elevator, Games Room, Exercise Room
Inclusions
Property History
 14
14

