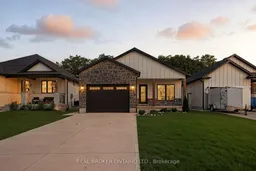
Welcome to 7 MacNeil Court! Discover your dream home in the heart of Port Burwell! This stunning white hardy board & batten home showcases a beautiful stone facade with elegant black and blonde oak accents. Featuring 3+2 spacious bedrooms, including a luxurious primary suite with ensuite and walk-in closet, and 2+1 full bathrooms designed for both comfort and style.Step inside to soaring vaulted ceilings and a custom iron shiplap fireplace that anchors an open-concept living space flowing seamlessly into a chef's kitchen - complete with stainless steel appliances, subway tile backsplash, and sleek matte black finishes. The fully finished basement is wrapped in tongue-and-groove pine board and features two additional bedrooms, a 4-piece bathroom, and a generous games room. A backup sump pump provides added peace of mind.What makes this listing truly rare - the home comes fully furnished with brand-new contents purchased just one year ago: sofa and matching recliner, both bedroom sets, kitchen table and chairs, two island stools, wall-mounted TVs, stereo and speakers, BBQ, and patio furniture. The garage is fully equipped too: workbench, shelving, table saw, mitre saw, snowblower, lawn mower, gas weed trimmer, and leaf blower. Everything you see is included. A recently installed backup hydro system connects directly to the meter for added security. Briggs & Stratton generator negotiable with all offers.Just minutes from Port Burwell's beach, marina, and summer hub - with an easy commute to Tillsonburg. Move-in ready and waiting for you.
Inclusions: All contents, shown in photo's - Carbon Monoxide Detector, Dishwasher, Dryer, Furniture, Garage Door Opener, Hot Water Tank Owned, Microwave, Range Hood, Refrigerator, Smoke Detector, Stove, Washer, Window Coverings All furnishings viewed at the property, that includes the TV TV mount, the Sofa, Chair, the stools and round table with four chairs. Backup Hydro Meter Generator is negoitable with offers.

 48Listing by trreb®

