6480 Toll Gate Rd, Bayham, Ontario N0J 1Z0
Contact us about this property
Highlights
Estimated valueThis is the price Wahi expects this property to sell for.
The calculation is powered by our Instant Home Value Estimate, which uses current market and property price trends to estimate your home’s value with a 90% accuracy rate.Not available
Price/Sqft$674/sqft
Monthly cost
Open Calculator
Description
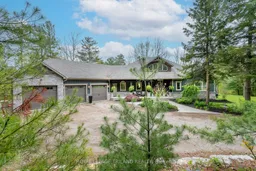
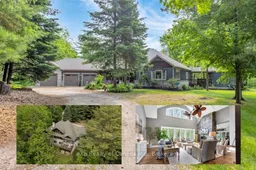
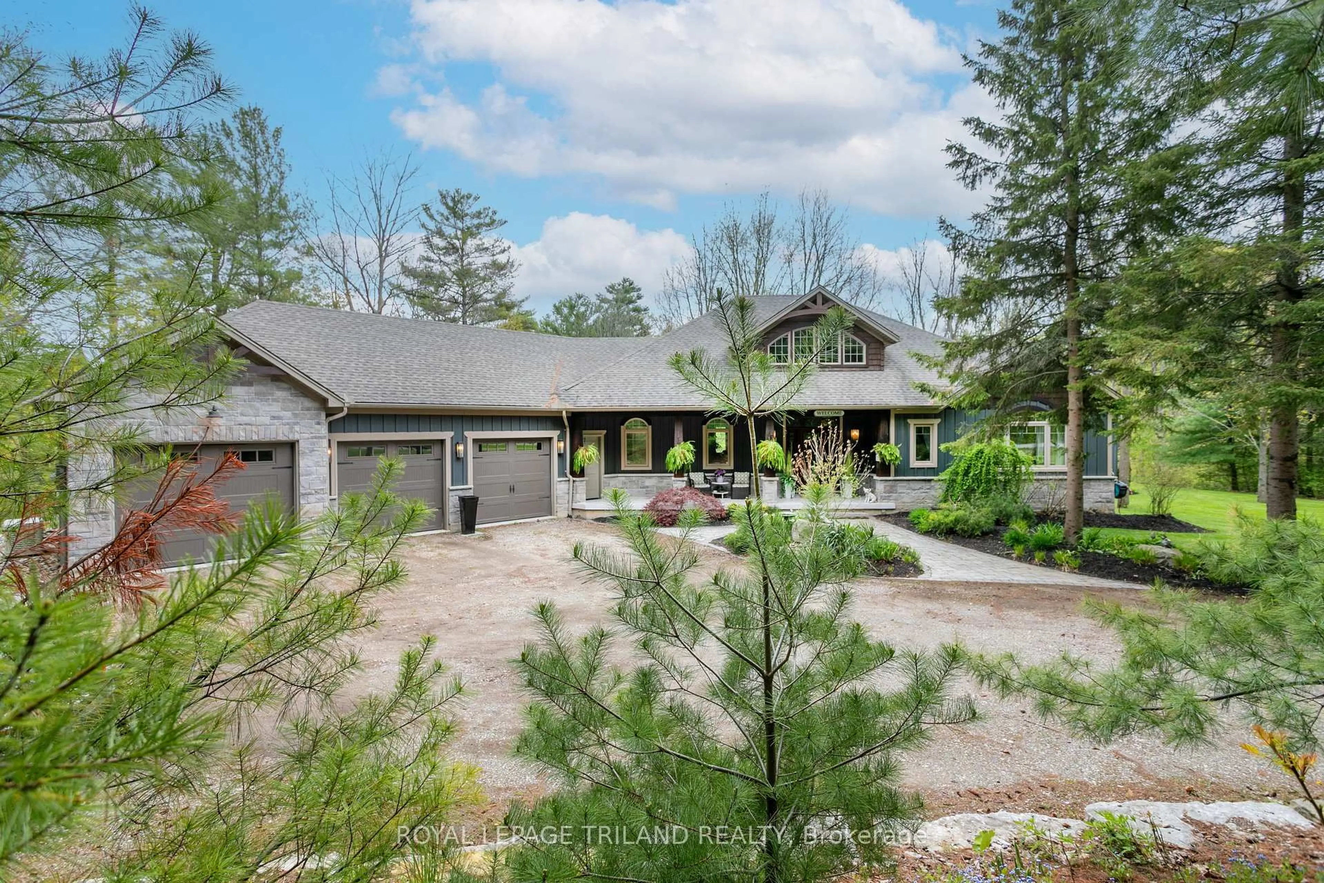
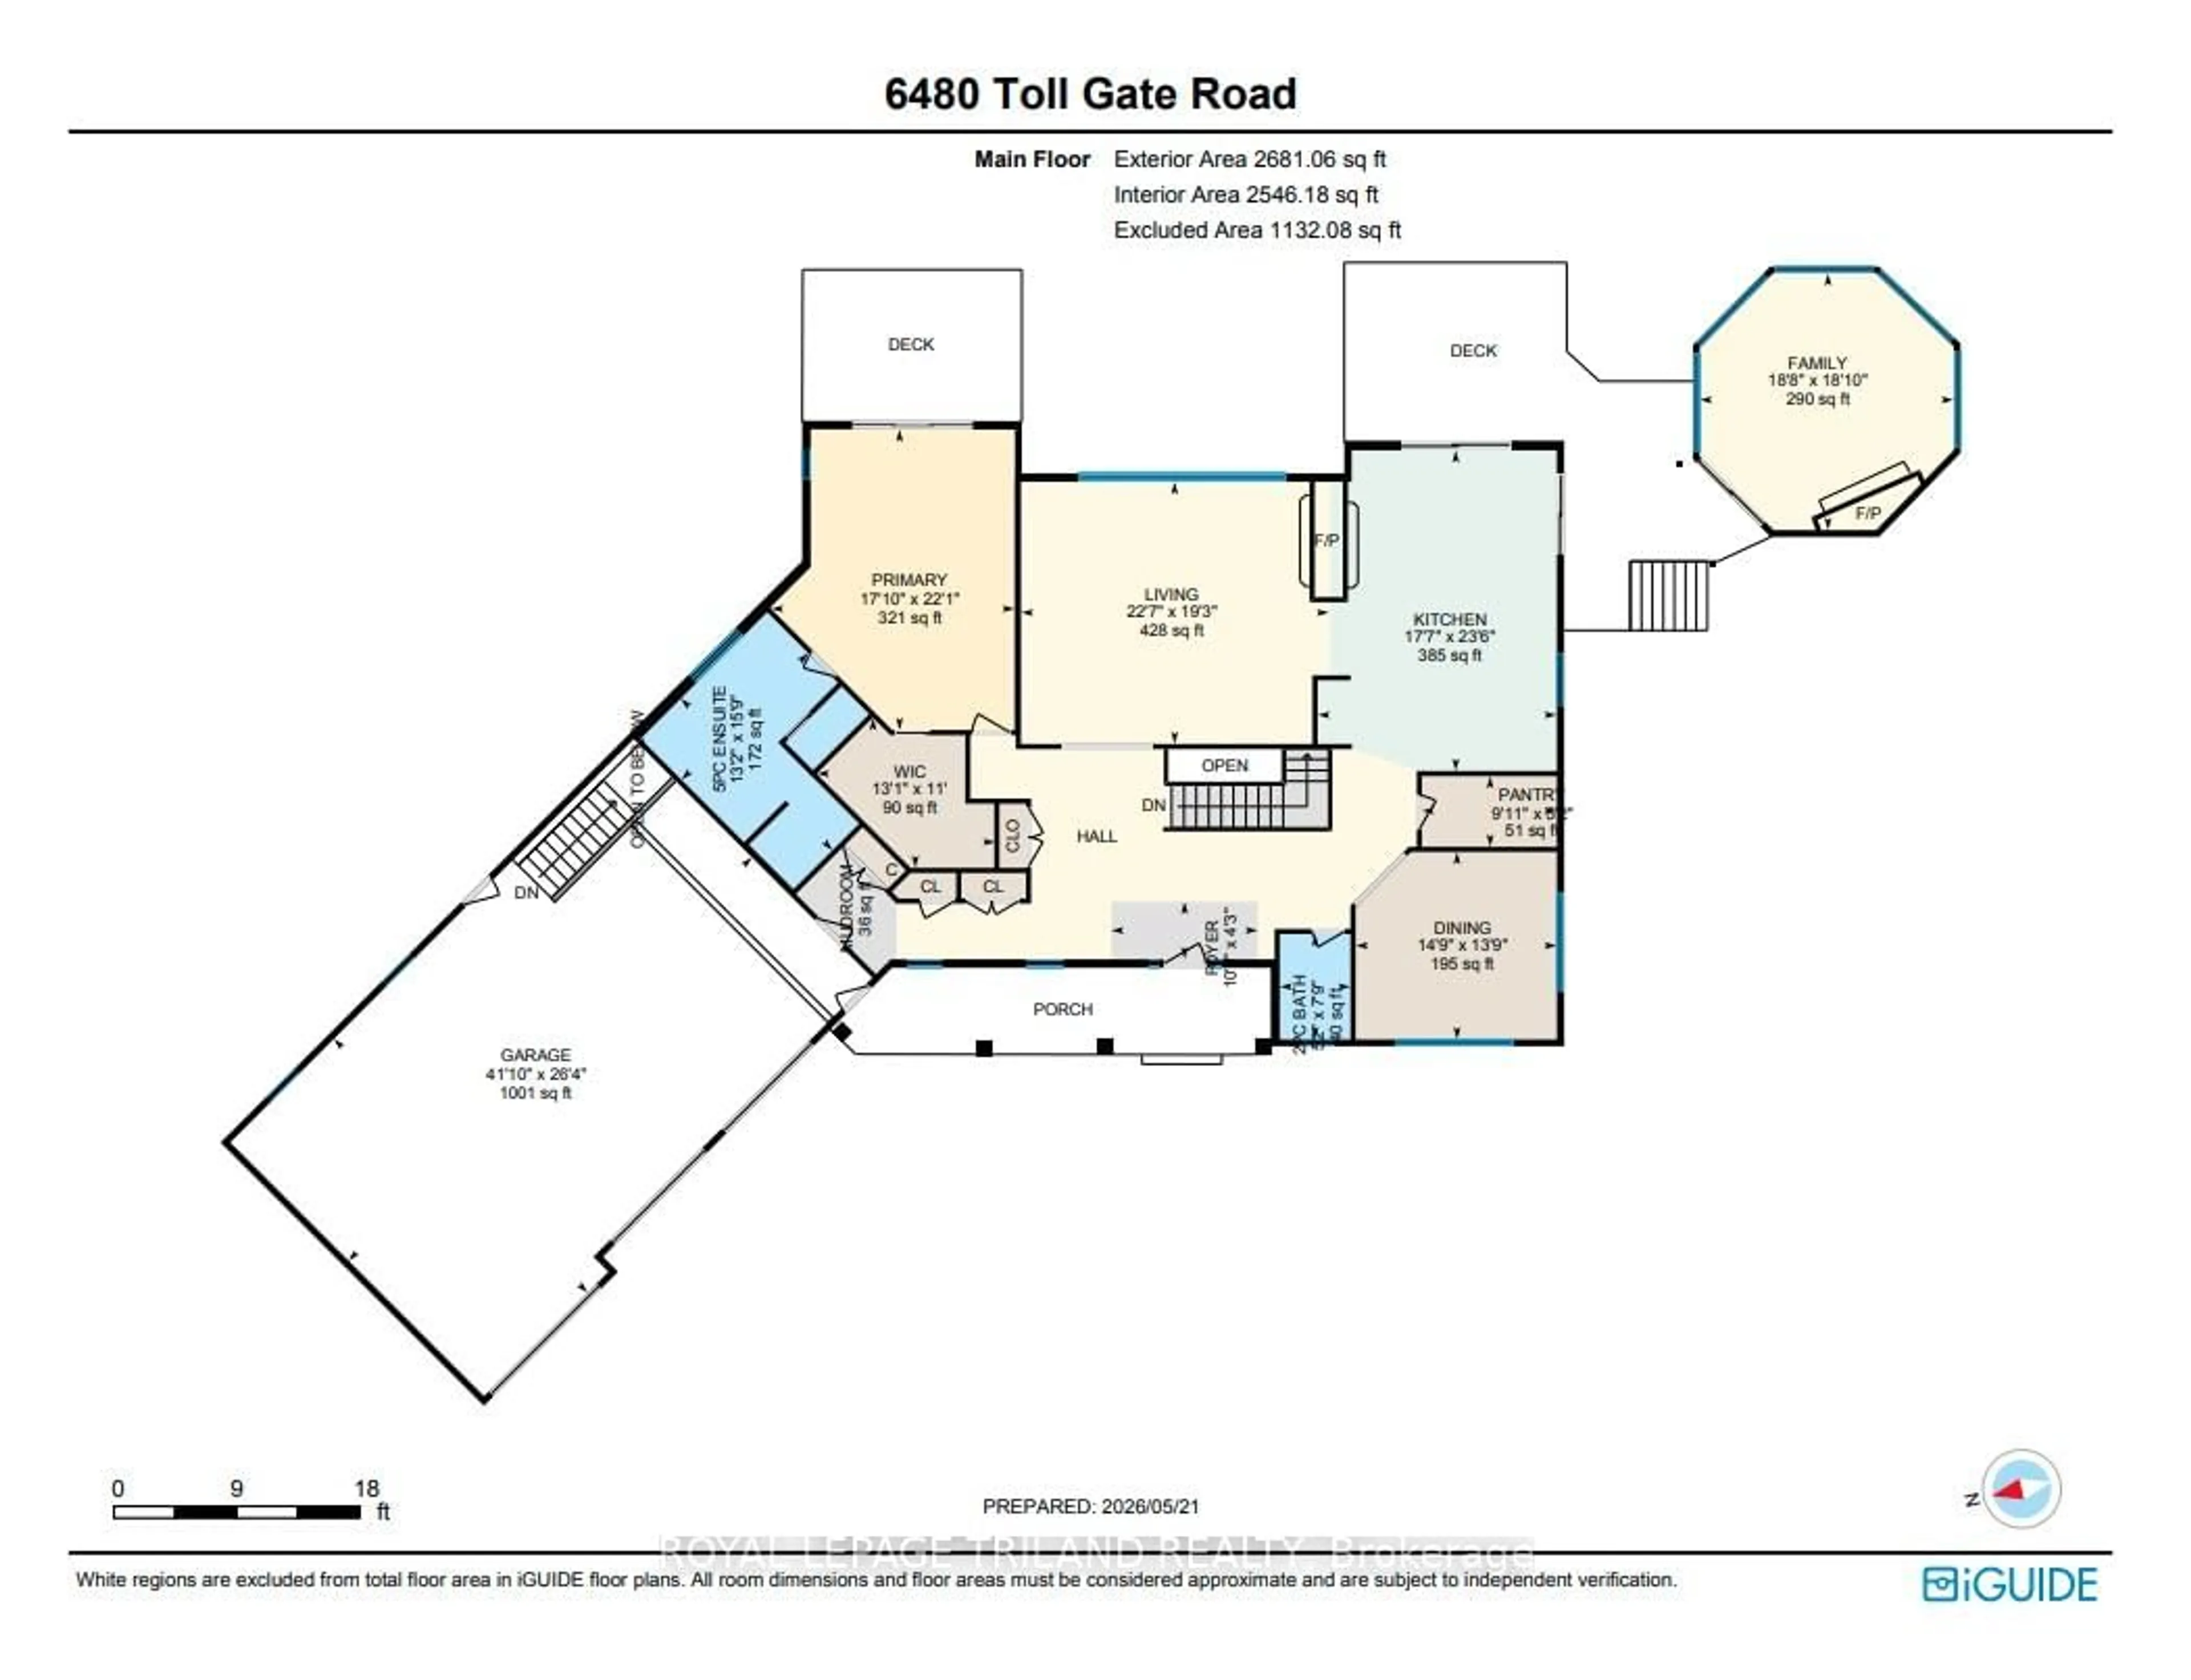
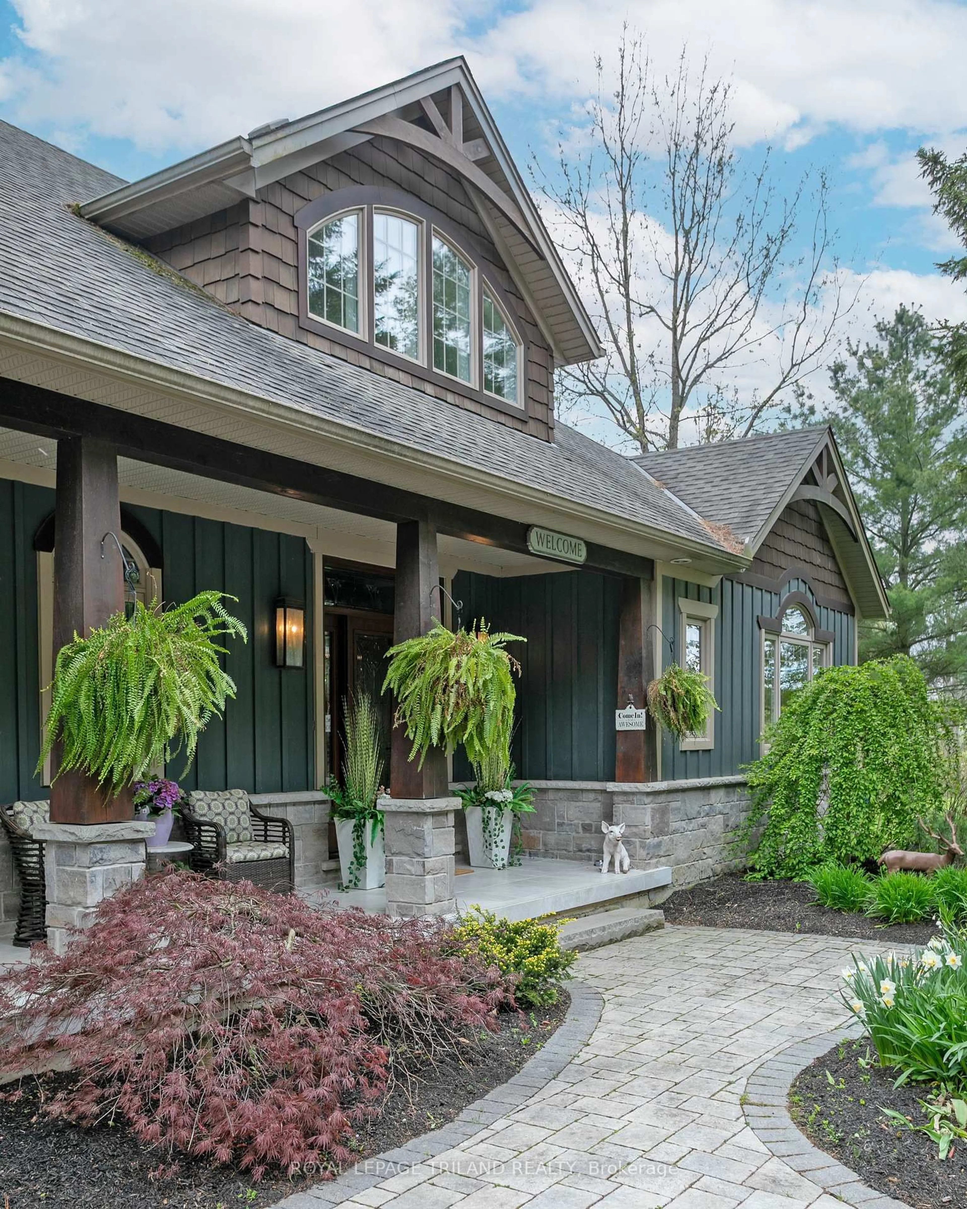
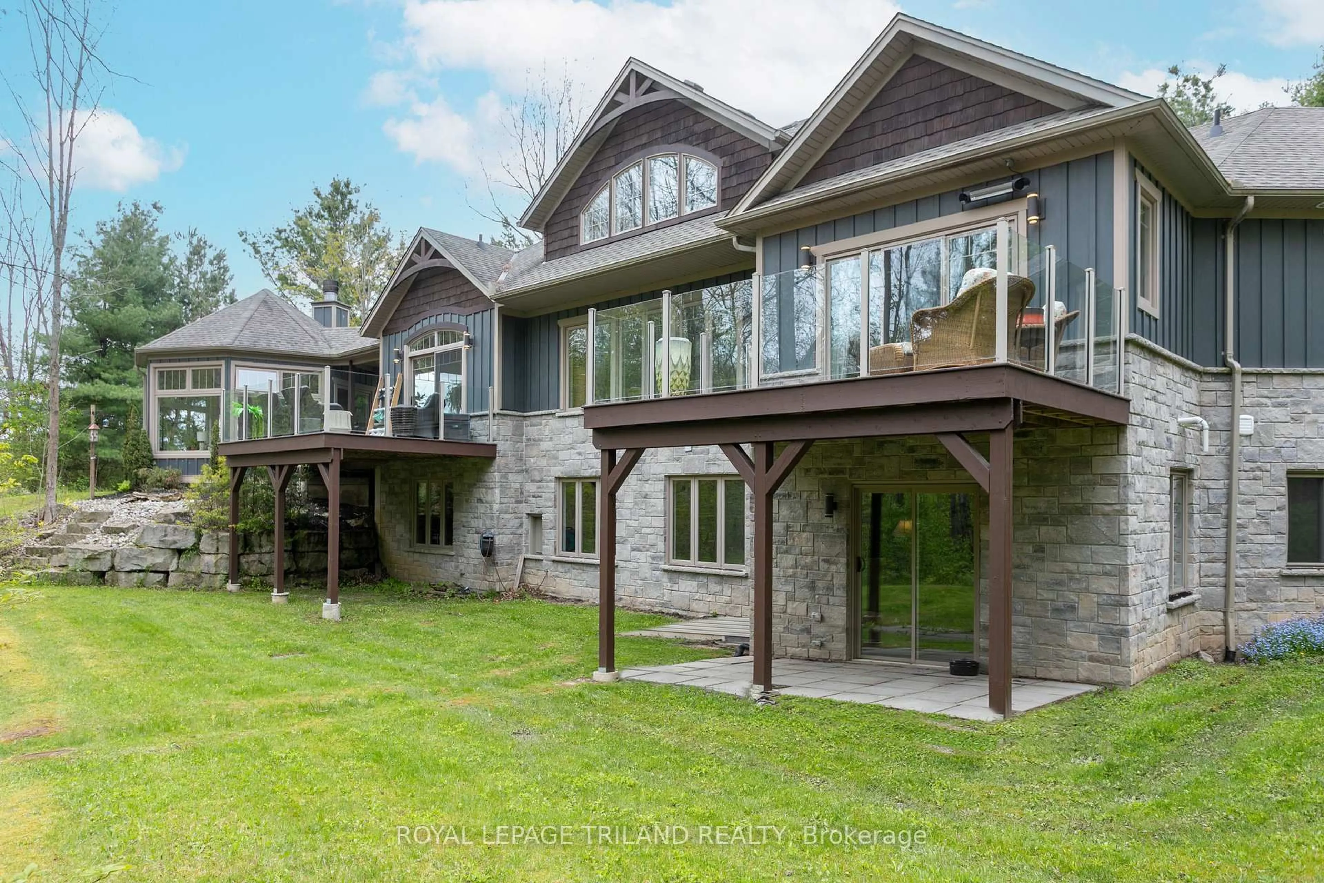
Welcome to Toll Gate 6480 - a private 14 acre luxury retreat where craftsmanship, comfort, and nature come together in perfect harmony. Set in a tranquil, wooded ravine with meandering creek, this custom built estate offers unmatched privacy and a lifestyle defined by peace, space, and refined living. Step inside to a grand living room with vaulted ceilings, rich natural light, and a dramatic double sided stone fireplace that anchors the space with warmth and elegance. The chef inspired kitchen is a true showpiece - featuring custom millwork, granite countertops, heated floors, stainless steel appliances, a large island, and a walk in pantry. Everyday luxury is built in with instant hot water, a garburator, and a dedicated reverse osmosis drinking tap. Just off the kitchen, unwind in the inviting four season sunroom, complete with a wood burning fireplace and natural gas heater - the perfect place to enjoy morning coffee or evening sunsets, all year long. The main floor continues with a formal dining room, powder room, and a luxurious primary suite offering vaulted ceilings, a walk in closet, a spa inspired ensuite with heated floors, and private access to the deck. The finished lower level is designed for comfort and versatility. Enjoy in floor radiant heating, a spacious rec-room with a wood burning stove, a dedicated office, two additional bedrooms, a full bathroom, and a walkout to the lower patio - ideal for guests or multi generational living. An attached triple car garage, whole home generator, garden shed, and acres of natural landscape complete this exceptional offering. Toll Gate 6480 is more than a home - it's a private sanctuary where thoughtful design meets modern comfort, surrounded by the beauty of nature. Experience the lifestyle you've been waiting for.
Property Details
Interior
Features
Lower Floor
3rd Br
4.27 x 3.56Rec
5.69 x 11.964th Br
3.28 x 2.742nd Br
4.32 x 3.86Exterior
Features
Parking
Garage spaces 3
Garage type Attached
Other parking spaces 4
Total parking spaces 7
Property History
 33
33