56549 Heritage Line, Bayham, Ontario N0J 1Y0
Contact us about this property
Highlights
Estimated valueThis is the price Wahi expects this property to sell for.
The calculation is powered by our Instant Home Value Estimate, which uses current market and property price trends to estimate your home’s value with a 90% accuracy rate.Not available
Price/Sqft$512/sqft
Monthly cost
Open Calculator
Description
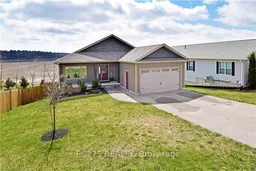
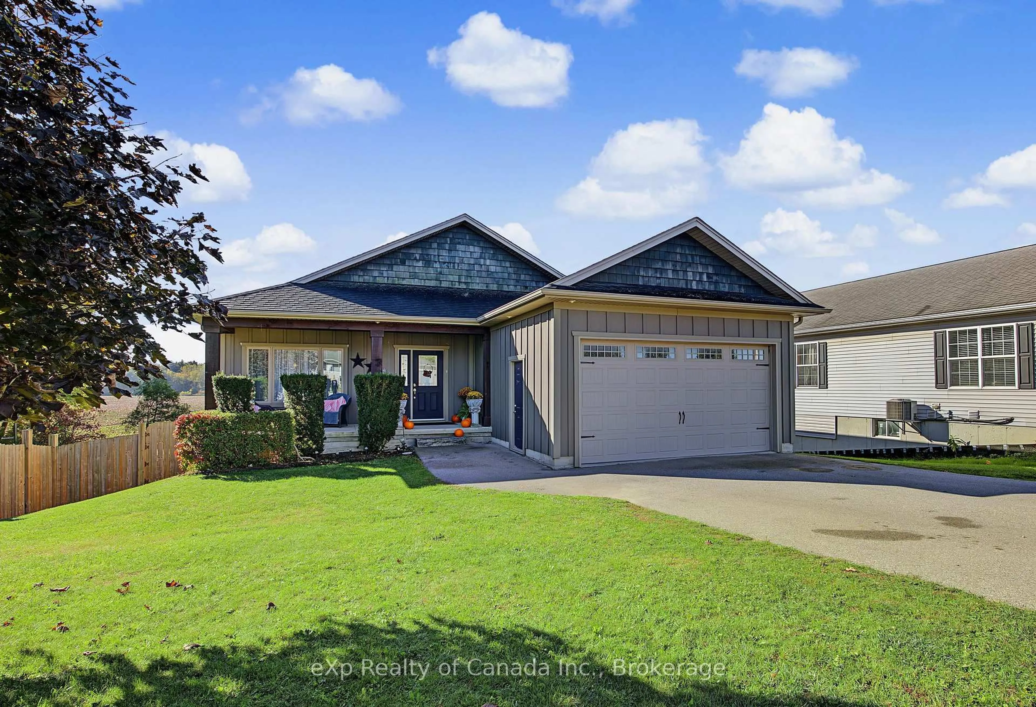
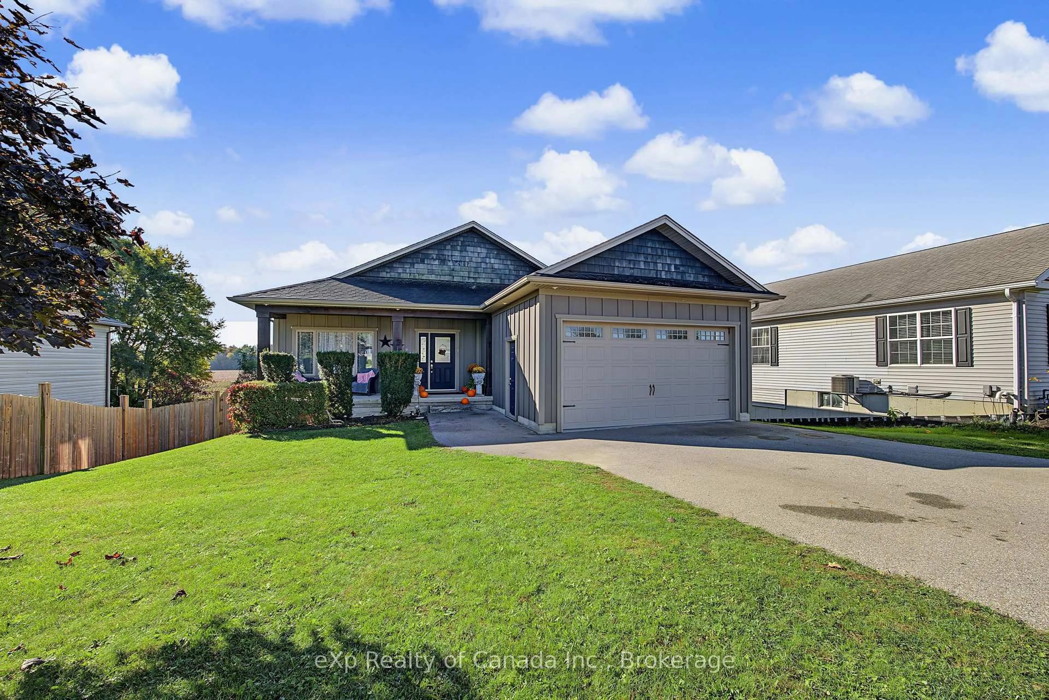
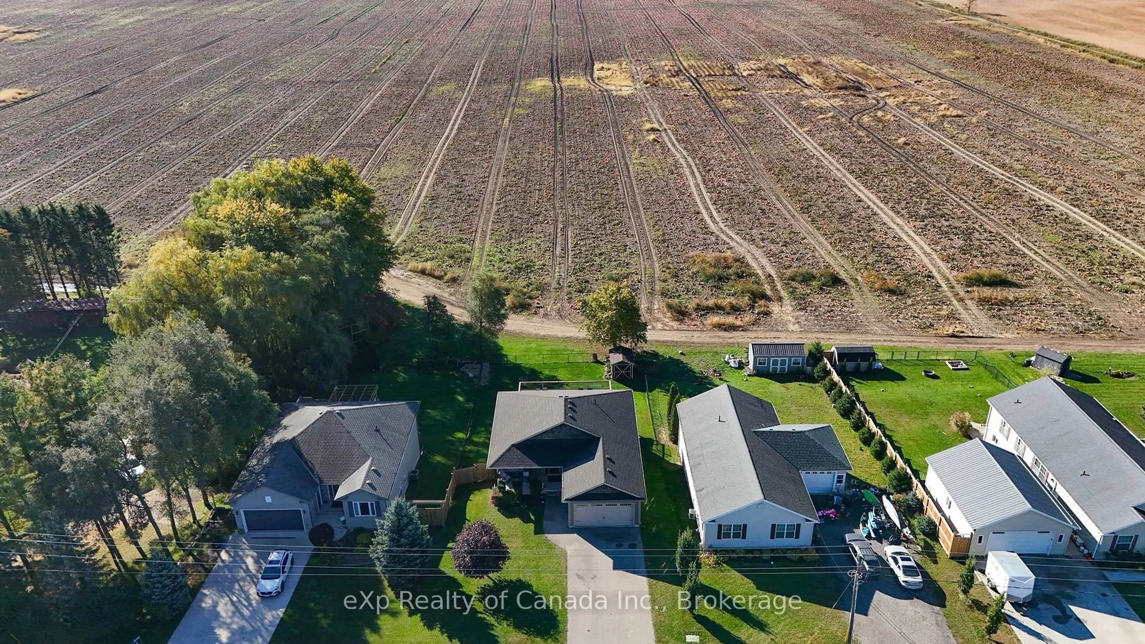
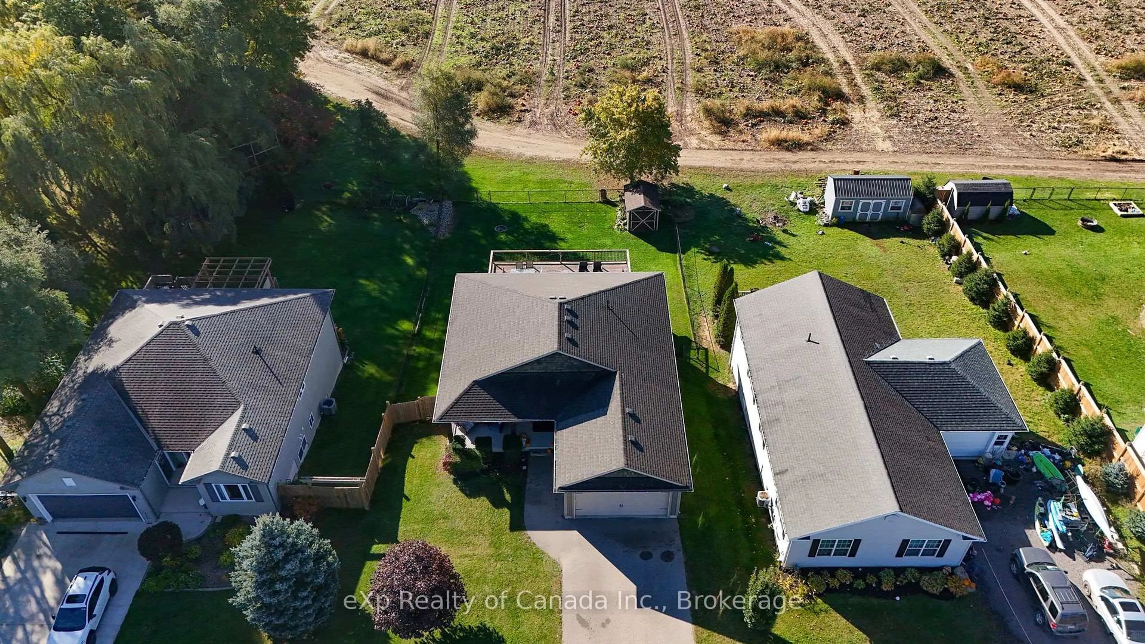
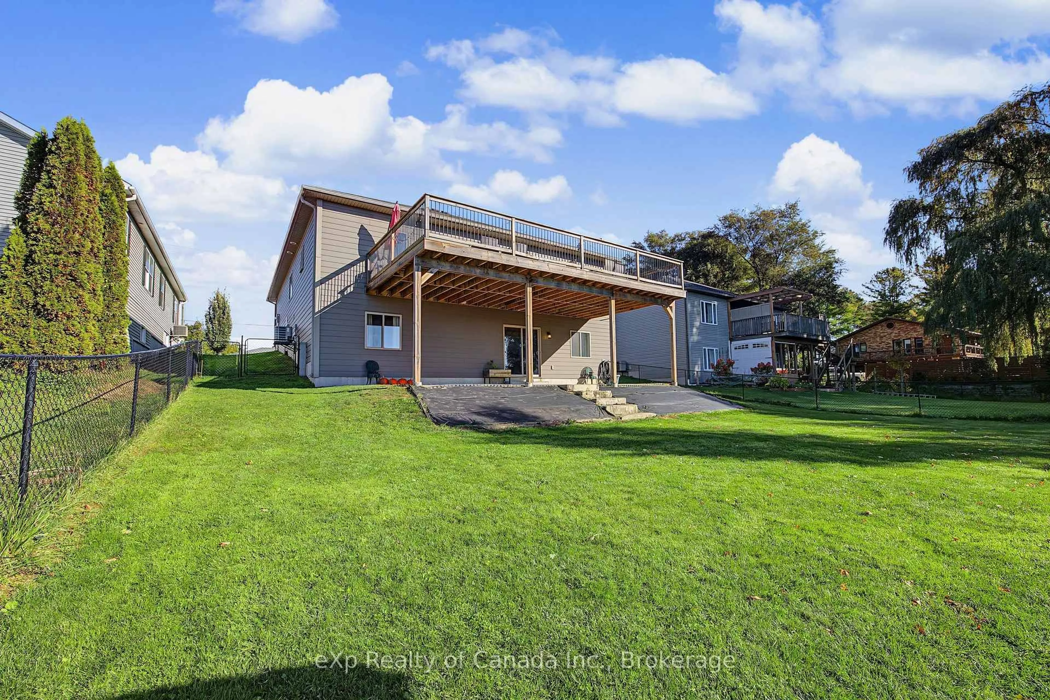
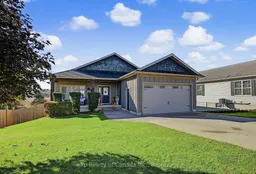
Welcome to this inviting 2+1 bedroom, 3-bathroom home located on the outskirts of Straffordville, backing onto beautiful farm fields with peaceful countryside views. From the moment you arrive, the attractive curb appeal sets the tone for what awaits inside. The bright, open-concept design features 9-foot ceilings, an abundance of natural light and pot lights throughout. The spacious living and dining areas flow seamlessly into the custom kitchen, complete with quartz countertops, a corner pantry, and a generous breakfast counter with seating for four. Just off the dining area, step outside to the impressive 32' x 16' second-storey deck with a southern exposure, offering the perfect setting for summer barbecues, entertaining guests or simply unwinding while taking in the scenic farm fields beyond. The main floor also features a primary bedroom with 4-piece ensuite, a second bedroom, a 4-piece bathroom and convenient main-floor mudroom/laundry. The fully finished walkout basement provides even more living space, featuring a third bedroom, 3-piece bathroom and a massive recreation room with endless possibilities for movie nights, hobbies, a home gym or gatherings with family and friends. Walk directly out to the shaded patio and private backyard, creating an inviting space to relax and enjoy the outdoors. With a functional layout, versatile living space and beautiful farm field views, this home offers comfortable living in a quaint village setting, with the added appeal of a peaceful country backdrop.
Property Details
Interior
Features
Main Floor
Living
6.1 x 4.39Kitchen
4.39 x 3.05Dining
3.05 x 3.05Primary
4.24 x 3.32Exterior
Features
Parking
Garage spaces 2
Garage type Attached
Other parking spaces 4
Total parking spaces 6
Property History
 31