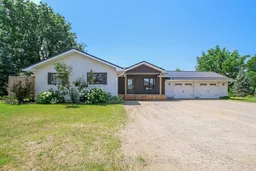
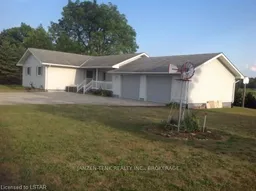
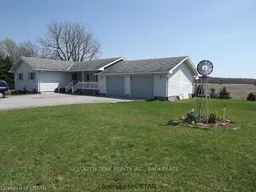
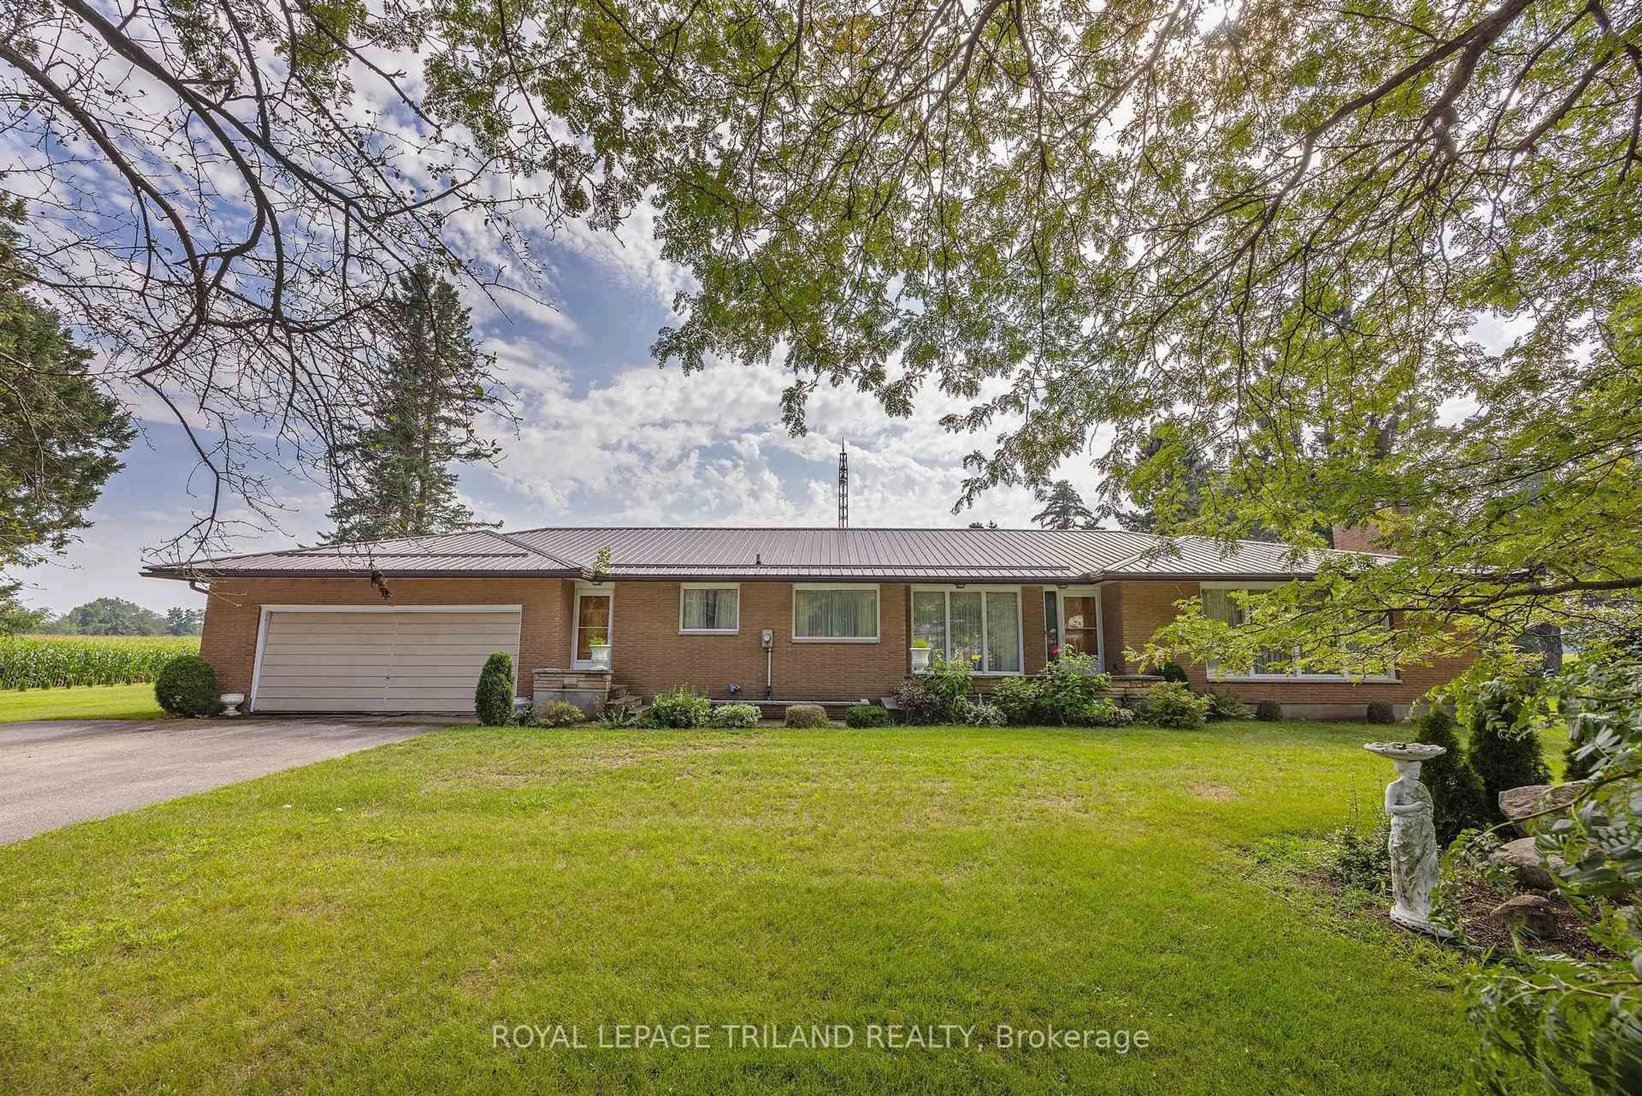
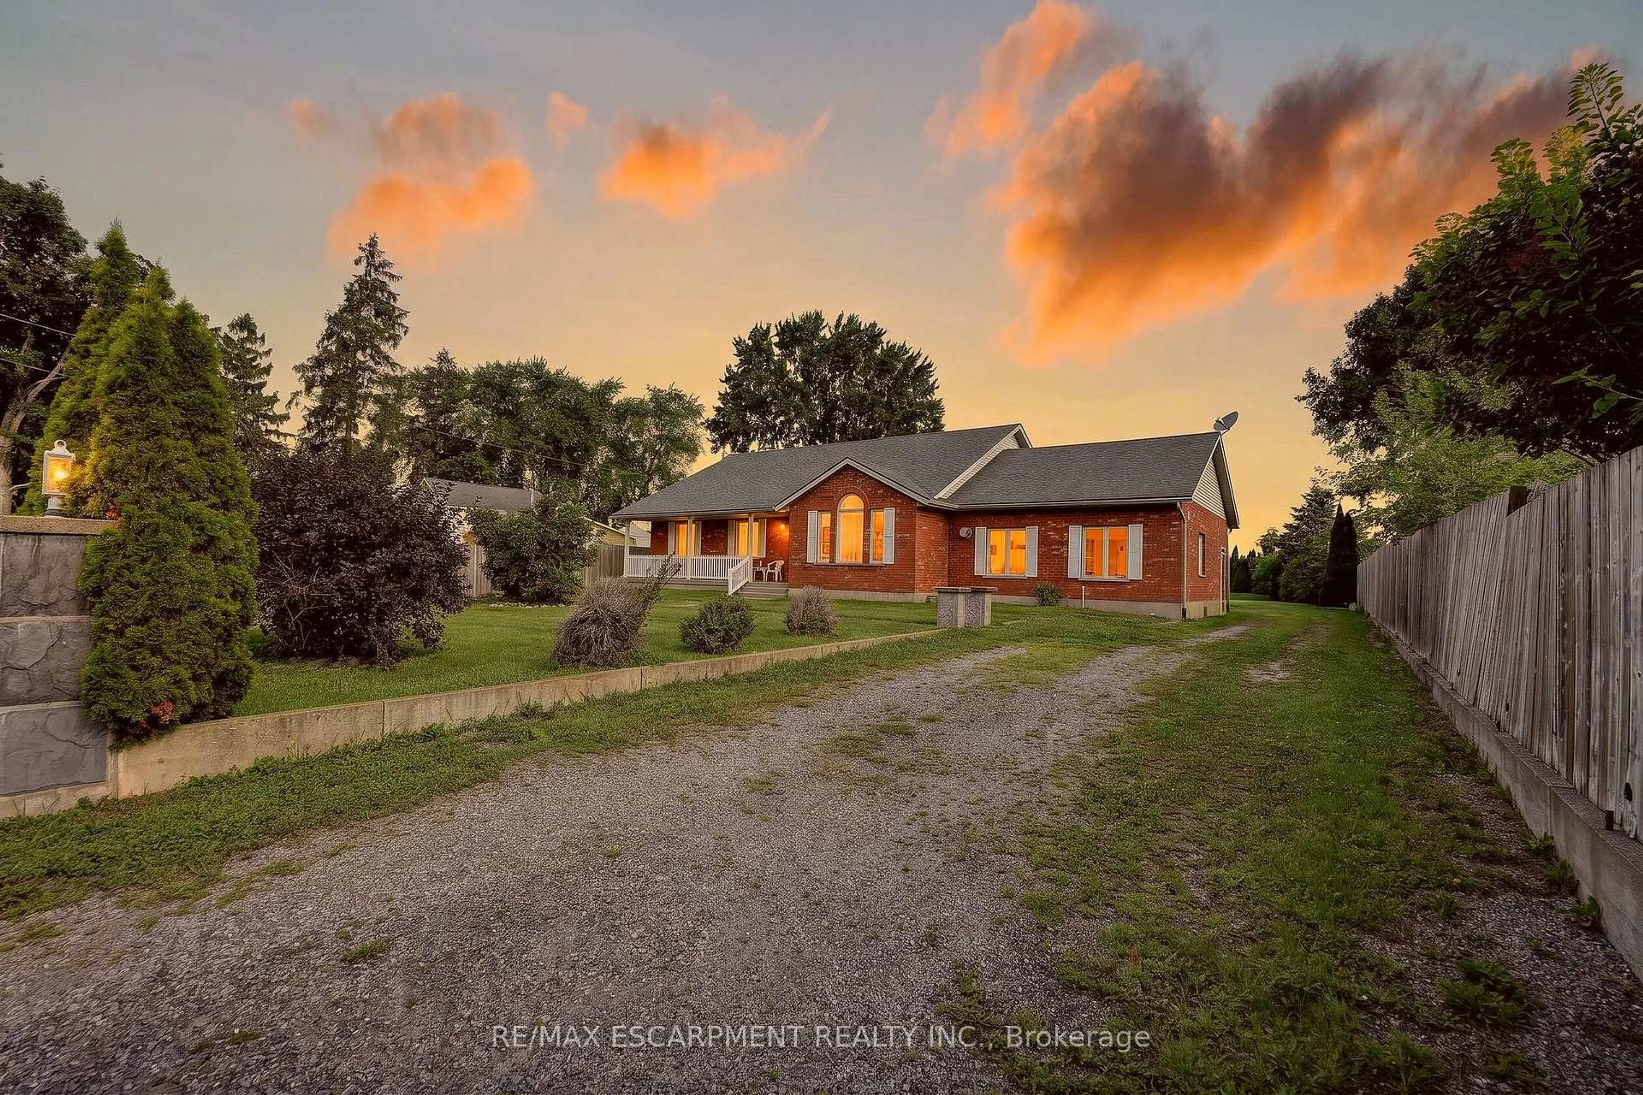
A pic from outside/outdoor area/front of a property/back of a property/a pic from drone, street for 56525 Heritage Line, Bayham Ontario N0J 1Y0
26 days on Market

56525 Heritage Line, Bayham, Ontario N0J 1Y0

Detached
3
2
~700-1100 sqft
$•••,•••
$729,000
Get pre-qualifiedPowered by nesto
Detached
3
2
~700-1100 sqft

Contact us about this property

Call

Highlights

Property Estimate

Days on market26 days

Estimated valueNot available

Price/Sqft$852/sqft

Monthly cost

Open Calculator

Description

Welcome to this beautifully updated bungalow on the edge of Straffordville, where small-town charm meets modern comfort. From the moment you arrive, you'll appreciate the exceptional curb appeal and evident pride of ownership. Step inside to a spacious, newly added mudroom featuring wall-to-wall custom storage and convenient access to the attached double garage. The bright, updated main floor offers a stylish kitchen complete with newer cabinetry, a large island, a dedicated coffee bar, and ample built-in storage for spices and kitchen essentials. The adjoining dining area opens onto a large deck, making it the perfect space for entertaining or enjoying your morning coffee. The main level also features three generous bedrooms and a full bathroom. The primary bedroom offers its own private deck overlooking the backyard-an ideal retreat to relax and unwind. Downstairs, you'll find a spacious recreation room, a dedicated office, an updated 3-piece bathroom, and an oversized laundry room with abundant storage space. Situated on an impressive 0.6-acre lot, the outdoor space is just as impressive. The property includes a workshop, a storage shed, and a finished loft that's perfect as a home office, guest space, studio, or your own private getaway. Meticulously maintained and thoughtfully updated throughout, this move-in-ready home truly showcases pride of ownership and offers the perfect combination of space, functionality, and peaceful country living just minutes from town.


Property Details

StyleBungalow
View-
Age of property51-99
SqFt~700-1100 SqFt
Lot Size26,400 SqFt(160 x 165)
Parking Spaces8
MLS ®NumberX13518266
Community NameBayham
Data SourceTRREB
Listing byRoyal Lepage Triland Realty Brokerage

Features

Heating: Forced Air
Central Vacuum
Cooling: Central Air
Basement: Part Bsmt, Part Fin

Main Floor

Br

3.176 x 4.095

Living

5.196 x 4.555

Kitchen

5.097 x 3.8

Combined W/Dining

Primary

3.066 x 3.722


Features

Lot size: 26,400 SqFt

Parking

Garage spaces 2

Garage type Attached

Other parking spaces 6

Total parking spaces 8


Property listed by Royal Lepage Triland Realty Brokerage, Brokerage
Agent Banner Image
Interested in this property?Get in touch to get the inside scoop.
Market Data - Bayham

Geo Zone Map ThumbnailBayham

Balanced Market

View Market Data

Detached house - for the past 30 days

Buyer's market Seller's market

Avg. Days on Market

Past 30 days

130 days

Compared to

2025

45 days

2024

26 days

2023

30 days

New Listings

Past 30 days

16 listings

Compared to

2025

27 listings

2024

26 listings

2023

23 listings

Units sold

Past 30 days

10 units

Compared to

2025

12 units

2024

13 units

2023

10 units

Median Sold Price

Past 30 days

$599,500

Compared to

2025

$622,500

2024

$750,000

2023

$485,000


Population and Demographics

Overview

Total population 7080
Average household income $110,843

Age (%)

0 to 19
34%
20 to 34
17%
35 to 49
16%
50 to 64
19%
65 and plus
15%

Household composition (%)

Single family
78%
Single person
20%
Multi person
2%
Multi family
1%

Mother tongue (%)

English
68%
German
13%
Plautdietsch
12%
Others
3%
Low German
1%

House tenancy (%)

Owners
89%
Renters
11%

What’s nearby?Essentials within 5 km

Local Logic

Transportation Scores

Estimated Budget