56229 Talbot Line, Bayham, Ontario N4G 4G8
Contact us about this property
Highlights
Estimated valueThis is the price Wahi expects this property to sell for.
The calculation is powered by our Instant Home Value Estimate, which uses current market and property price trends to estimate your home’s value with a 90% accuracy rate.Not available
Price/Sqft$551/sqft
Monthly cost
Open Calculator
Description
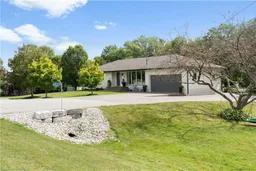
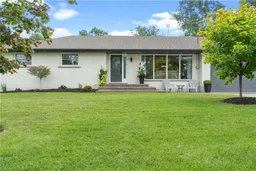
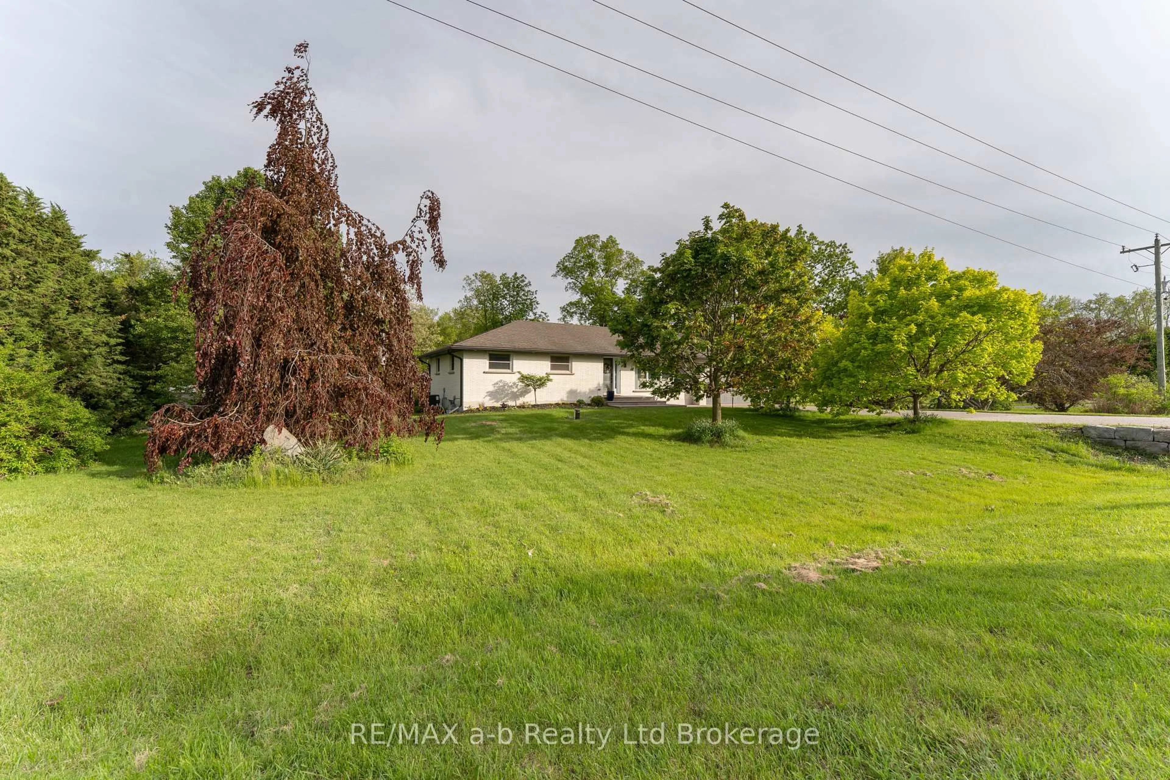
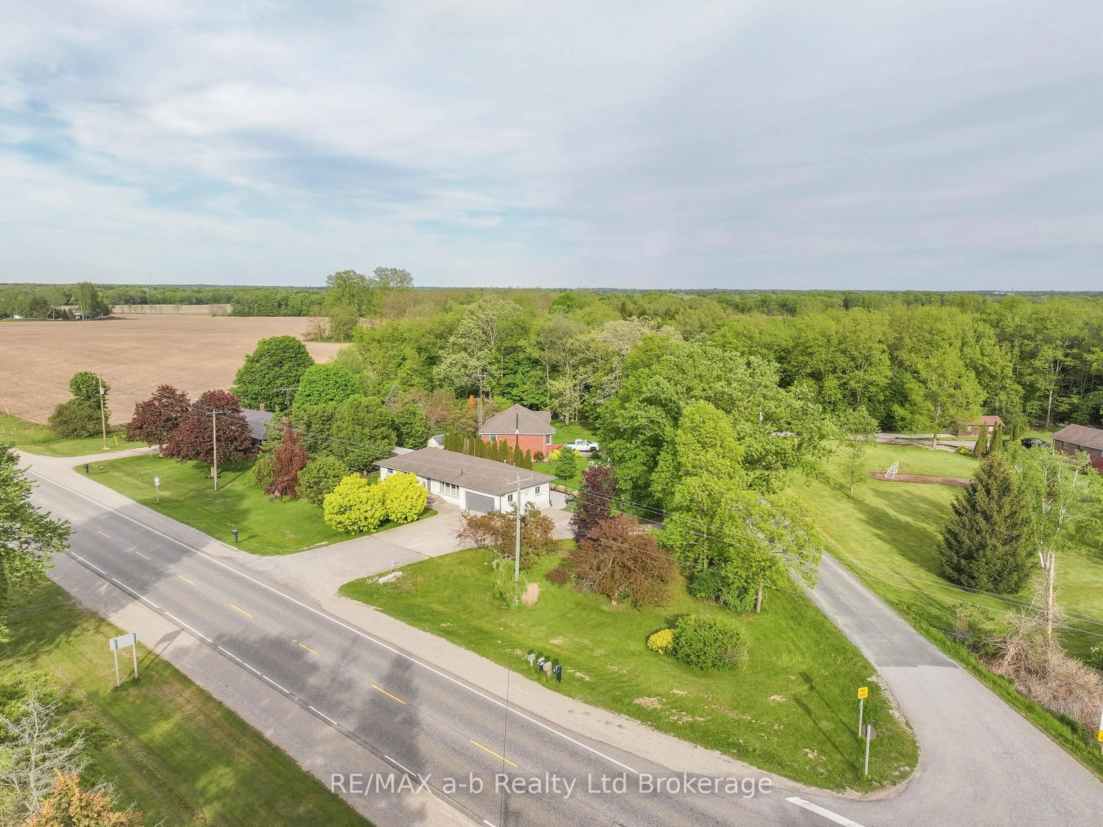
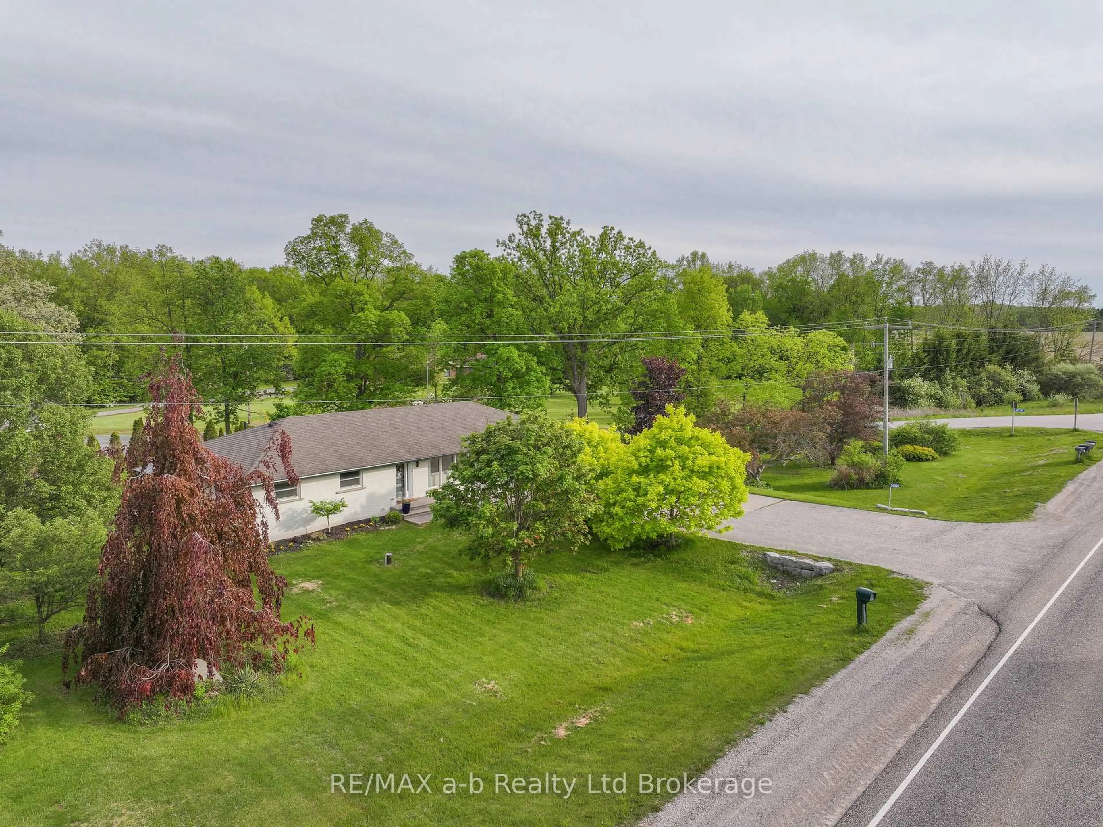
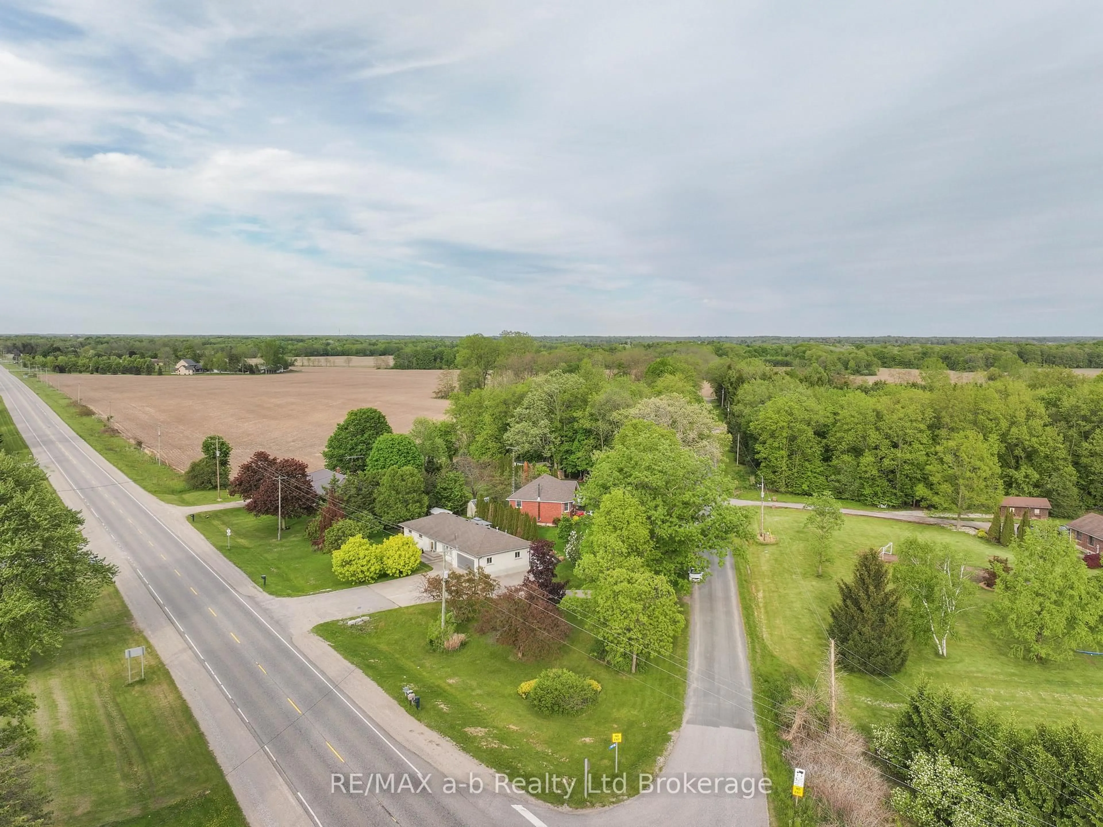
Escape to the peace of country living just minutes south of Tillsonburg with this beautifully updated bungalow featuring 3+1 bedrooms, a double-car garage, and an incredible outdoor entertaining space!Perfect for families or early retirees seeking extra space and privacy, this home offers a functional and inviting layout. The welcoming foyer opens into a bright, spacious living room highlighted by a large picture window. The generous dining area features direct access to the backyard and flows seamlessly into the well-appointed kitchen with ample cabinetry and storage.The main floor includes three comfortable bedrooms and a well-designed 4-piece bathroom with excellent storage options. Downstairs, you'll find a large recreation room complete with a fireplace and versatile alcove space - ideal for a home office, gym, play area, or hobby room. The lower level also offers a finished office, an additional bedroom with a large double closet, a finished laundry room, and an updated 4-piece bathroom. Recent basement updates include flooring, paint, and bathroom improvements.Outside, the property truly shines. An oversized driveway exits onto a quiet side road, while the huge stamped concrete patio and gazebo create the perfect setting for entertaining or relaxing. The spacious side yard, storage shed, and large front yard add to the appeal, with the home set nicely back from the road for added privacy and curb appeal.Country charm, modern updates, and room to grow - this is the lifestyle you've been waiting for!
Property Details
Interior
Features
Main Floor
Living
6.918 x 3.691Dining
3.474 x 2.865Kitchen
3.383 x 4.175Br
3.261 x 3.078Exterior
Features
Parking
Garage spaces 2
Garage type Attached
Other parking spaces 8
Total parking spaces 10
Property History
 36
36