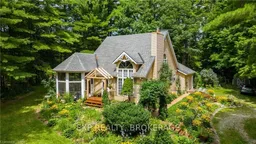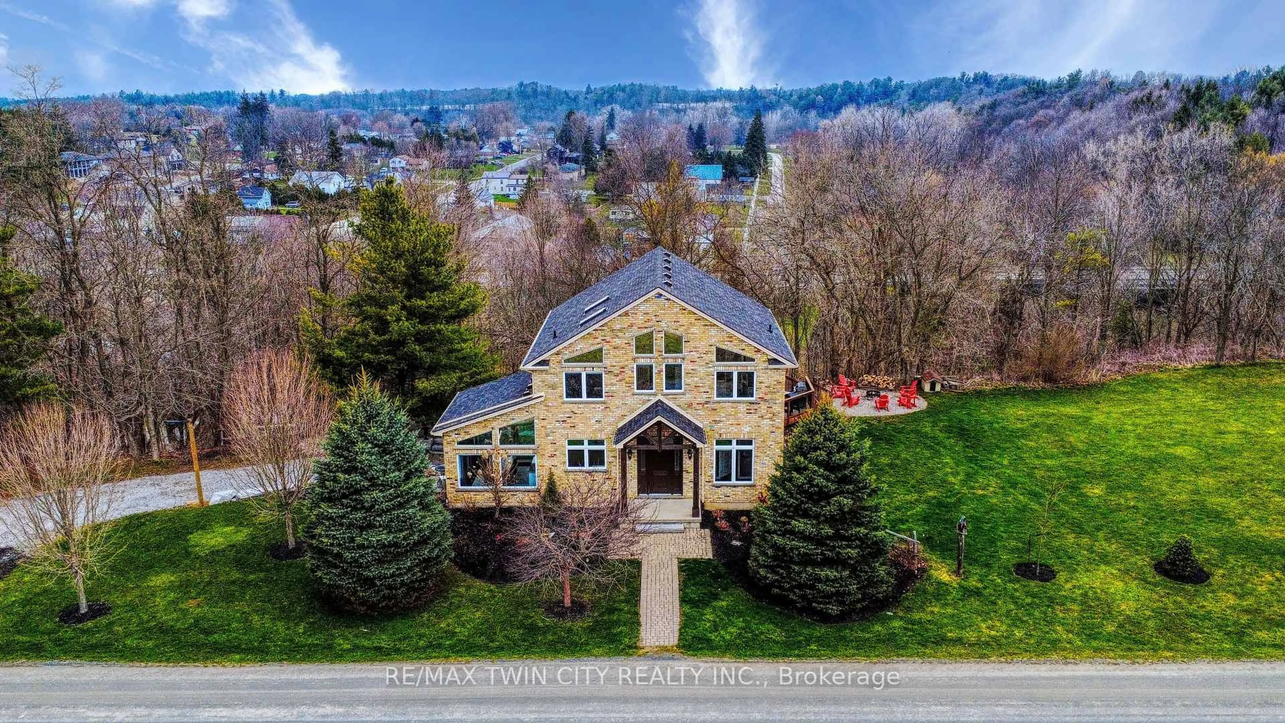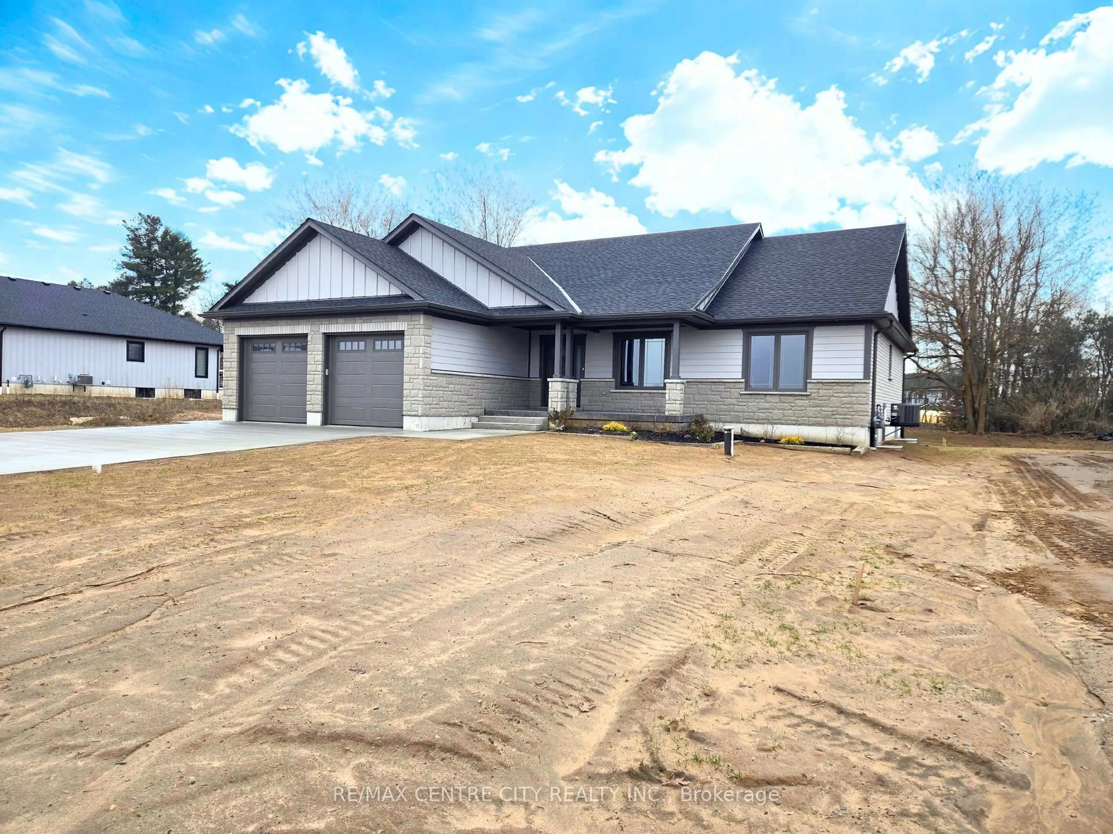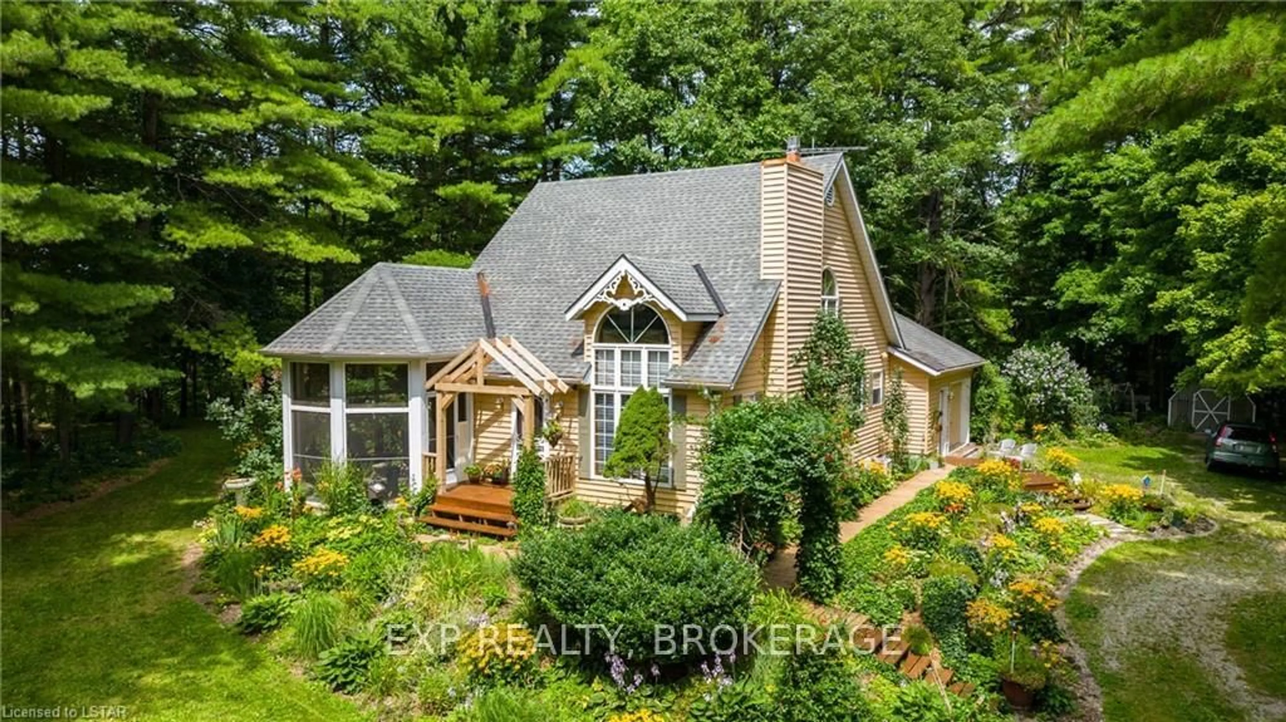
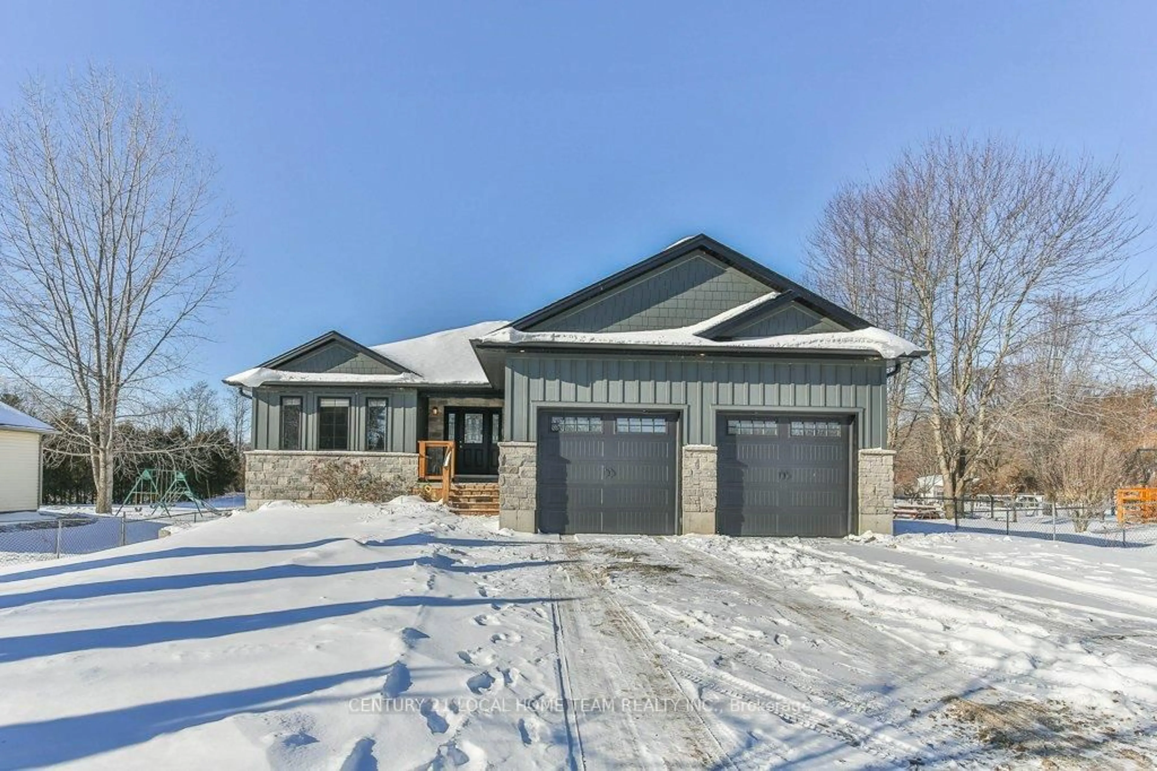
Home with brick exterior material, unknown for 55516 Heritage Line, Bayham Ontario N0J 1Y0
2 days on Market

55516 Heritage Line, Bayham, Ontario N0J 1Y0

Detached
3 + 1
3
~1500-2000 sqft
$699,900
Get pre-qualifiedPowered by nesto
Detached
3 + 1
3
~1500-2000 sqft

Contact us about this property

Call

Highlights

Property Estimate

Days on market2 days

Estimated valueNot available

Price/Sqft$408/sqft

Monthly cost

Open Calculator

Description

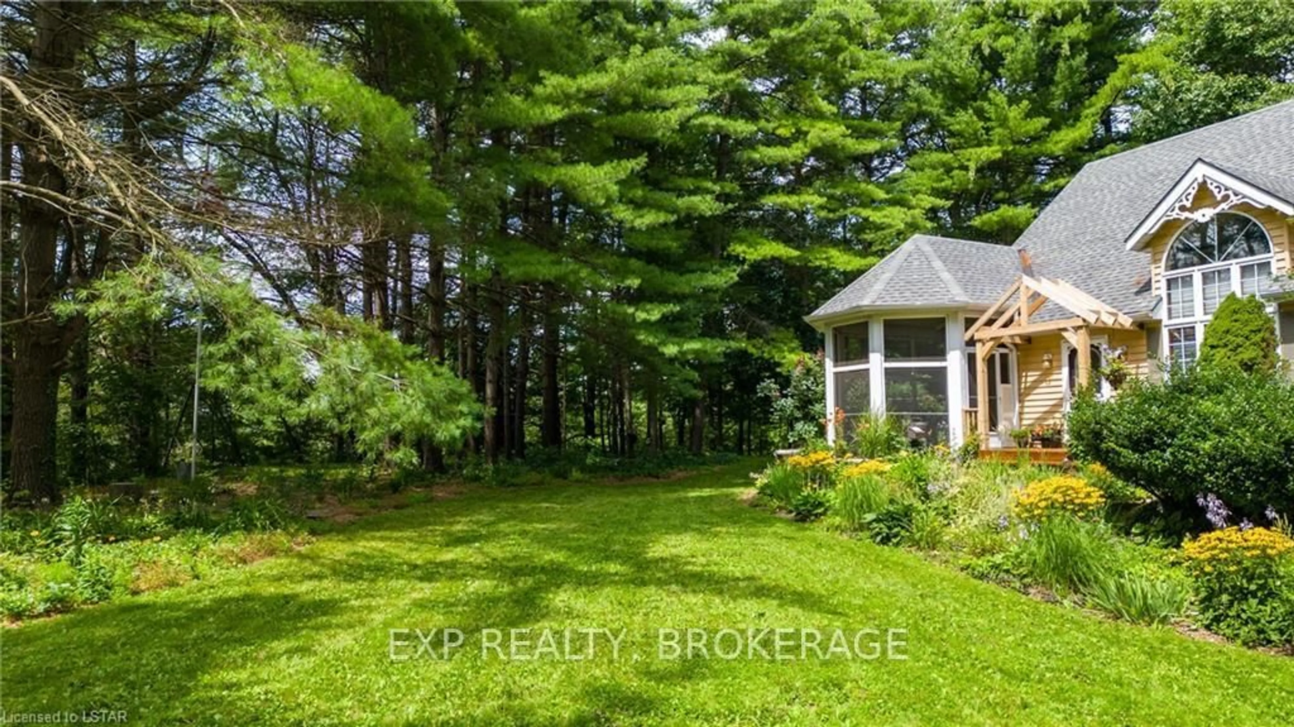
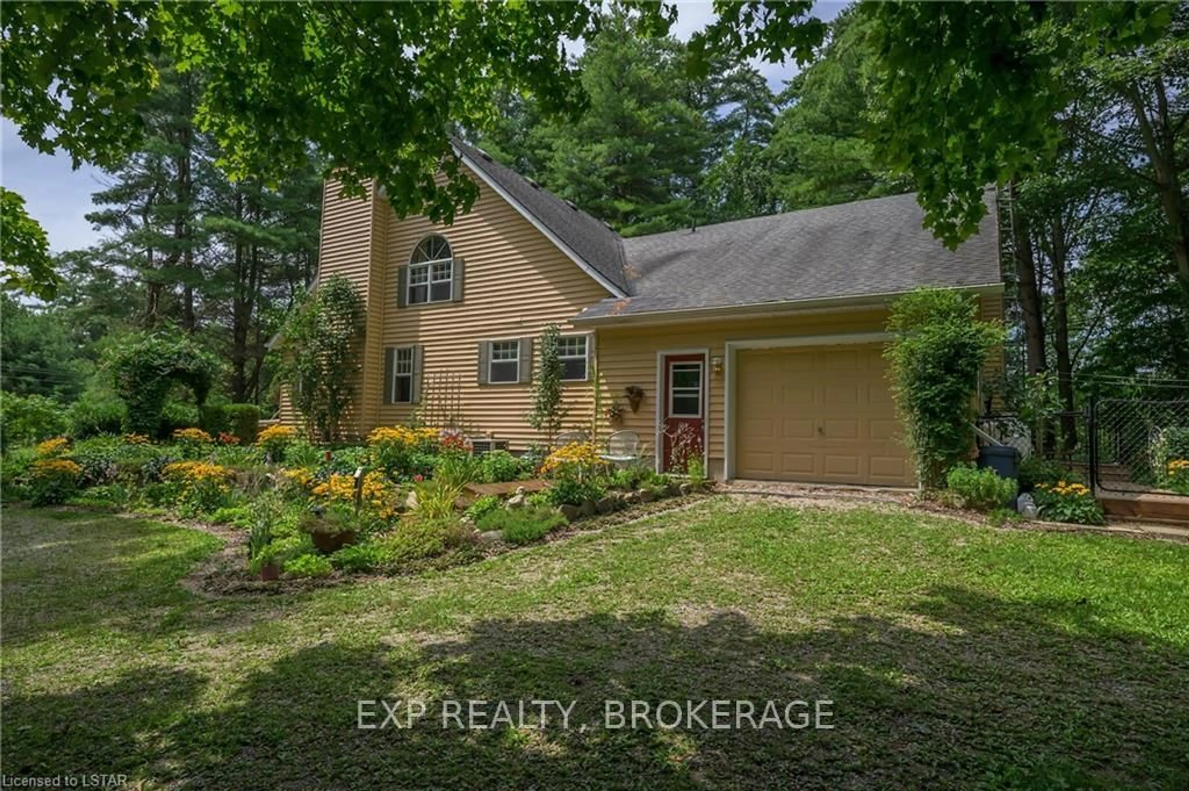
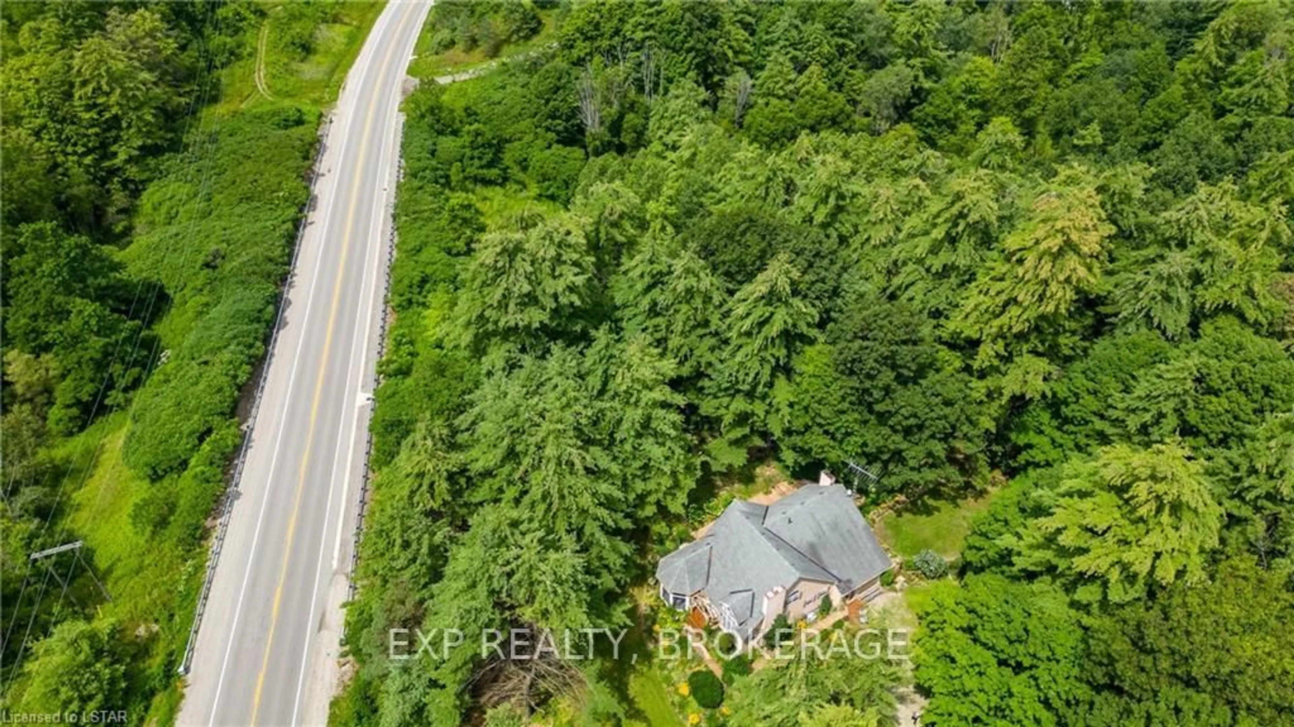
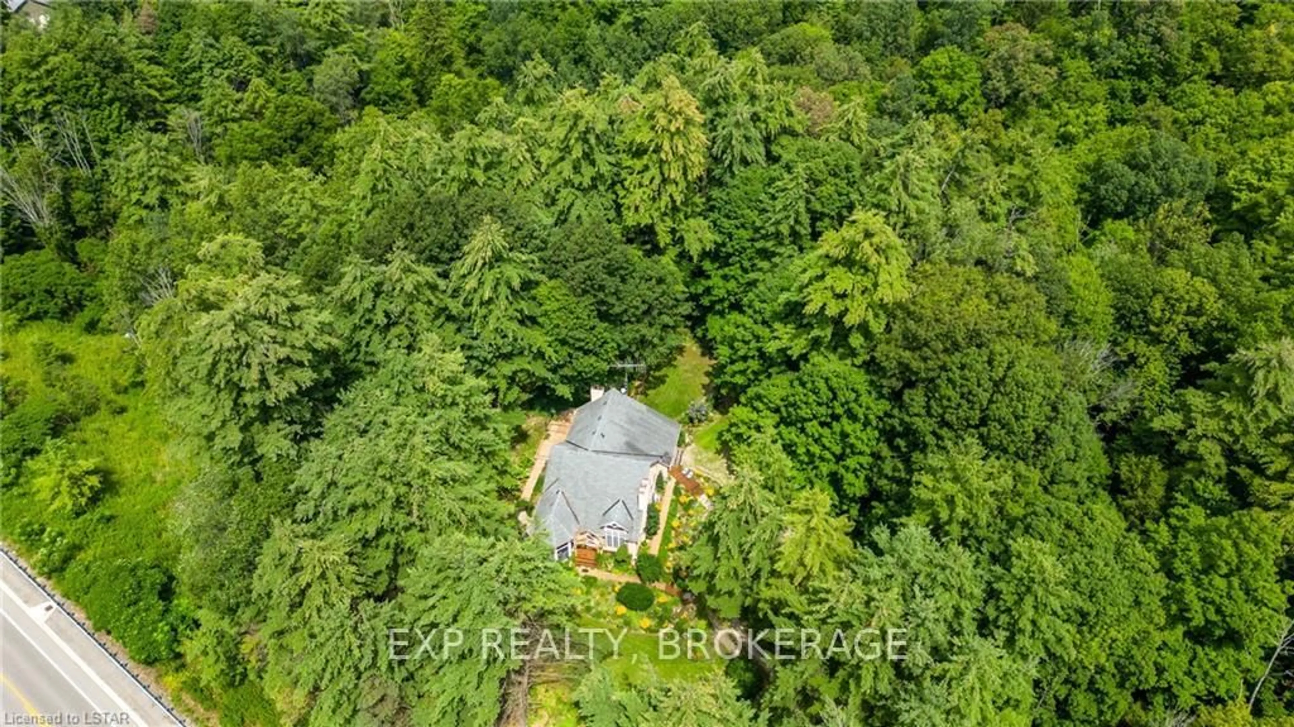
Beautiful private setting on approximately 3 acres backing onto a mature treed ravine with a small stream and landscaped gardens. This unique 4-bedroom, 3-bathroom home offers plenty of space and a peaceful connection to nature. The main floor features a spacious living room with soaring ceilings and a natural gas fireplace, a formal dining room, and a cozy kitchen with pine cabinetry, an island, backsplash, and appliances included. The kitchen opens to the inviting family room with vaulted ceilings and a propane fireplace. A bright 3-season sunroom provides another great space to enjoy the private surroundings. The primary bedroom is conveniently located on the main floor, along with a 4-piece bathroom and main floor laundry. The second level offers three additional bedrooms, including a unique loft-style bedroom, as well as a 3-piece bathroom. The lower level includes a 3-piece bathroom with shower and features an ejection pump. The single-car garage provides convenient entry directly into the lower level. Additional features include a 200-amp electrical service, natural gas furnace, central air, central vacuum, and owned water softener. Step outside to enjoy the partially fenced backyard, complete with a deck and storage shed, all surrounded by the natural beauty and privacy of this approximately 3-acre property. With mature trees, landscaped gardens, and a peaceful ravine setting with a small stream, this truly unique property offers a wonderful opportunity to enjoy nature right in your own backyard. A pleasure to show!


Property Details

Style1 1/2 Storey
ViewForest
Age of property31-50
SqFt~1500-2000 SqFt
Lot Size122,737 SqFt(352.31 x 348.38)
Parking Spaces11
MLS ®NumberX13723514
Community NameBayham
Data SourceTRREB
Listing byEXP REALTY

Features

Heating: Forced Air
Central Vacuum
Cooling: Central Air
Fireplace
Basement: Part Fin, Full

Main Floor

Br

4.29 x 3.66

Laundry

2.69 x 1.73

Living

5.49 x 3.63

Dining

4.85 x 3.28


Features

Lot size: 122,737 SqFt

Parking

Garage spaces 1

Garage type Attached

Other parking spaces 10

Total parking spaces 11


Property History

Aug 28, 2026
ListedActive
$699,900
2 days on market
history photo preview50
Listing by trreb®
Property listed by EXP REALTY, Brokerage
Agent Banner Image
Interested in this property?Get in touch to get the inside scoop.
Market Data - Bayham

Geo Zone Map ThumbnailBayham

Balanced Market

View Market Data

Detached house - for the past 30 days

Buyer's market Seller's market

Avg. Days on Market

Past 30 days

199 days

Compared to

2025

68 days

2024

102 days

2023

51 days

New Listings

Past 30 days

14 listings

Compared to

2025

15 listings

2024

31 listings

2023

13 listings

Units sold

Past 30 days

9 units

Compared to

2025

9 units

2024

6 units

2023

17 units

Median Sold Price

Past 30 days

$830,000

Compared to

2025

$575,000

2024

$338,000

2023

$610,000


Population and Demographics

Overview

Total population 7080
Average household income $110,843

Age (%)

0 to 19
34%
20 to 34
17%
35 to 49
16%
50 to 64
19%
65 and plus
15%

Household composition (%)

Single family
78%
Single person
20%
Multi person
2%
Multi family
1%

Mother tongue (%)

English
68%
German
13%
Plautdietsch
12%
Others
3%
Low German
1%

House tenancy (%)

Owners
89%
Renters
11%

What’s nearby?Essentials within 5 km

Local Logic

Transportation Scores

Estimated Budget