733 Gilmour Cres, Shelburne, Ontario L9V 3X3
Contact us about this property
Highlights
Estimated valueThis is the price Wahi expects this property to sell for.
The calculation is powered by our Instant Home Value Estimate, which uses current market and property price trends to estimate your home’s value with a 90% accuracy rate.Not available
Price/Sqft$340/sqft
Monthly cost
Open Calculator
Description
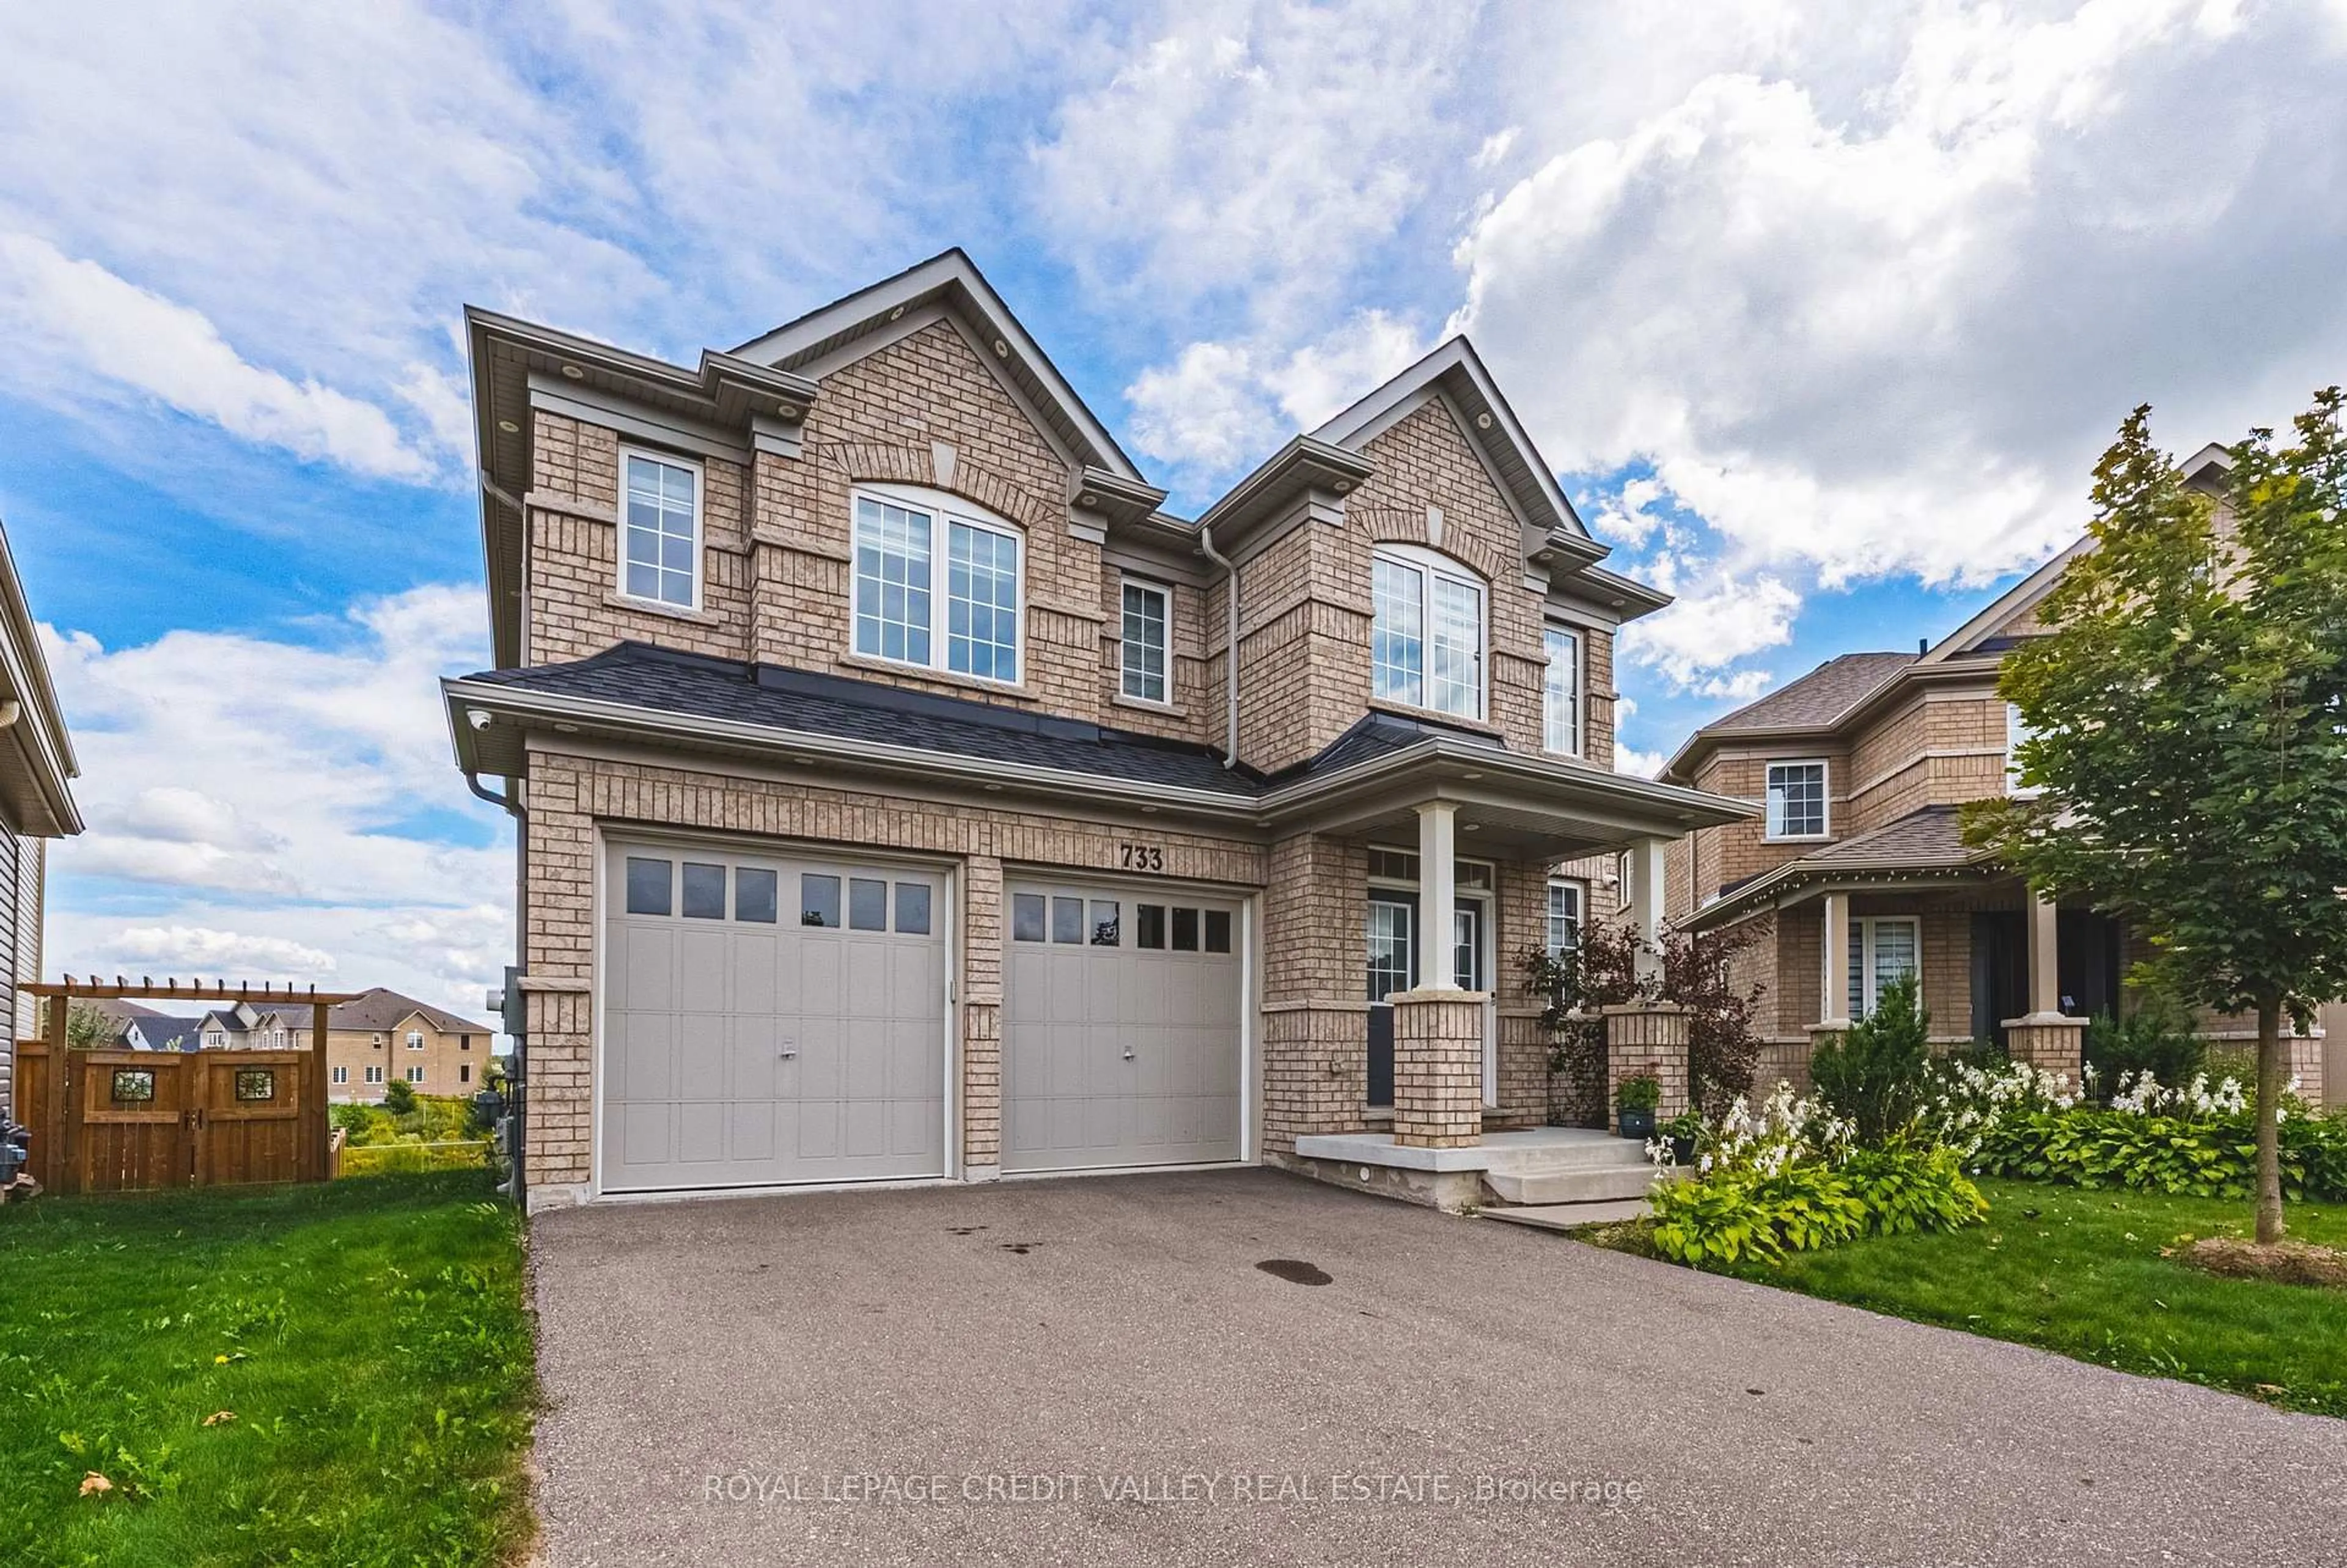
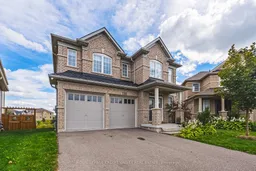
Welcome to 733 Gilmour Crescent, an impressive family home situated on the biggest lot in prestigious Hyland Village! Offering almost 3,300 sq. ft. of above-grade living space, this spacious, carpet-free home combines size, functionality and modern finishes. The upgraded kitchen provides a beautiful center piece for everyday living and entertaining, while the thoughtfully designed second level features 4 generous bedrooms, each with direct bathroom access, plus a versatile open loft ideal for a home office, lounge or additional family space. With 4 bathrooms throughout, there's plenty of room for the entire family. Downstairs, the above-grade walk-out basement offers tremendous potential to create additional living and entertaining space to suit your needs. Set on an exceptionally large lot in one of Shelburne's most desirable communities, this is a rare opportunity to enjoy an outstanding combination of space, style and future potential in Hyland Village.
Property Details
Interior
Features
Main Floor
Kitchen
2.79 x 5.53Breakfast Bar / Open Concept / Stainless Steel Appl
Living
4.91 x 6.62hardwood floor / Open Concept / Window
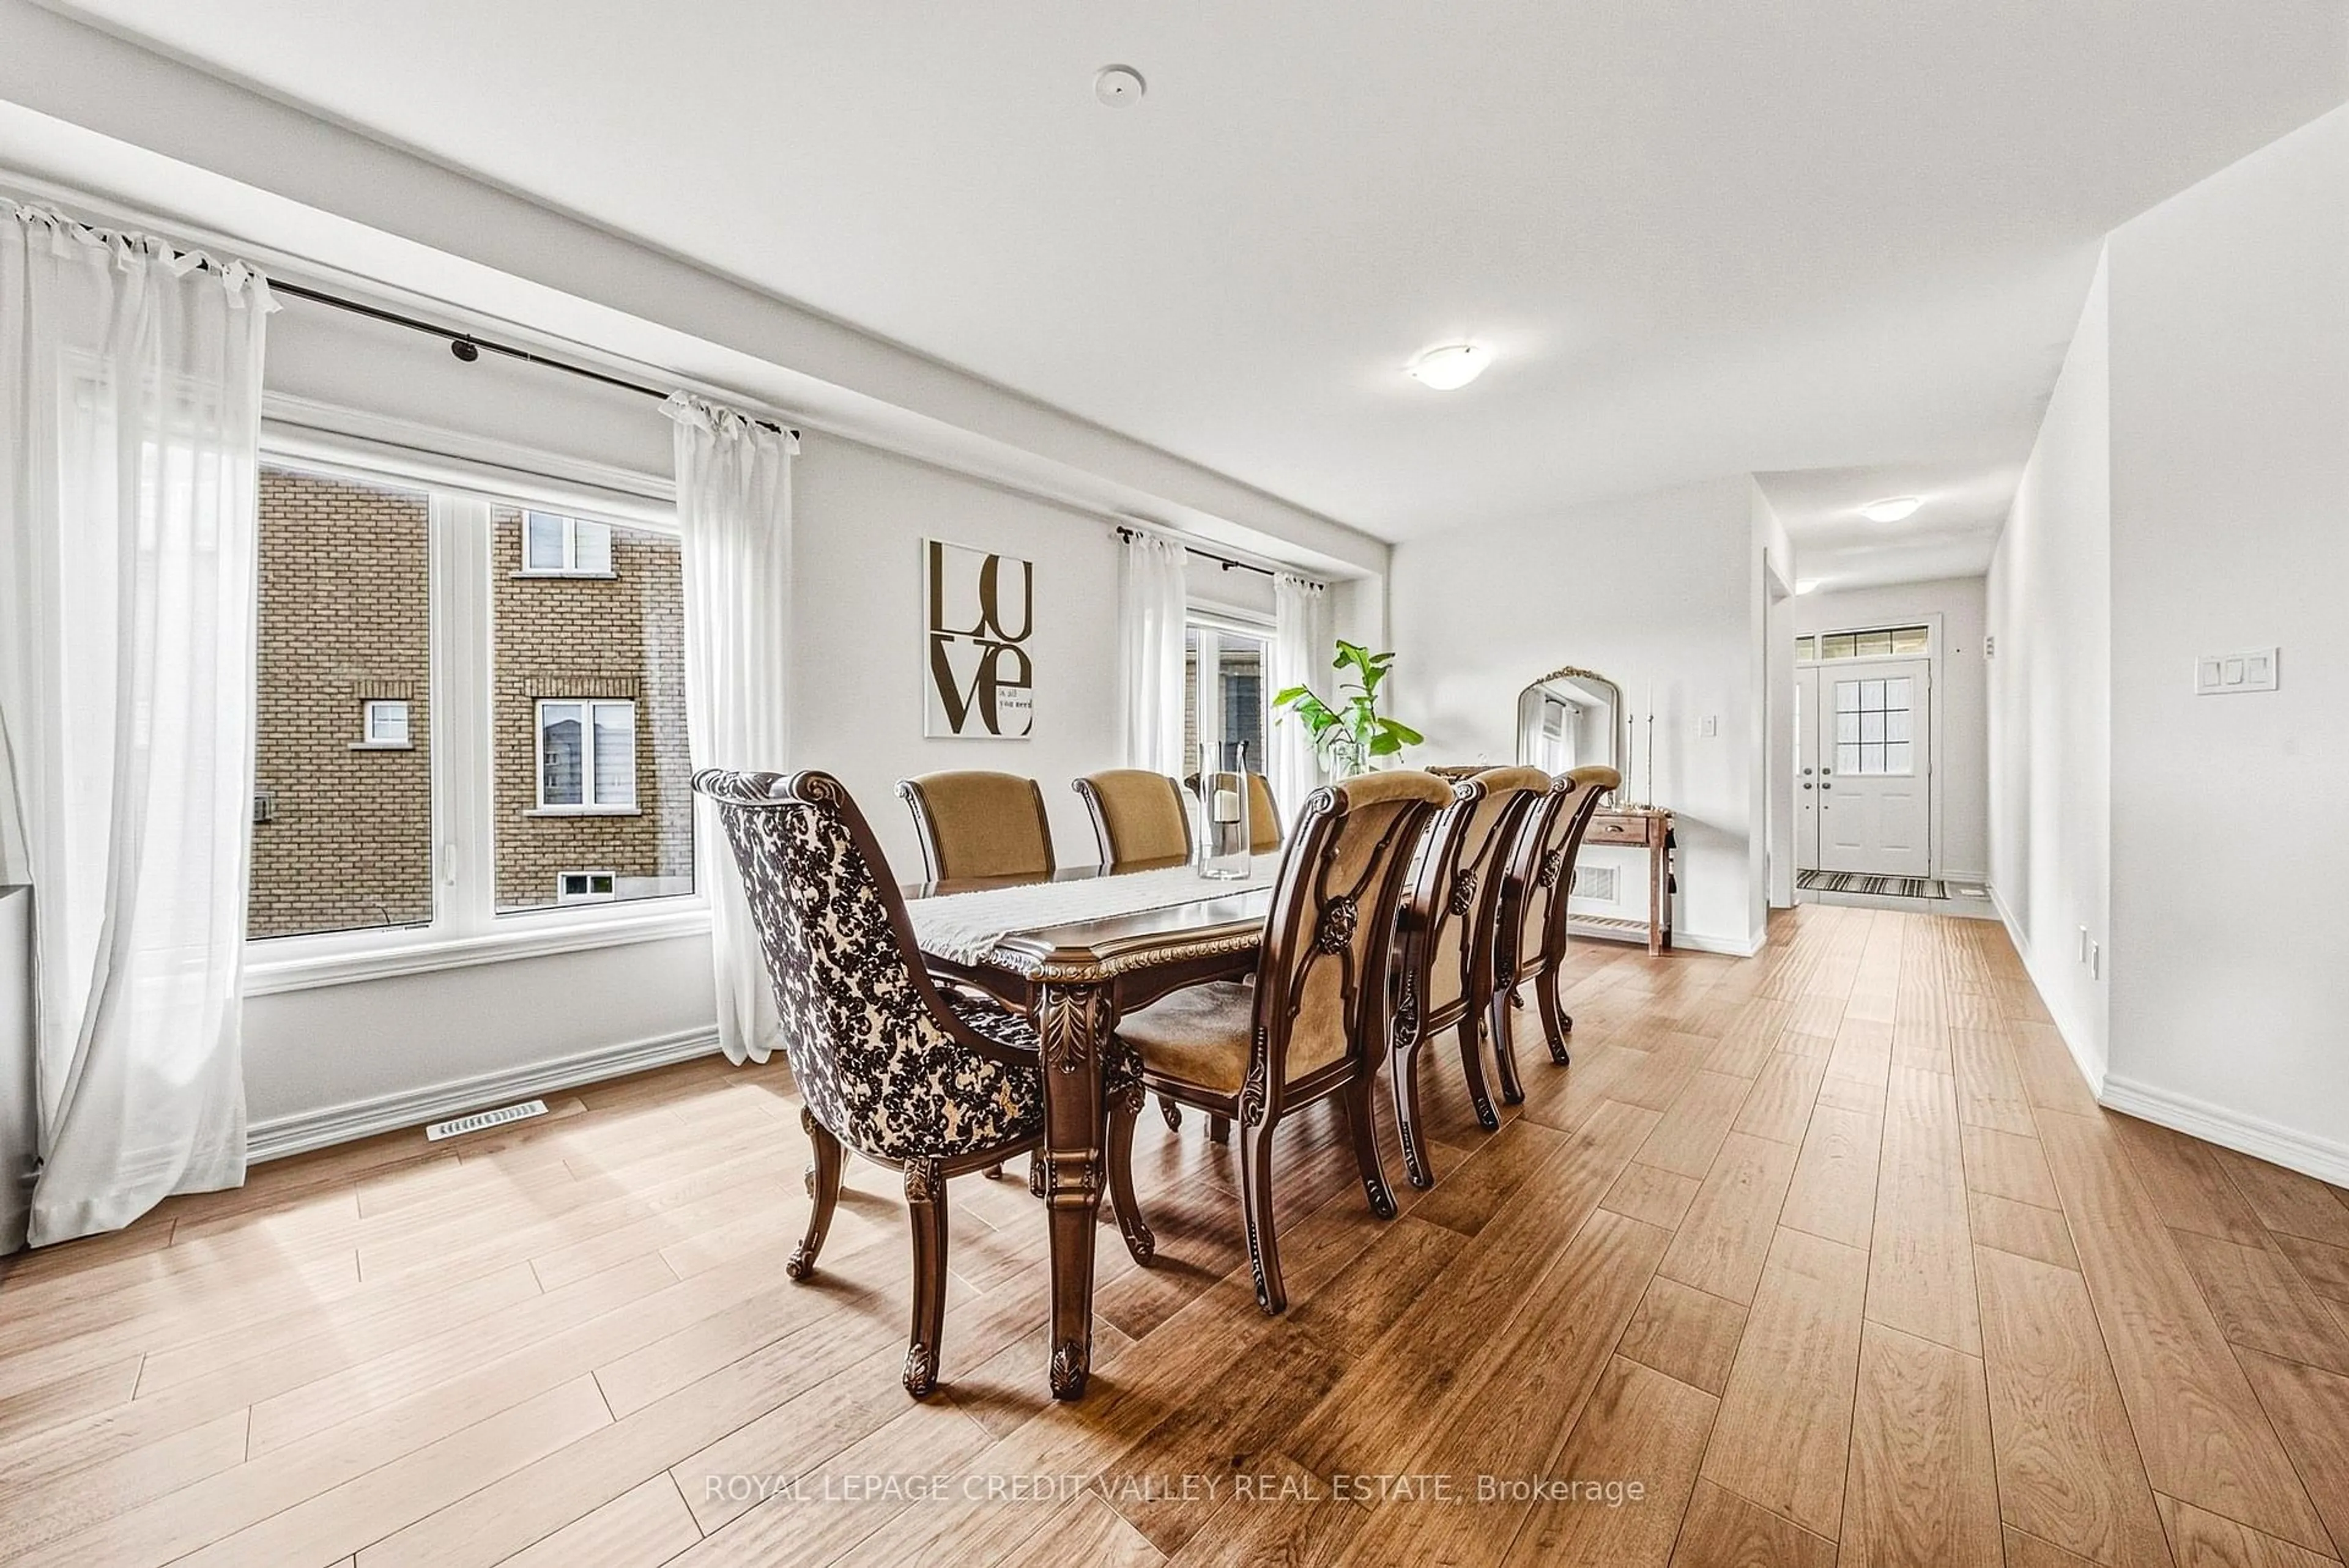
Dining
2.93 x 5.53Combined W/Kitchen / Open Concept / W/O To Deck
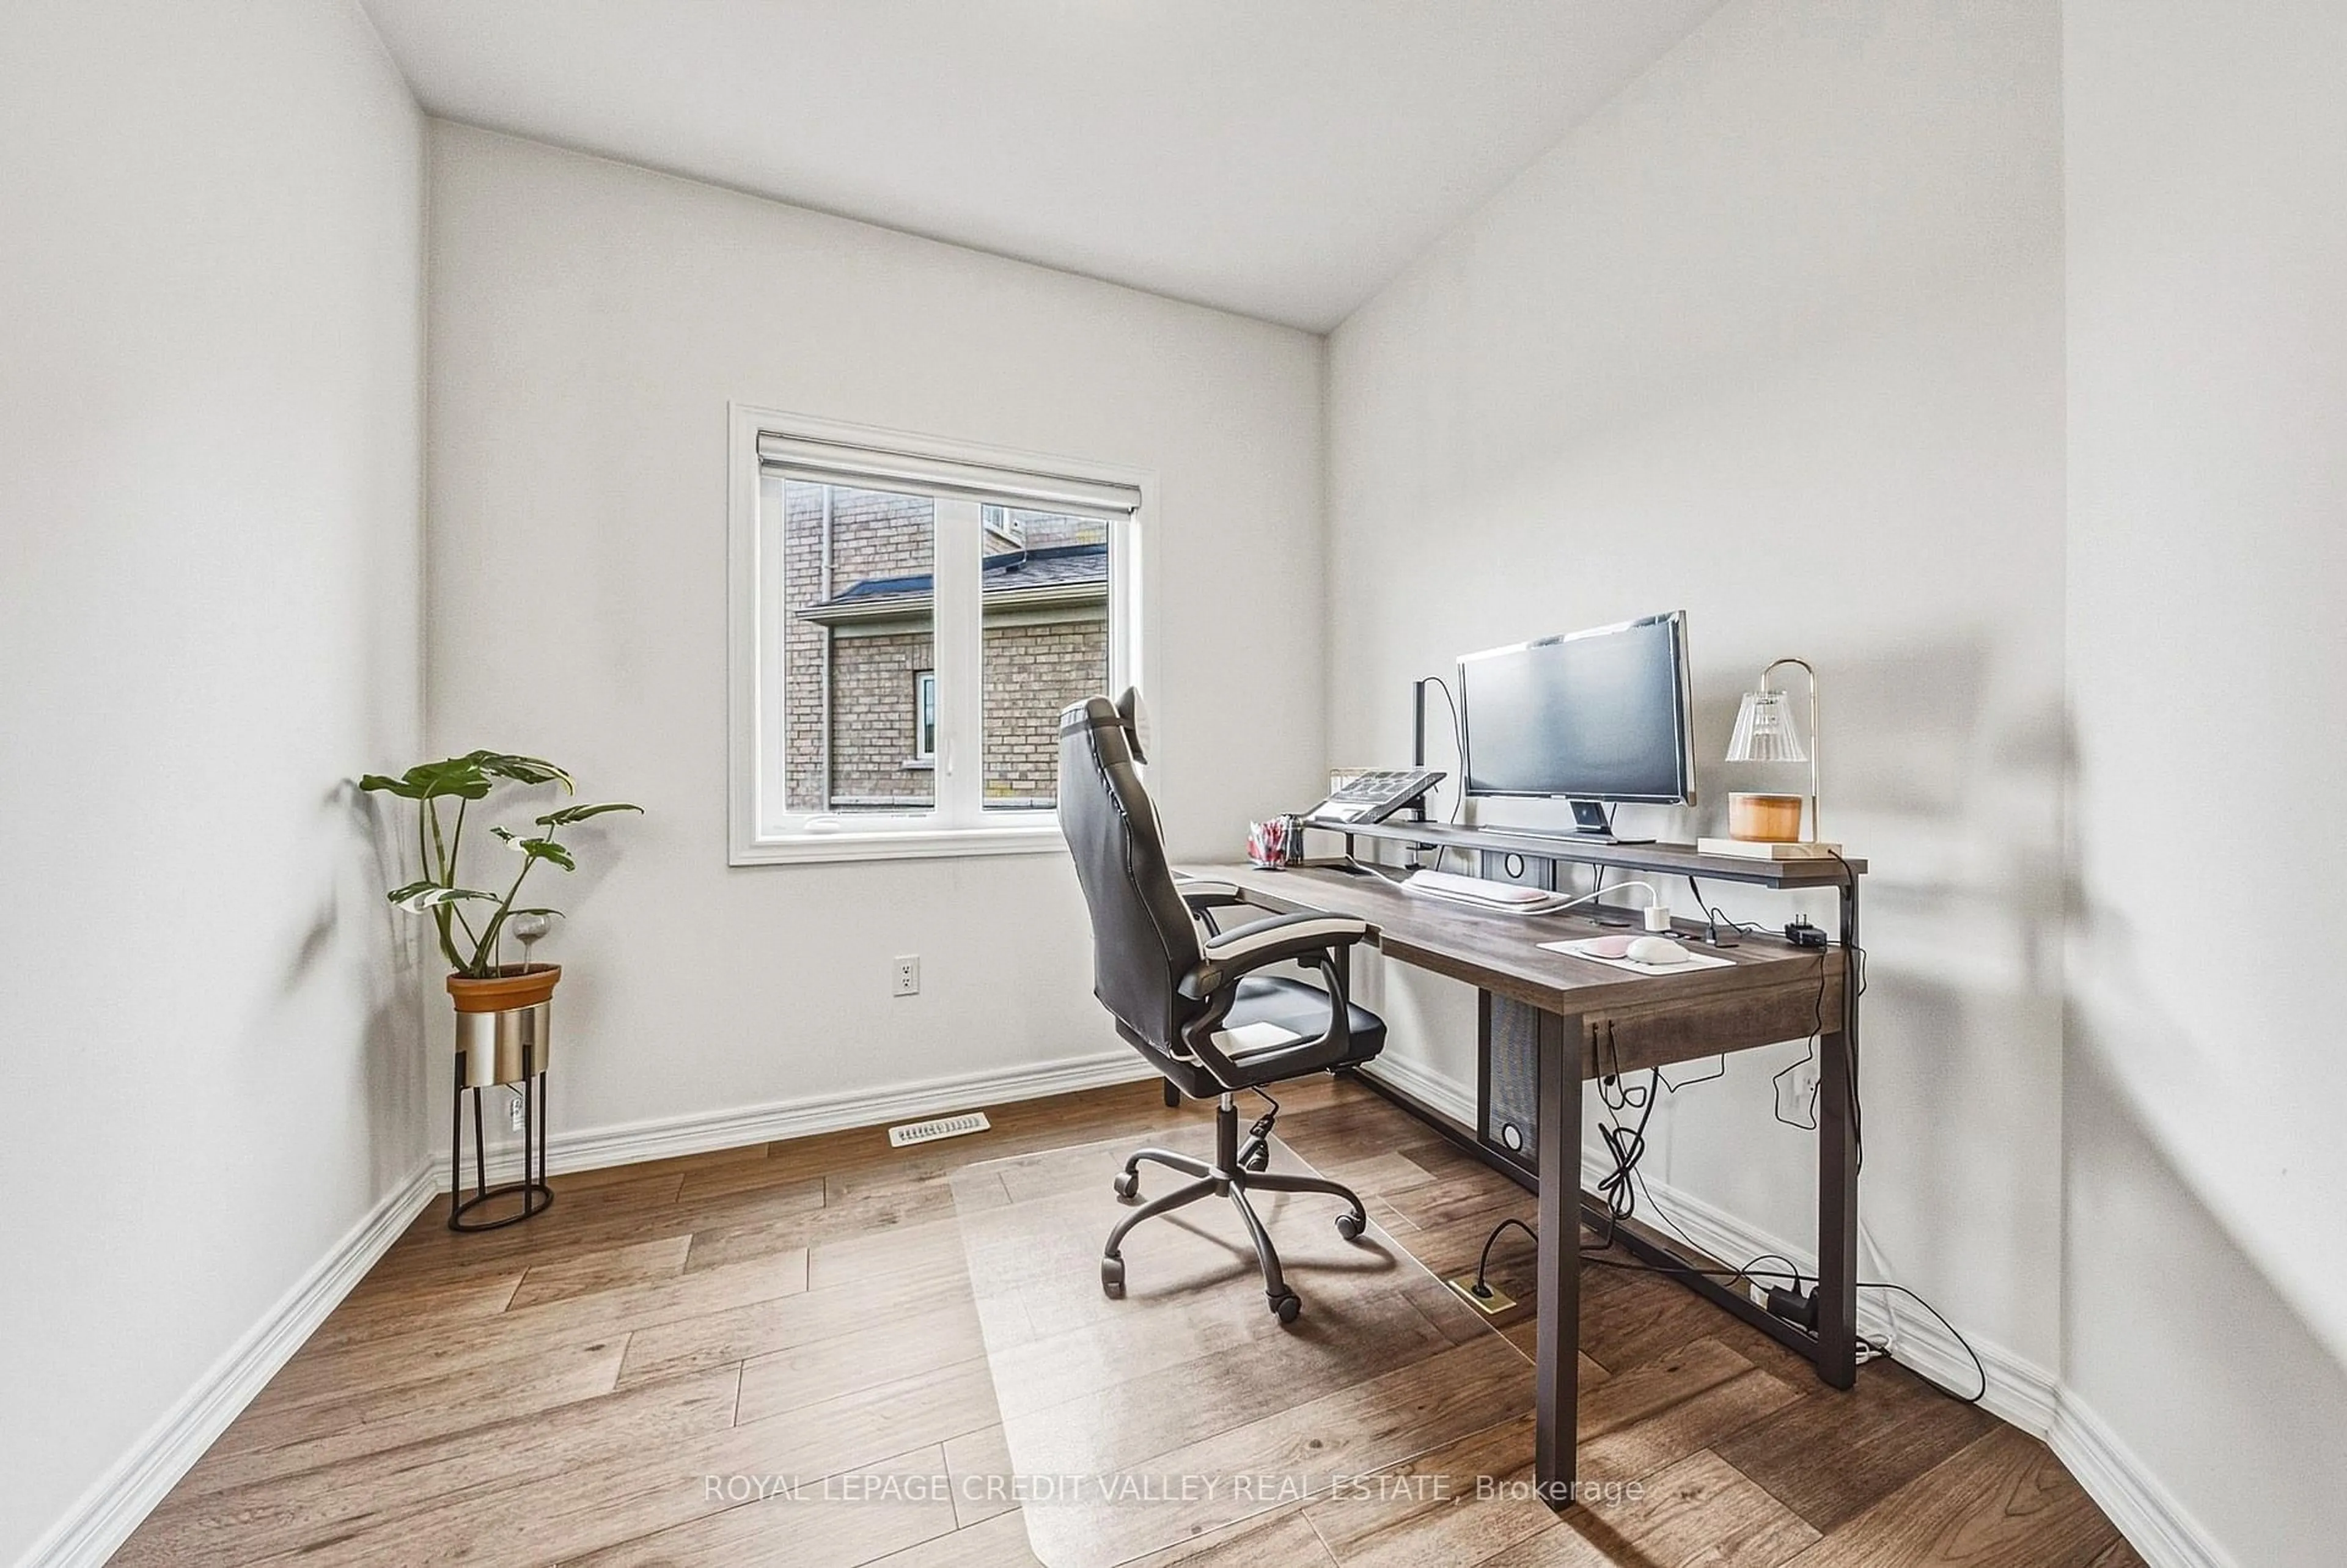
Office
2.55 x 2.69hardwood floor / Window
Exterior
Features
Parking
Garage spaces 2
Garage type Built-In
Other parking spaces 2
Total parking spaces 4
Property History
 50
50

