613 Canfield Pl, Shelburne, Ontario L0N 1S2
Contact us about this property
Highlights
Estimated valueThis is the price Wahi expects this property to sell for.
The calculation is powered by our Instant Home Value Estimate, which uses current market and property price trends to estimate your home’s value with a 90% accuracy rate.Not available
Price/Sqft$394/sqft
Monthly cost
Open Calculator
Description
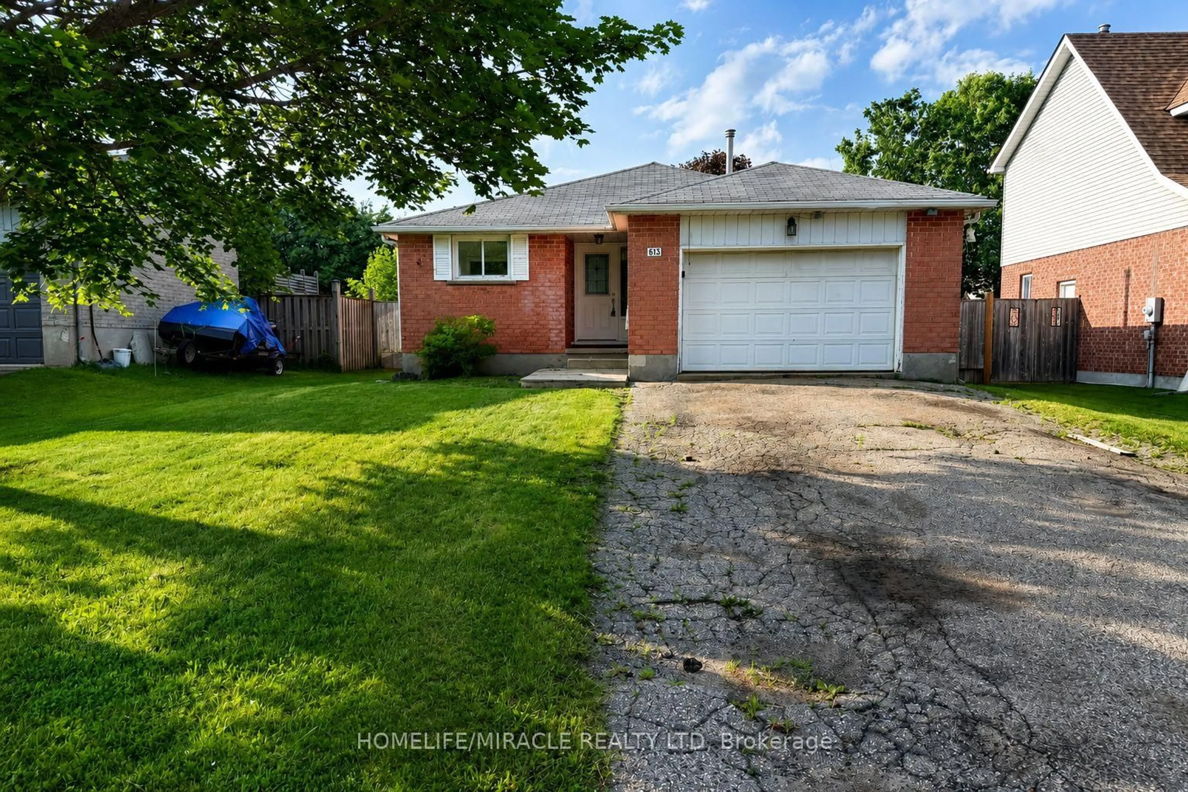
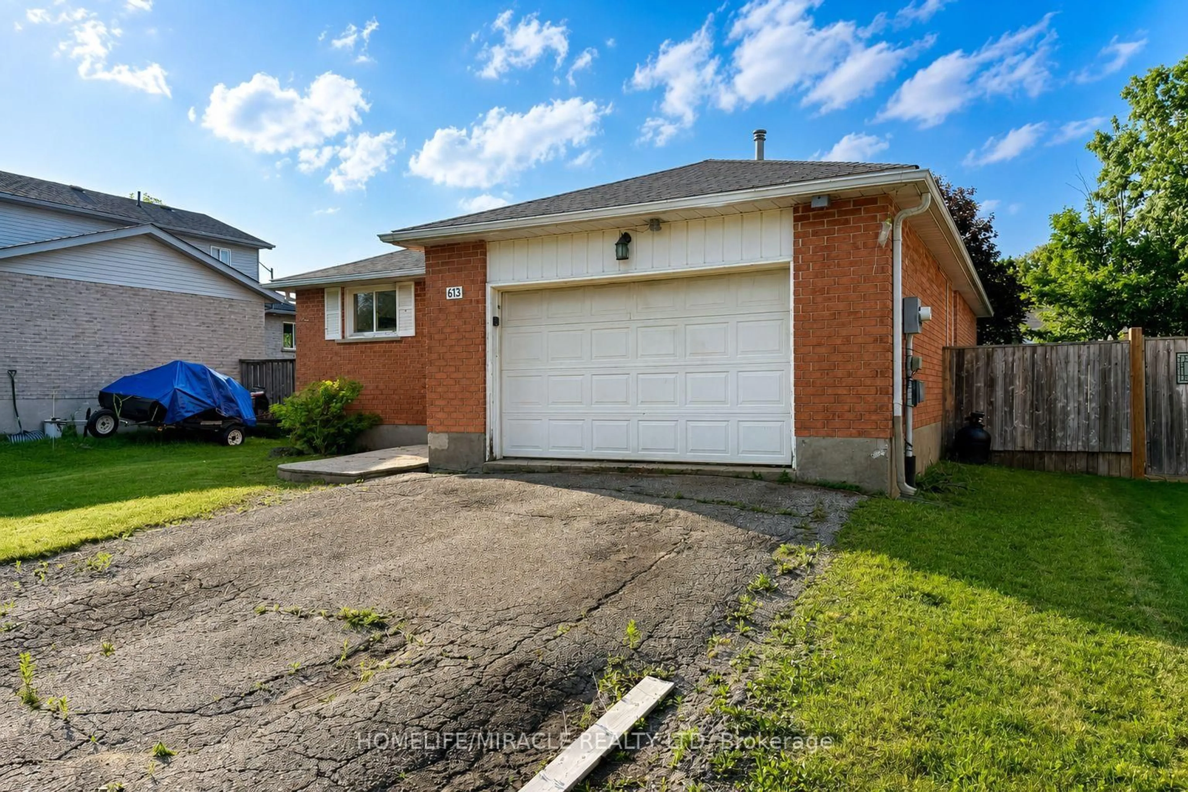
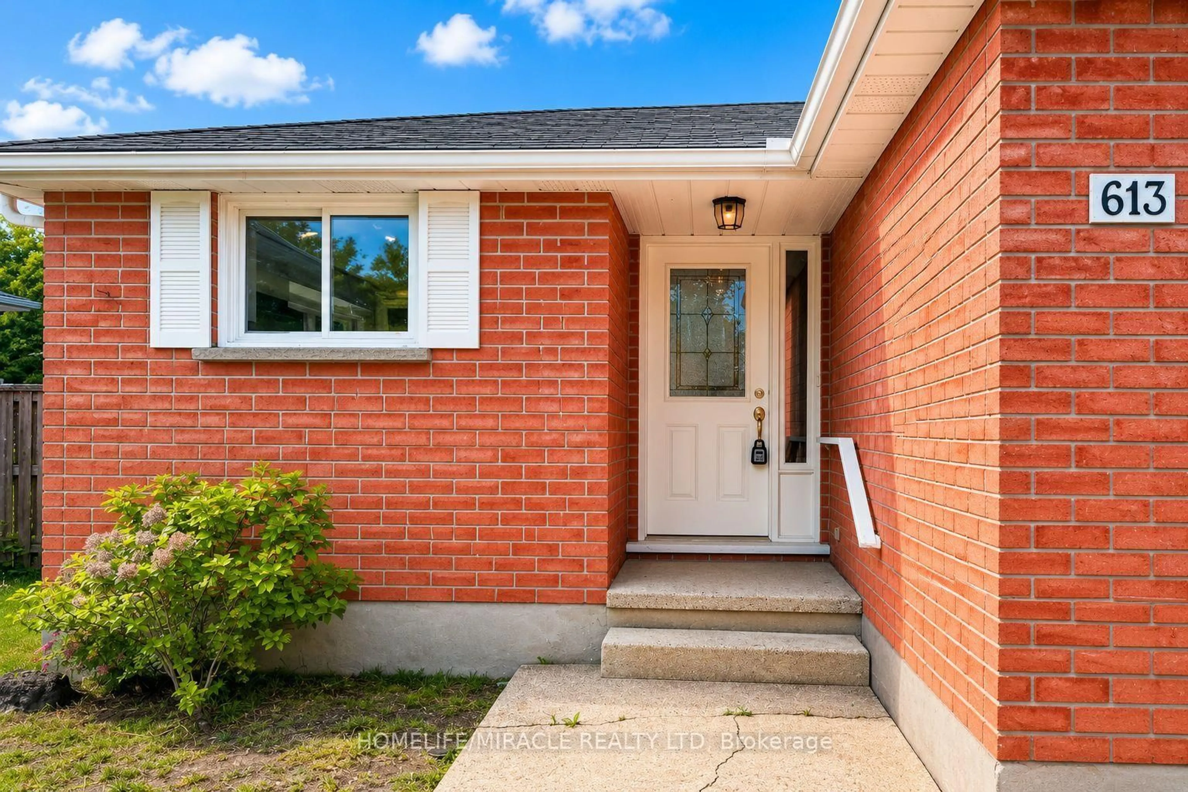
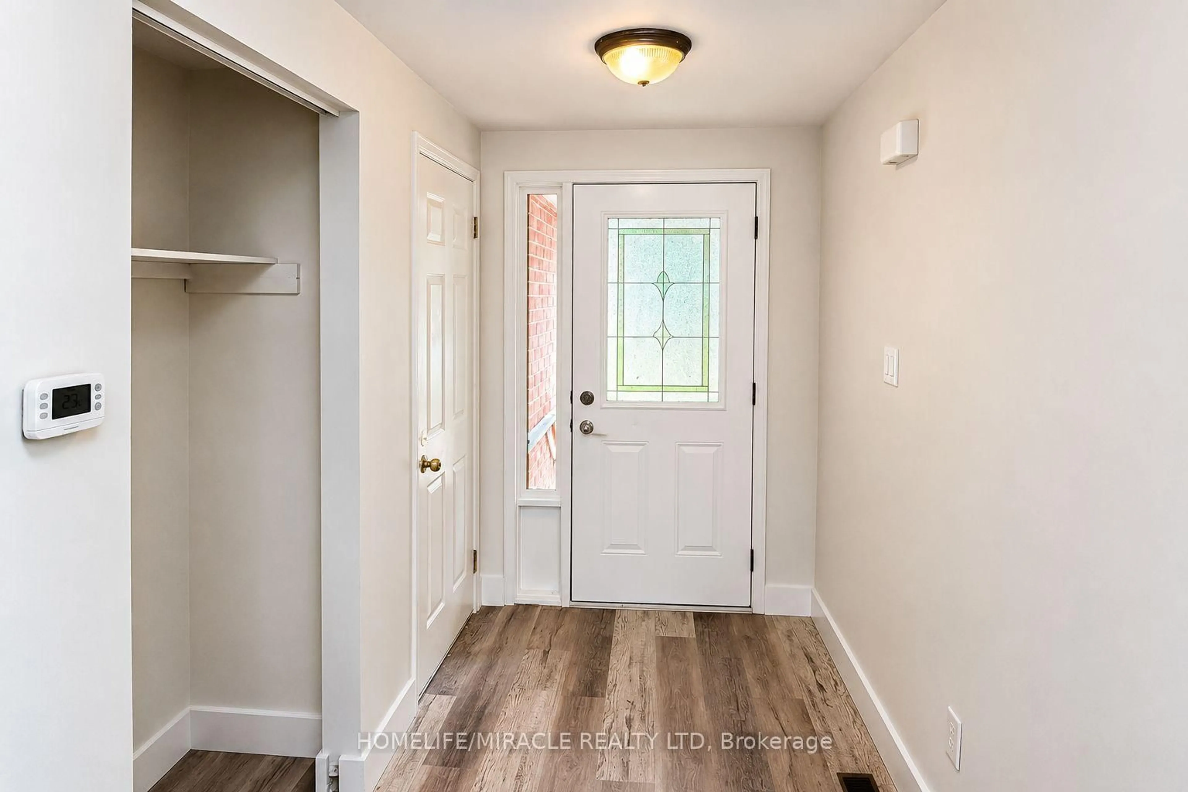
Welcome to 613 Canfield Place, Shelburne! This detached brick bungalow offers 3+2 bedrooms and 2 bathrooms, making it an excellent opportunity for families, investors, or multi-generational living. The bright and functional main floor is complemented by a partially finished basement featuring a second kitchen, two additional bedrooms, a spacious recreation area, and versatile living space.The home also features an attached garage, private double driveway, and a generous backyard perfect for outdoor enjoyment. Conveniently located close to schools, parks, recreation facilities, shopping, and everyday amenities.Brimming with potential and possibilities, this home is ready for its next chapter. Whether you're looking to create your dream family home, accommodate extended family, or add value through thoughtful updates, 613 Canfield Place offers the perfect canvas. With its flexible layout, desirable location, and generous living space, this is a rare opportunity to bring your vision to life and make it truly your own.
Property Details
Interior
Features
Main Floor
Kitchen
3.1 x 3.8Vinyl Floor / Large Window / O/Looks Dining
Dining
3.0 x 3.8Vinyl Floor / Combined W/Living / Open Concept
Living
4.5 x 3.1Vinyl Floor / W/O To Deck
Primary
3.0 x 4.1Vinyl Floor / Closet
Exterior
Features
Parking
Garage spaces 2
Garage type Attached
Other parking spaces 4
Total parking spaces 6
Property History
 42
42

