14 days on Market

514 Monica Crt, Shelburne, Ontario L9V 3A3

Detached
2
2
~700-1100 sqft
$549,000
Get pre-qualifiedPowered by nesto
Detached
2
2
~700-1100 sqft

Contact us about this property

Call

Highlights

Property Estimate

Days on market14 days

Estimated valueNot available

Price/Sqft$642/sqft

Monthly cost

Open Calculator

Description

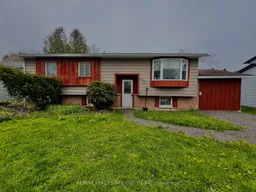
Welcome to 514 Monica Court, This raised bungalow is tucked away on a quiet, family-friendly court! Offering 2 bedrooms and 2 bathrooms, this home also provides the potential to easily create a 3rd bedroom to suit your growing family or work-from-home needs. Step inside to find a modern kitchen featuring quartz countertops, ample cabinetry, and a walkout to the oversized rear deck and private backyard - perfect for entertaining or relaxing outdoors. Laminate and hardwood flooring flow throughout the main living areas, creating a warm and inviting atmosphere. The full basement is partially finished with space for a rec room and home office, offering flexibility for today's lifestyle. Complete with a convenient 1-car garage, this home is ideally located within walking distance to schools, parks, splash pad, and the local arena, making it the perfect setting for families looking to enjoy both comfort and community.


Property Details

StyleBungalow-Raised
View-
Age of property51-99
SqFt~700-1100 SqFt
Lot Size7,250 SqFt(125 x 58)
Parking Spaces3
MLS ®NumberX13137122
Community NameShelburne
Data SourceTRREB
Listing byRE/MAX REAL ESTATE CENTRE INC.

Features

Heating: Forced Air
Cooling: Central Air
Basement: Full, Part Fin

Main Floor

Living

5.34 x 4.62

Dining

3.13 x 2.44

Kitchen

3.75 x 2.42

Br

4.09 x 3.22


Features

Lot size: 7,250 SqFt

Parking

Garage spaces 1

Garage type Attached

Other parking spaces 2

Total parking spaces 3


Property History

May 16, 2026
ListedActive
$549,000
14 days on market
history photo preview50
Listing by trreb®
Property listed by RE/MAX REAL ESTATE CENTRE INC., Brokerage
Agent Banner Image
Interested in this property?Get in touch to get the inside scoop.

Market Data - Shelburne

Geo Zone Map ThumbnailShelburne

Strong Buyer's Market

View Market Data

Detached house - for the past 30 days

Buyer's market Seller's market

Avg. Days on Market

Past 30 days

26 days

Compared to

2025

31 days

2024

35 days

2023

35 days

New Listings

Past 30 days

23 listings

Compared to

2025

34 listings

2024

40 listings

2023

33 listings

Units sold

Past 30 days

5 units

Compared to

2025

7 units

2024

6 units

2023

11 units

Median Sold Price

Past 30 days

$705,000

Compared to

2025

$850,000

2024

$867,500

2023

$885,000


Population and Demographics

Overview

Total population 7174
Average household income $116,096

Age (%)

0 to 19
27%
20 to 34
19%
35 to 49
21%
50 to 64
18%
65 and plus
16%

Household composition (%)

Single family
72%
Single person
24%
Multi person
3%
Multi family
1%

Mother tongue (%)

English
91%
Others
3%
Punjabi (Panjabi)
2%
French
1%
Portuguese
1%

House tenancy (%)

Owners
78%
Renters
22%

What’s nearby?Essentials within 5 km

Local Logic

Transportation Scores

Estimated Budget