4 days on Market

513 Pineview Gdns, Shelburne, Ontario L0N 1S2

Detached
3
2
~1100-1500 sqft
$540,000
Get pre-qualifiedPowered by nesto
Detached
3
2
~1100-1500 sqft

Contact us about this property

Call

Highlights

Property Estimate

Days on market4 days

Estimated valueNot available

Price/Sqft$425/sqft

Monthly cost

Open Calculator

Description

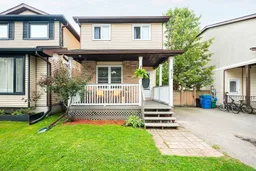
Welcome to 513 Pineview Gardens, a beautifully maintained 3-bedroom, 2-bathroom home nestled in one of Shelburne's most family-friendly neighborhoods. Offering a functional layout with a finished basement, this home provides the perfect balance of comfortable living and additional space for a growing family, home office, or recreation area. Enjoy your morning coffee on the charming covered front porch or spend summer evenings in the generous backyard with plenty of room for children, pets, or gardening. Ideally located close to schools, parks, shopping, and everyday amenities, this home offers convenience in a welcoming community known for its great schools and family atmosphere. Whether you're a first-time home buyer looking to put down roots or a downsizer seeking a move-in-ready home with room to enjoy, this property is a great option!


Property Details

Style2-Storey
View-
Age of property31-50
SqFt~1100-1500 SqFt
Lot Size3,729 SqFt(130 x 28.69)
Parking Spaces2
MLS ®NumberX13666674
Community NameShelburne
Data SourceTRREB
Listing byCENTURY 21 MILLENNIUM INC.

Features

Heating: Radiant
Fireplace
Basement: Finished, Full

Main Floor

Kitchen

3.11 x 2.69

Eat-In Kitchen / Large Window / Laminate

Living

3.63 x 4.98

Gas Fireplace / Sliding Doors / Laminate

Powder Rm

1.96 x 1.4

2 Pc Ensuite

Dining

2.35 x 3.48

Eat-In Kitchen / Large Window


Features

Lot size: 3,729 SqFt

Parking

Garage spaces -

Garage type -

Total parking spaces 2


Property History

Aug 12, 2026
ListedActive
$540,000
4 days on market
history photo preview28
Listing by trreb®
Property listed by CENTURY 21 MILLENNIUM INC., Brokerage
Agent Banner Image
Interested in this property?Get in touch to get the inside scoop.

Market Data - Shelburne

Geo Zone Map ThumbnailShelburne

Strong Buyer's Market

View Market Data

Detached house - for the past 30 days

Buyer's market Seller's market

Avg. Days on Market

Past 30 days

38 days

Compared to

2025

32 days

2024

16 days

2023

28 days

New Listings

Past 30 days

39 listings

Compared to

2025

33 listings

2024

44 listings

2023

41 listings

Units sold

Past 30 days

9 units

Compared to

2025

13 units

2024

9 units

2023

14 units

Median Sold Price

Past 30 days

$712,000

Compared to

2025

$695,000

2024

$725,000

2023

$670,000


Population and Demographics

Overview

Total population 7174
Average household income $116,096

Age (%)

0 to 19
27%
20 to 34
19%
35 to 49
21%
50 to 64
18%
65 and plus
16%

Household composition (%)

Single family
72%
Single person
24%
Multi person
3%
Multi family
1%

Mother tongue (%)

English
91%
Others
3%
Punjabi (Panjabi)
2%
French
1%
Portuguese
1%

House tenancy (%)

Owners
78%
Renters
22%

What’s nearby?Essentials within 5 km

Local Logic

Transportation Scores

Estimated Budget