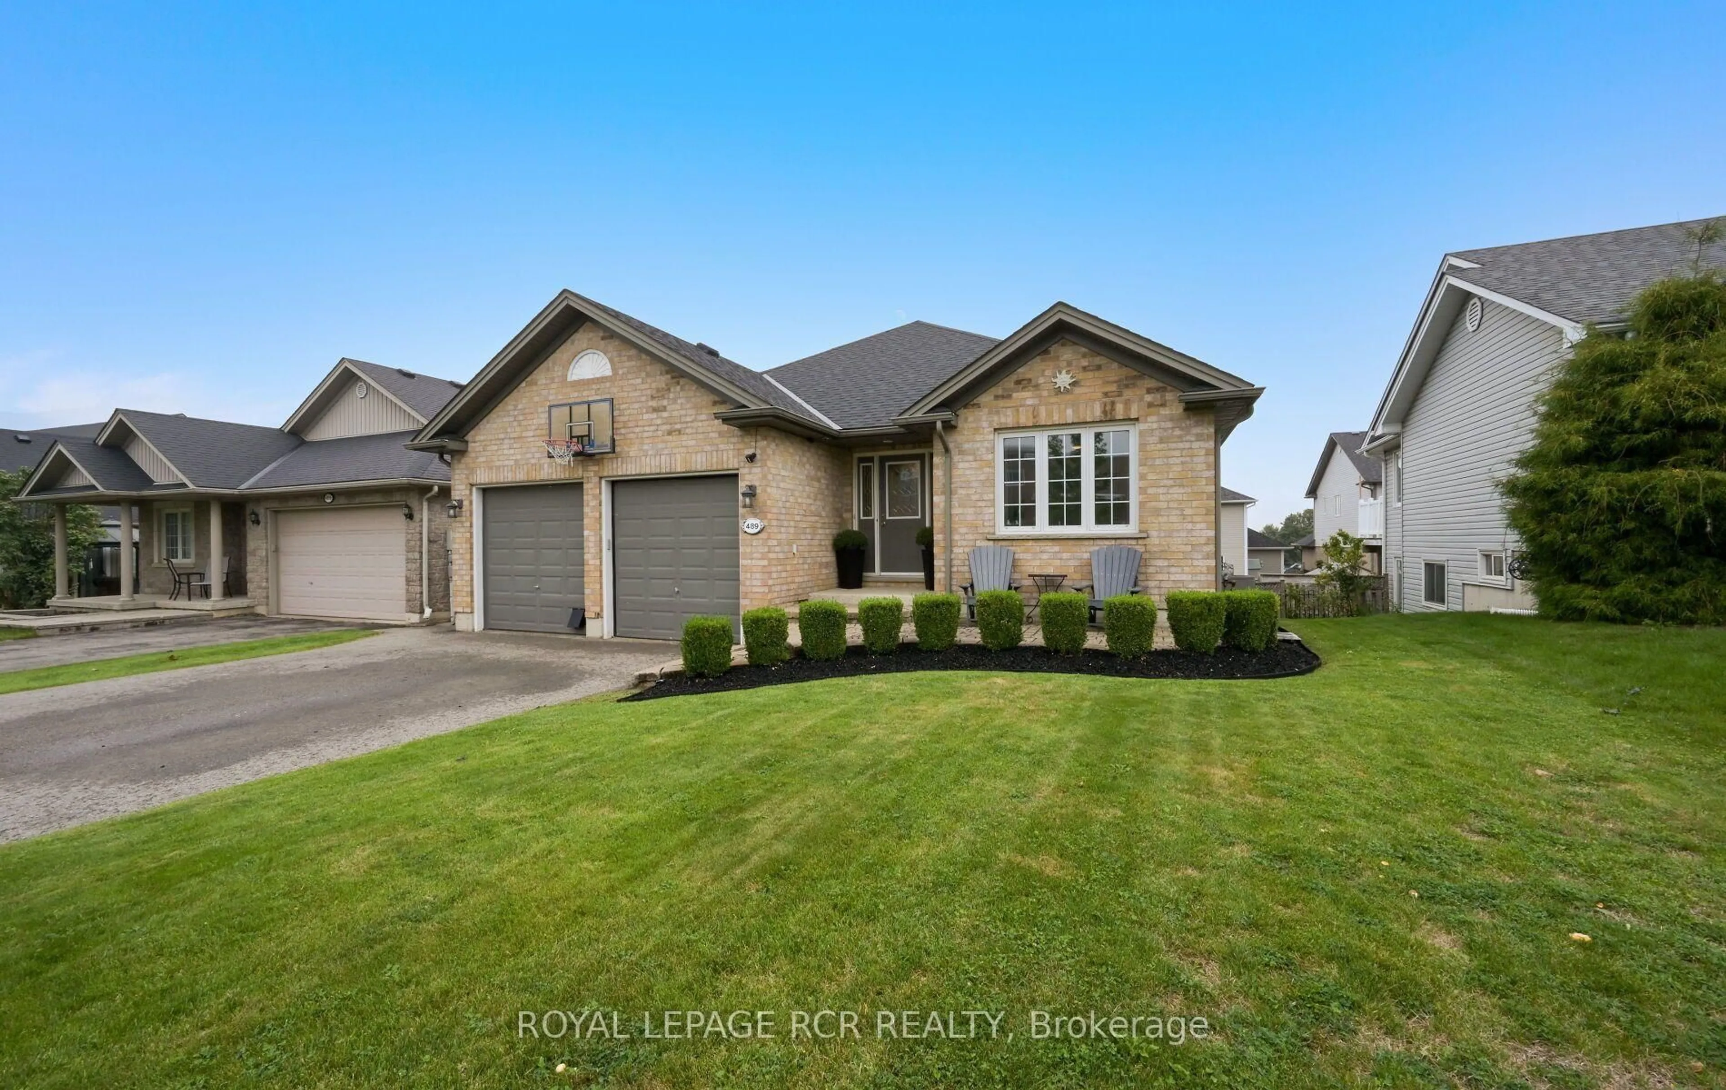
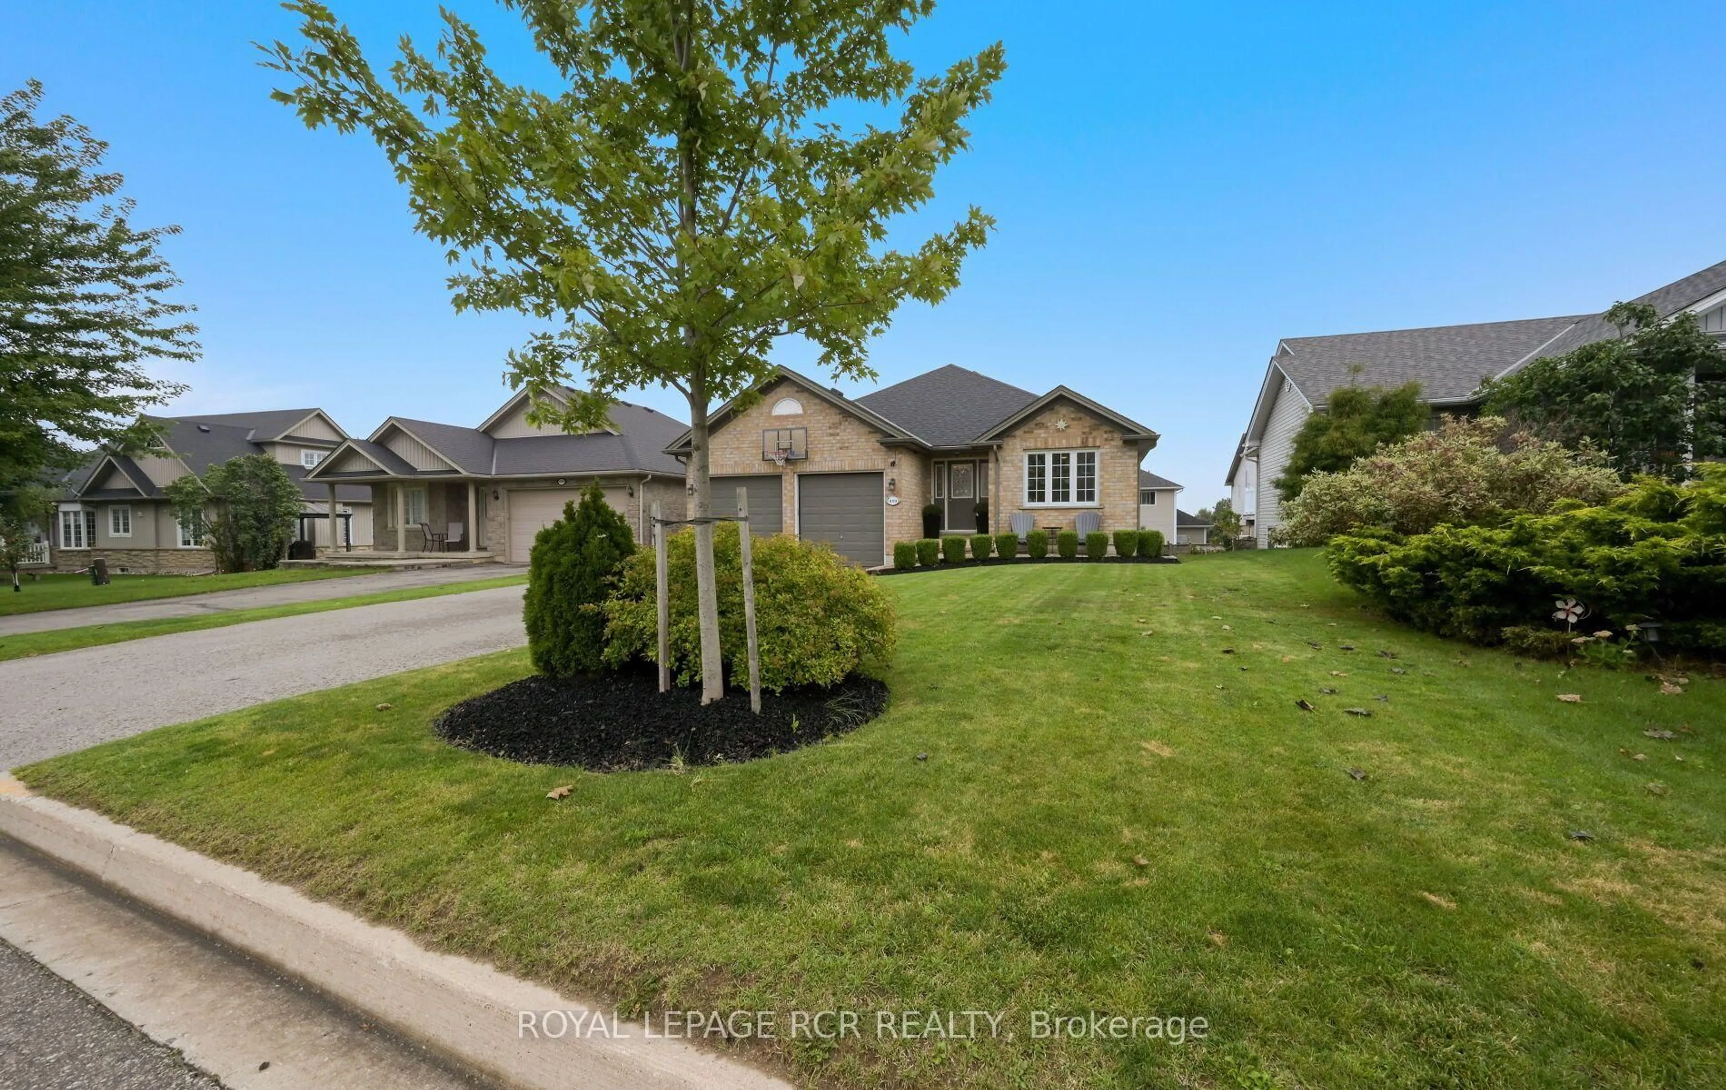
489 Fiddle Park Lane, Shelburne, Ontario L9V 3C9
Contact us about this property
Highlights
Estimated valueThis is the price Wahi expects this property to sell for.
The calculation is powered by our Instant Home Value Estimate, which uses current market and property price trends to estimate your home’s value with a 90% accuracy rate.Not available
Price/Sqft$371/sqft
Monthly cost
Open Calculator
Description
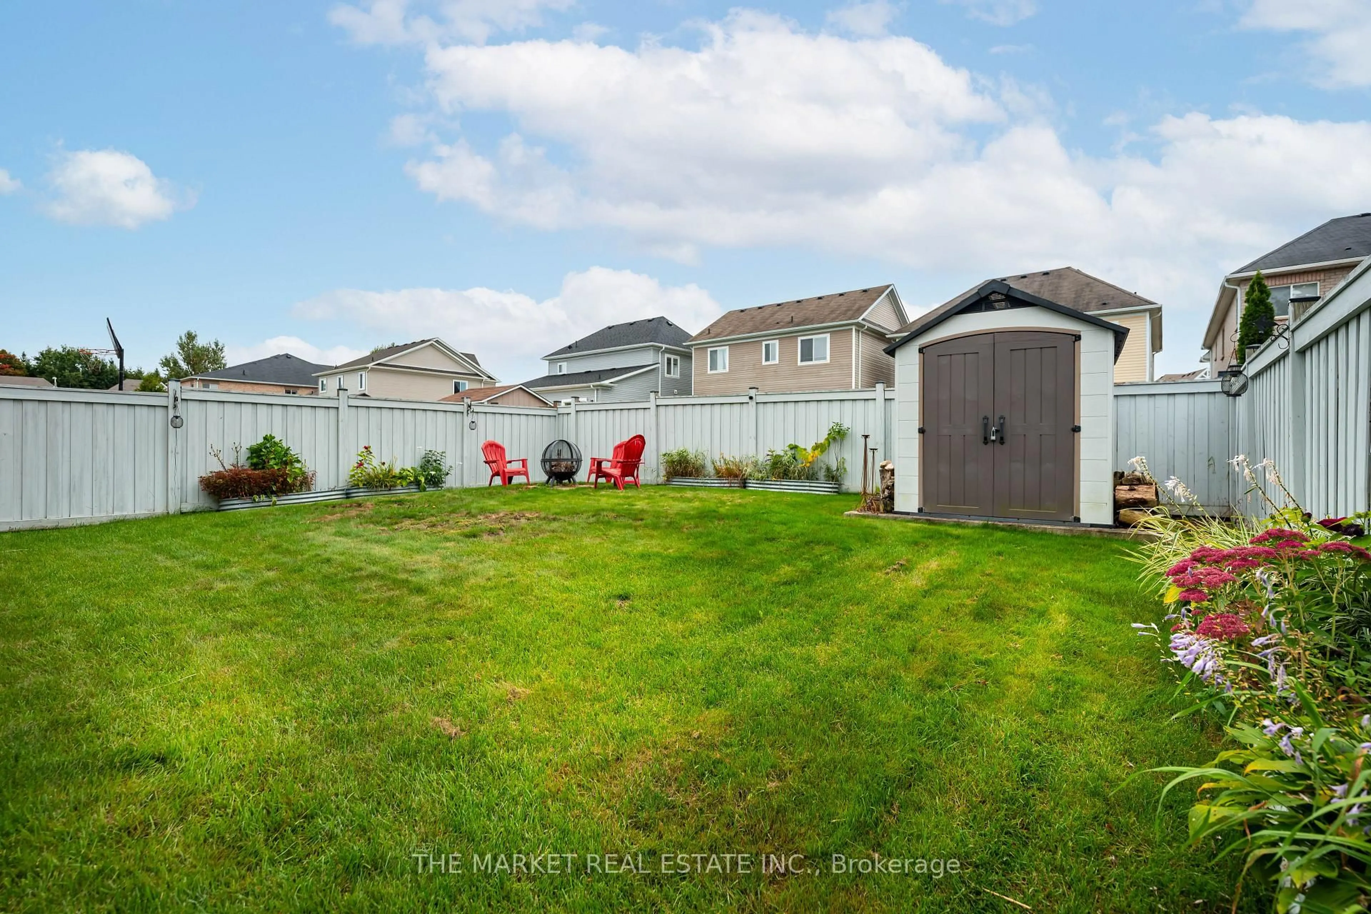
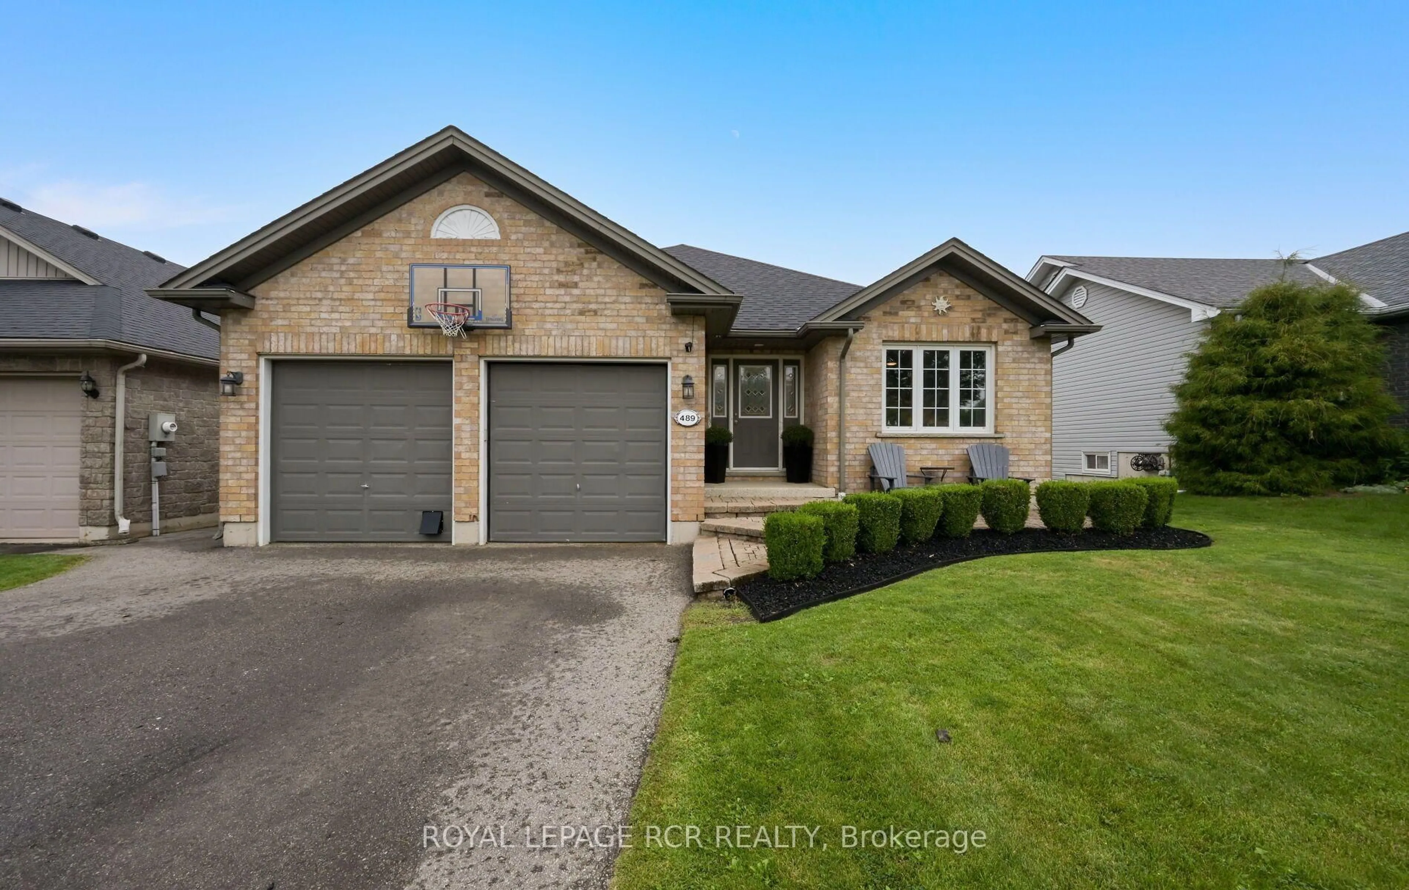
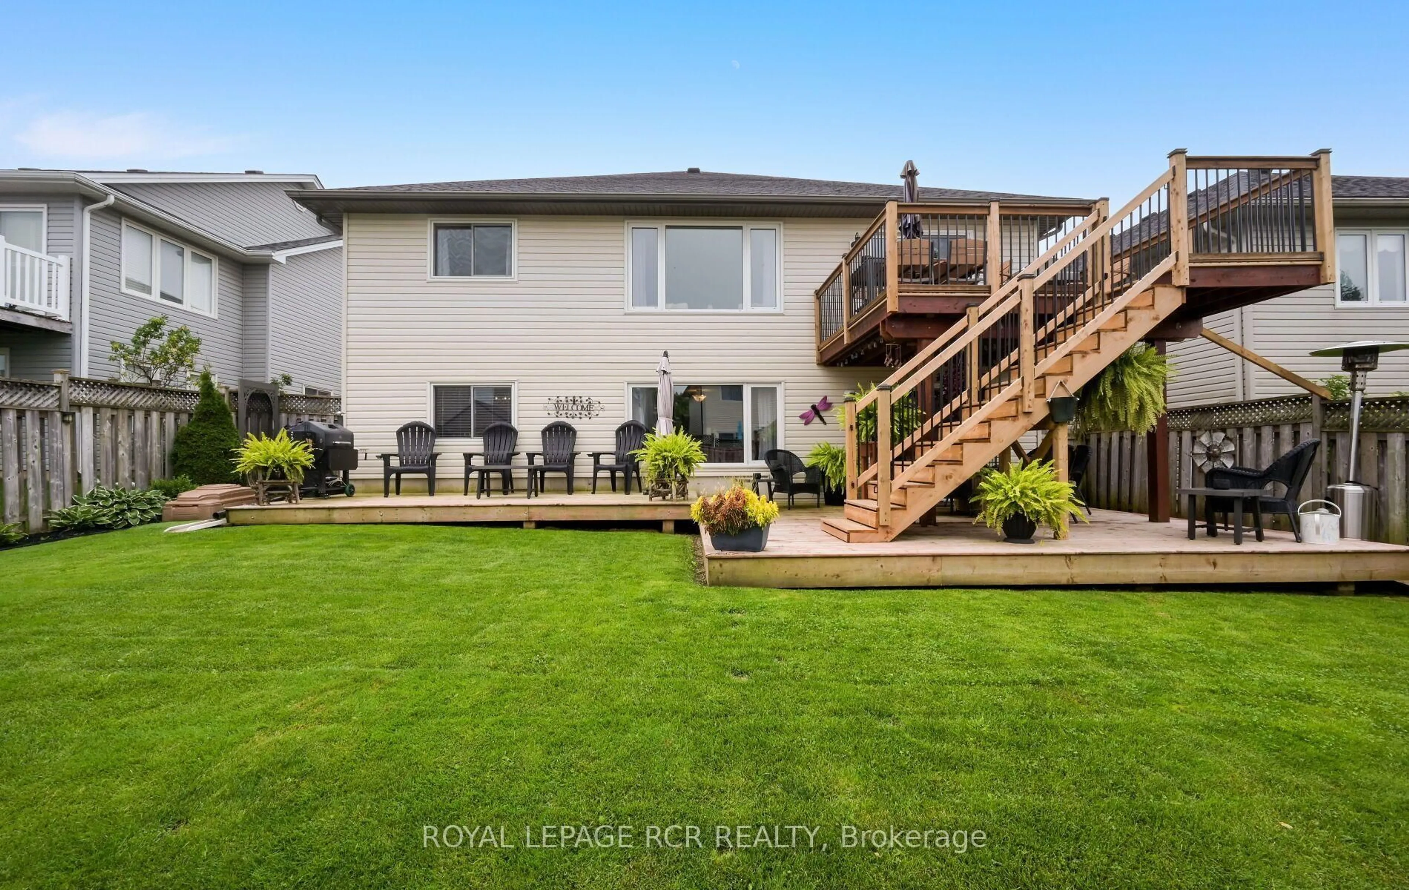
Welcome to this quality 'Metz'-built bungalow, where exceptional craftsmanship meets bright, open-concept living. Designed for effortless main-floor everyday life, the sunlit layout centers around a functional kitchen equipped with a convenient breakfast bar and a generous walk-in pantry. Step into the living & dining area, which seamlessly walks out to an upper deck complete with stairs down to the yard-ideal for outdoor dining and entertaining. The spacious Primary bedroom serves as a private retreat, featuring double closets and a 3-piece ensuite bath complete with a custom tile and glass shower. The main level also hosts a dedicated laundry room with direct access to the insulated and heated double-car garage, which boasts finished flooring and a handy side door leading to the yard. The fully finished walkout basement floods with natural light, offering an expansive family room/recreation space with sliding glass doors that open to the lower-level patio. Plus, a large third bedroom on the lower level enjoys semi-ensuite access to a sleek 3-piece bathroom, making it perfect for guests or family, alongside a spacious utility and storage room to keep everything organized. Beyond the basement is a beautifully landscaped and fully fenced rear yard that provides a private oasis complete with a storage shed.
Property Details
Interior
Features
Main Floor
Foyer
2.2 x 3.5Living
3.6 x 6.6Dining
3.0 x 3.7W/O To Sundeck
2nd Br
2.8 x 3.0Closet
Exterior
Features
Parking
Garage spaces 2
Garage type Attached
Other parking spaces 4
Total parking spaces 6
Property History
 49
49