41 days on Market

433 Greenwood St, Shelburne, Ontario L9V 3B1

Detached
3 + 2
4
~1100-1500 sqft
$•••,•••
$829,000
Get pre-qualifiedPowered by nesto
Detached
3 + 2
4
~1100-1500 sqft

Contact us about this property

Call

Highlights

Property Estimate

Days on market41 days

Estimated valueNot available

Price/Sqft$653/sqft

Monthly cost

Open Calculator

Description

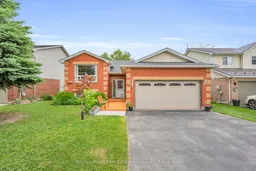
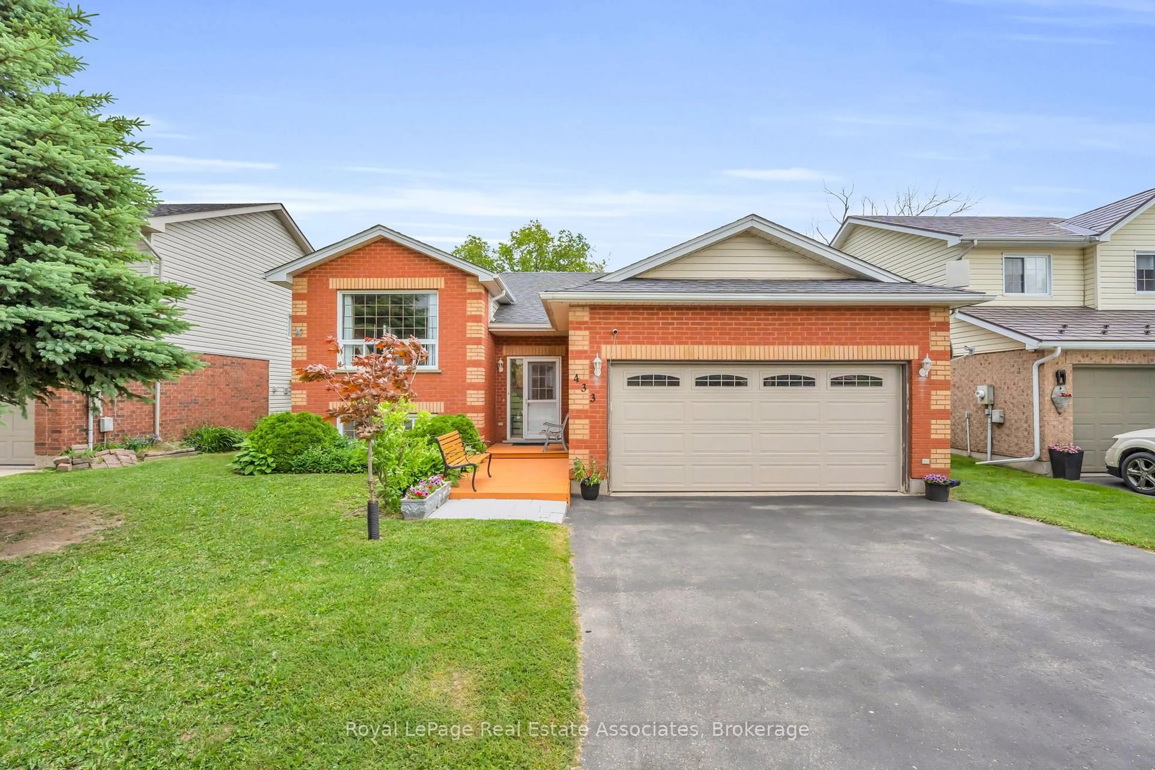
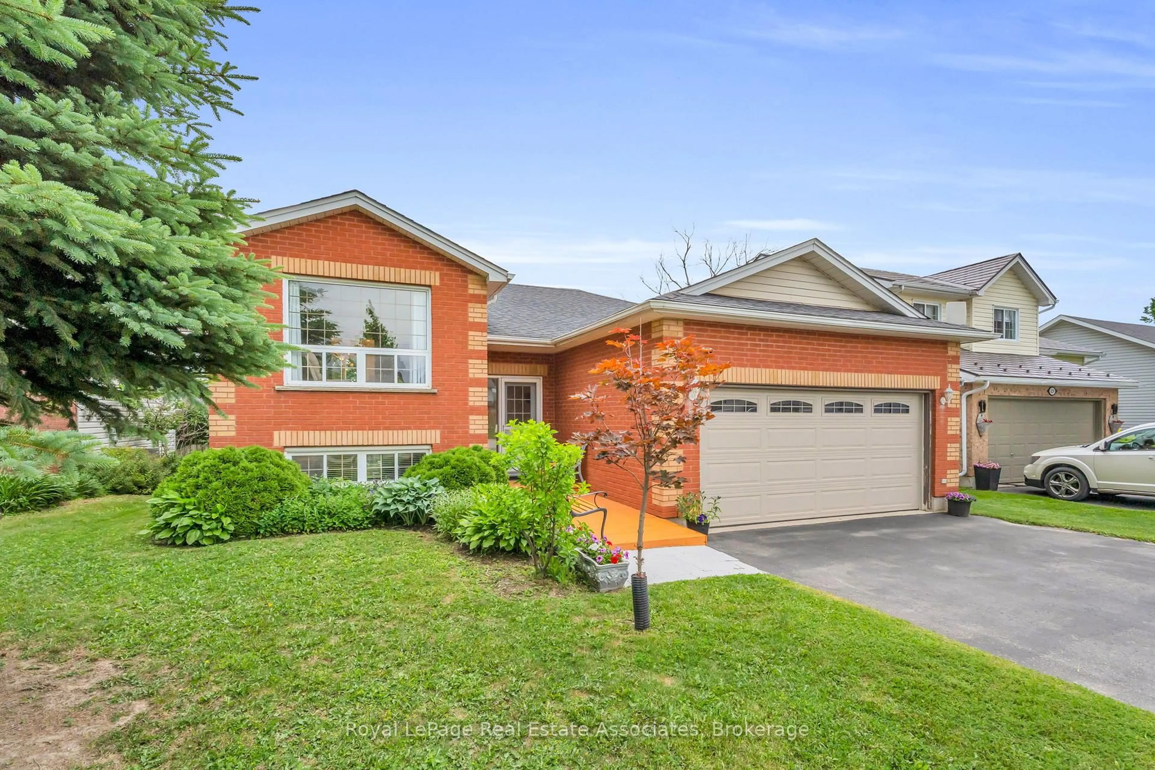
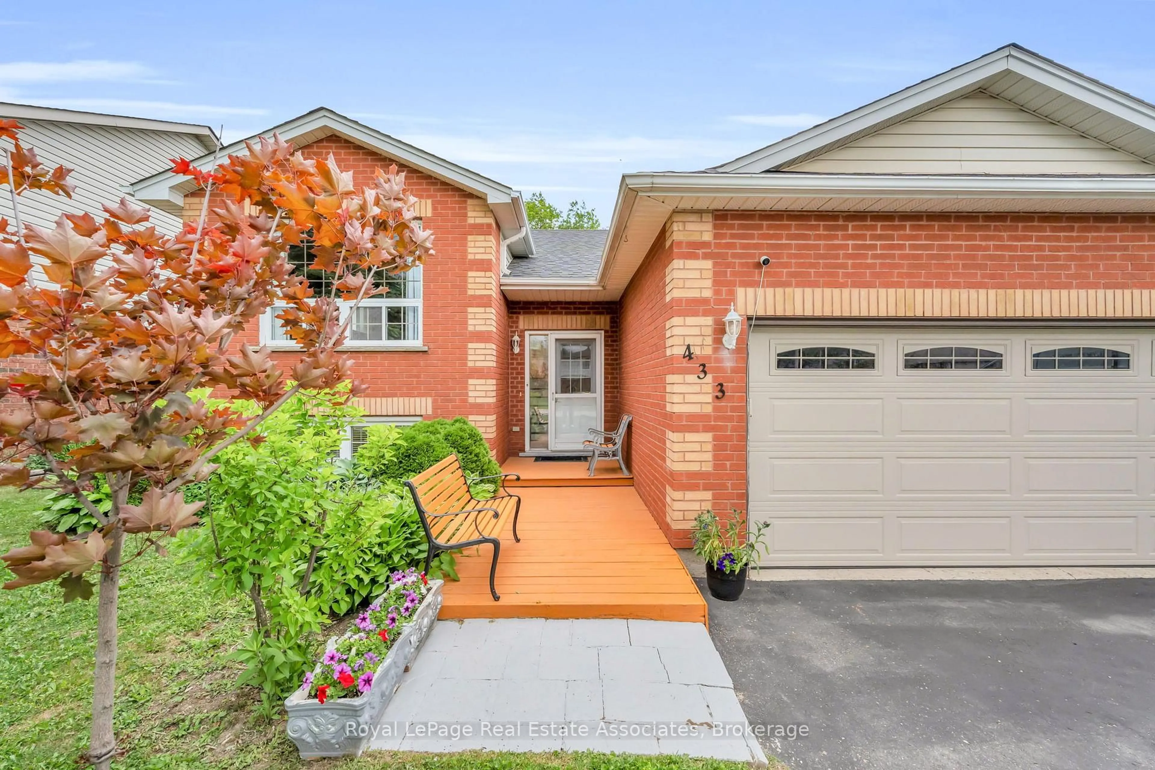
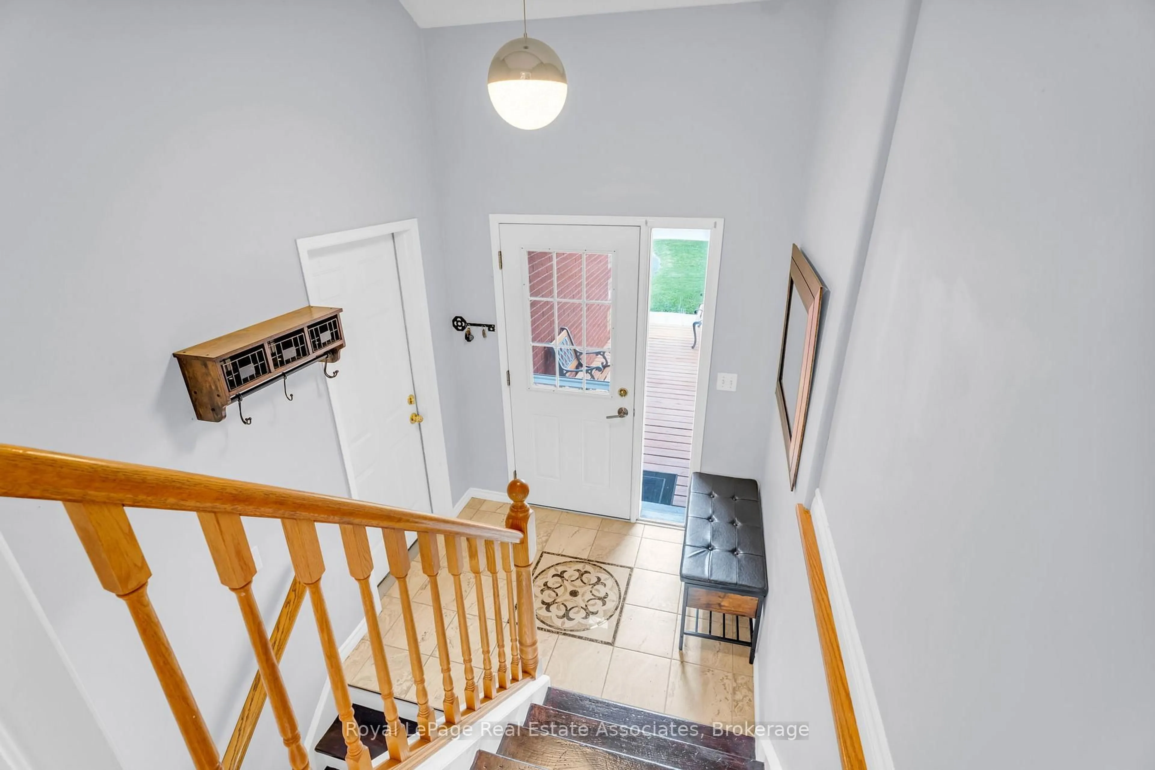
Welcome to 433 Greenwood Street in the heart of Shelburne-a beautifully maintained detached raised bungalow offering the perfect blend ofcomfort, functionality, and space for the whole family. This carpet-free home features 3 spacious bedrooms on the main level, including a generous primary retreat complete with a private 4-piece ensuite.The bright and inviting main floor is filled with natural light thanks to large windows throughout. Enjoy a spacious living room ideal for gathering with family and friends, while the well-appointed kitchen offers amplecabinetry and a convenient walkout to the deck-perfect for summer BBQs and outdoor entertaining. The fully finished lower level provides excellent flexibility for extended family living, guests, or multi-generational households. Featuring an open-concept kitchen and expansive living area with a walkout to the backyard, this level also includes 2 additional bedrooms, 2 bathrooms and laundry room, and plenty of storage space throughout. Ideally situated in a family-friendly neighbourhood, this home is just minutes from schools, parks, recreation facilities, shopping, restaurants, and all of Shelburne's everyday amenities. Enjoy the fully fenced backyard with 2 tier deck and no rear neighbours. A fantastic opportunity for growing families, investors, or those seeking versatile living space in a convenient location


Property Details

StyleBungalow-Raised
View-
Age of property16-30
SqFt~1100-1500 SqFt
Lot Size6,168 SqFt(113.4 x 54.4)
Parking Spaces6
MLS ®NumberX13459914
Community NameShelburne
Data SourceTRREB
Listing byREVEL REALTY INC.

Features

Heating: Forced Air
Cooling: Central Air
Fireplace
Basement: Fin W/O

Bsmt Floor

Br

3.22 x 4.05

Laminate / Above Grade Window

Br

6.36 x 3.45

Laminate / Above Grade Window / 3 Pc Ensuite


Features

Lot size: 6,168 SqFt

Parking

Garage spaces 2

Garage type Attached

Other parking spaces 4

Total parking spaces 6


Property History

Jun 18, 2026
ListedActive
$829,000
41 days on market
history photo preview37
Listing by trreb®
Property listed by REVEL REALTY INC., Brokerage
Agent Banner Image
Interested in this property?Get in touch to get the inside scoop.
Market Data - Shelburne

Geo Zone Map ThumbnailShelburne

Strong Buyer's Market

View Market Data

Detached house - for the past 30 days

Buyer's market Seller's market

Avg. Days on Market

Past 30 days

17 days

Compared to

2025

26 days

2024

25 days

2023

19 days

New Listings

Past 30 days

31 listings

Compared to

2025

42 listings

2024

55 listings

2023

44 listings

Units sold

Past 30 days

9 units

Compared to

2025

5 units

2024

21 units

2023

10 units

Median Sold Price

Past 30 days

$630,000

Compared to

2025

$712,000

2024

$820,000

2023

$807,500


Population and Demographics

Overview

Total population 7174
Average household income $116,096

Age (%)

0 to 19
27%
20 to 34
19%
35 to 49
21%
50 to 64
18%
65 and plus
16%

Household composition (%)

Single family
72%
Single person
24%
Multi person
3%
Multi family
1%

Mother tongue (%)

English
91%
Others
3%
Punjabi (Panjabi)
2%
French
1%
Portuguese
1%

House tenancy (%)

Owners
78%
Renters
22%

What’s nearby?Essentials within 5 km

Local Logic

Transportation Scores

Estimated Budget