6 hours on Market

401 Tansley St, Shelburne, Ontario L9V 2S6

Detached
5
4
~3000-3500 sqft
$859,900
Get pre-qualifiedPowered by nesto
Detached
5
4
~3000-3500 sqft

Contact us about this property

Call

Highlights

Property Estimate

Days on market6 hours

Estimated valueNot available

Price/Sqft$266/sqft

Monthly cost

Open Calculator

Description

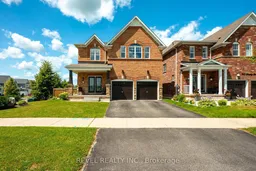
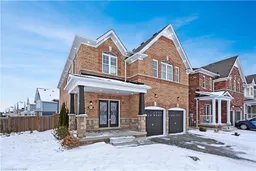
Some homes simply make family life easier, and 401 Tansley Street is one of them. Offering over 3,200 square feet above grade, five bedrooms, four bathrooms and a layout designed for everyday living, this is a home with room to grow, gather and settle in.The main floor offers generous living space, a welcoming family room with a natural gas fireplace, and the convenience of main floor laundry. Upstairs, all five bedrooms are thoughtfully located together, with spacious room sizes and a primary suite that feels like a true retreat, complete with a five-piece ensuite.Set on a fenced corner lot, the property offers more outdoor space, added privacy and plenty of room for kids, pets and summer entertaining. A double garage and full unfinished basement provide even more flexibility, whether you need storage now or want to create additional living space in the future.Located close to schools, parks, the library and recreation centre, this is a home that brings space, comfort and convenience together in one family-friendly Shelburne location.


Property Details

Style2-Storey
View-
Age of property6-15
SqFt~3000-3500 SqFt
Lot Size3,653 SqFt(110.17 x 33.16)
Parking Spaces4
MLS ®NumberX13607452
Community NameShelburne
Data SourceTRREB
Listing byREVEL REALTY INC.

Features

Heating: Forced Air
Cooling: Central Air
Fireplace
Basement: Full, Unfinished

Main Floor

Foyer

1.96 x 2.75

Ceramic Floor / Closet / 2 Pc Bath

Laundry

3.05 x 2.2

Ceramic Floor / Access To Garage / W/O To Yard

Dining

4.22 x 3.72

Hardwood Floor

Kitchen

2.92 x 3.73

Ceramic Floor / Eat-In Kitchen


Features

Lot size: 3,653 SqFt

Parking

Garage spaces 2

Garage type Built-In

Other parking spaces 2

Total parking spaces 4


Property listed by REVEL REALTY INC., Brokerage
Agent Banner Image
Interested in this property?Get in touch to get the inside scoop.

Market Data - Shelburne

Geo Zone Map ThumbnailShelburne

Strong Buyer's Market

View Market Data

Detached house - for the past 30 days

Buyer's market Seller's market

Avg. Days on Market

Past 30 days

17 days

Compared to

2025

26 days

2024

25 days

2023

19 days

New Listings

Past 30 days

31 listings

Compared to

2025

42 listings

2024

55 listings

2023

44 listings

Units sold

Past 30 days

9 units

Compared to

2025

5 units

2024

21 units

2023

10 units

Median Sold Price

Past 30 days

$630,000

Compared to

2025

$712,000

2024

$820,000

2023

$807,500


Population and Demographics

Overview

Total population 7174
Average household income $116,096

Age (%)

0 to 19
27%
20 to 34
19%
35 to 49
21%
50 to 64
18%
65 and plus
16%

Household composition (%)

Single family
72%
Single person
24%
Multi person
3%
Multi family
1%

Mother tongue (%)

English
91%
Others
3%
Punjabi (Panjabi)
2%
French
1%
Portuguese
1%

House tenancy (%)

Owners
78%
Renters
22%

What’s nearby?Essentials within 5 km

Local Logic

Transportation Scores

Estimated Budget