344 Stewart St, Shelburne, Ontario L9V 3X1
Contact us about this property
Highlights
Estimated valueThis is the price Wahi expects this property to sell for.
The calculation is powered by our Instant Home Value Estimate, which uses current market and property price trends to estimate your home’s value with a 90% accuracy rate.Not available
Price/Sqft$349/sqft
Monthly cost
Open Calculator
Description
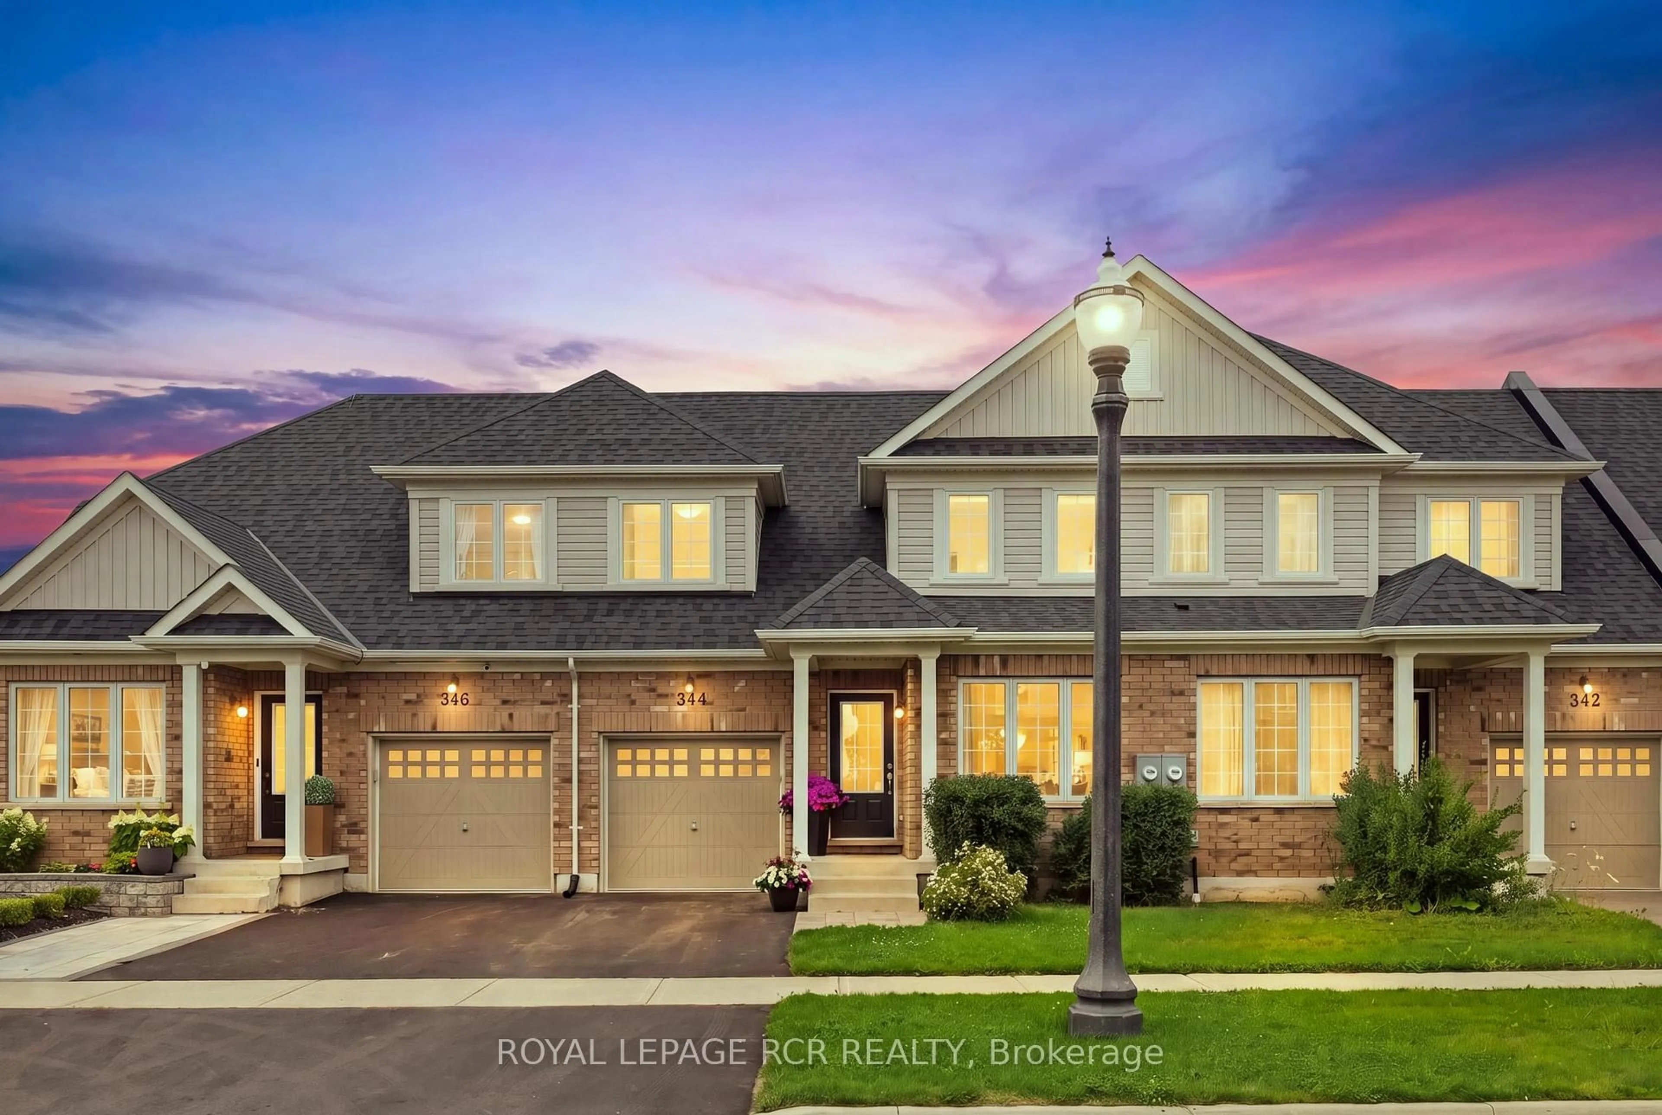
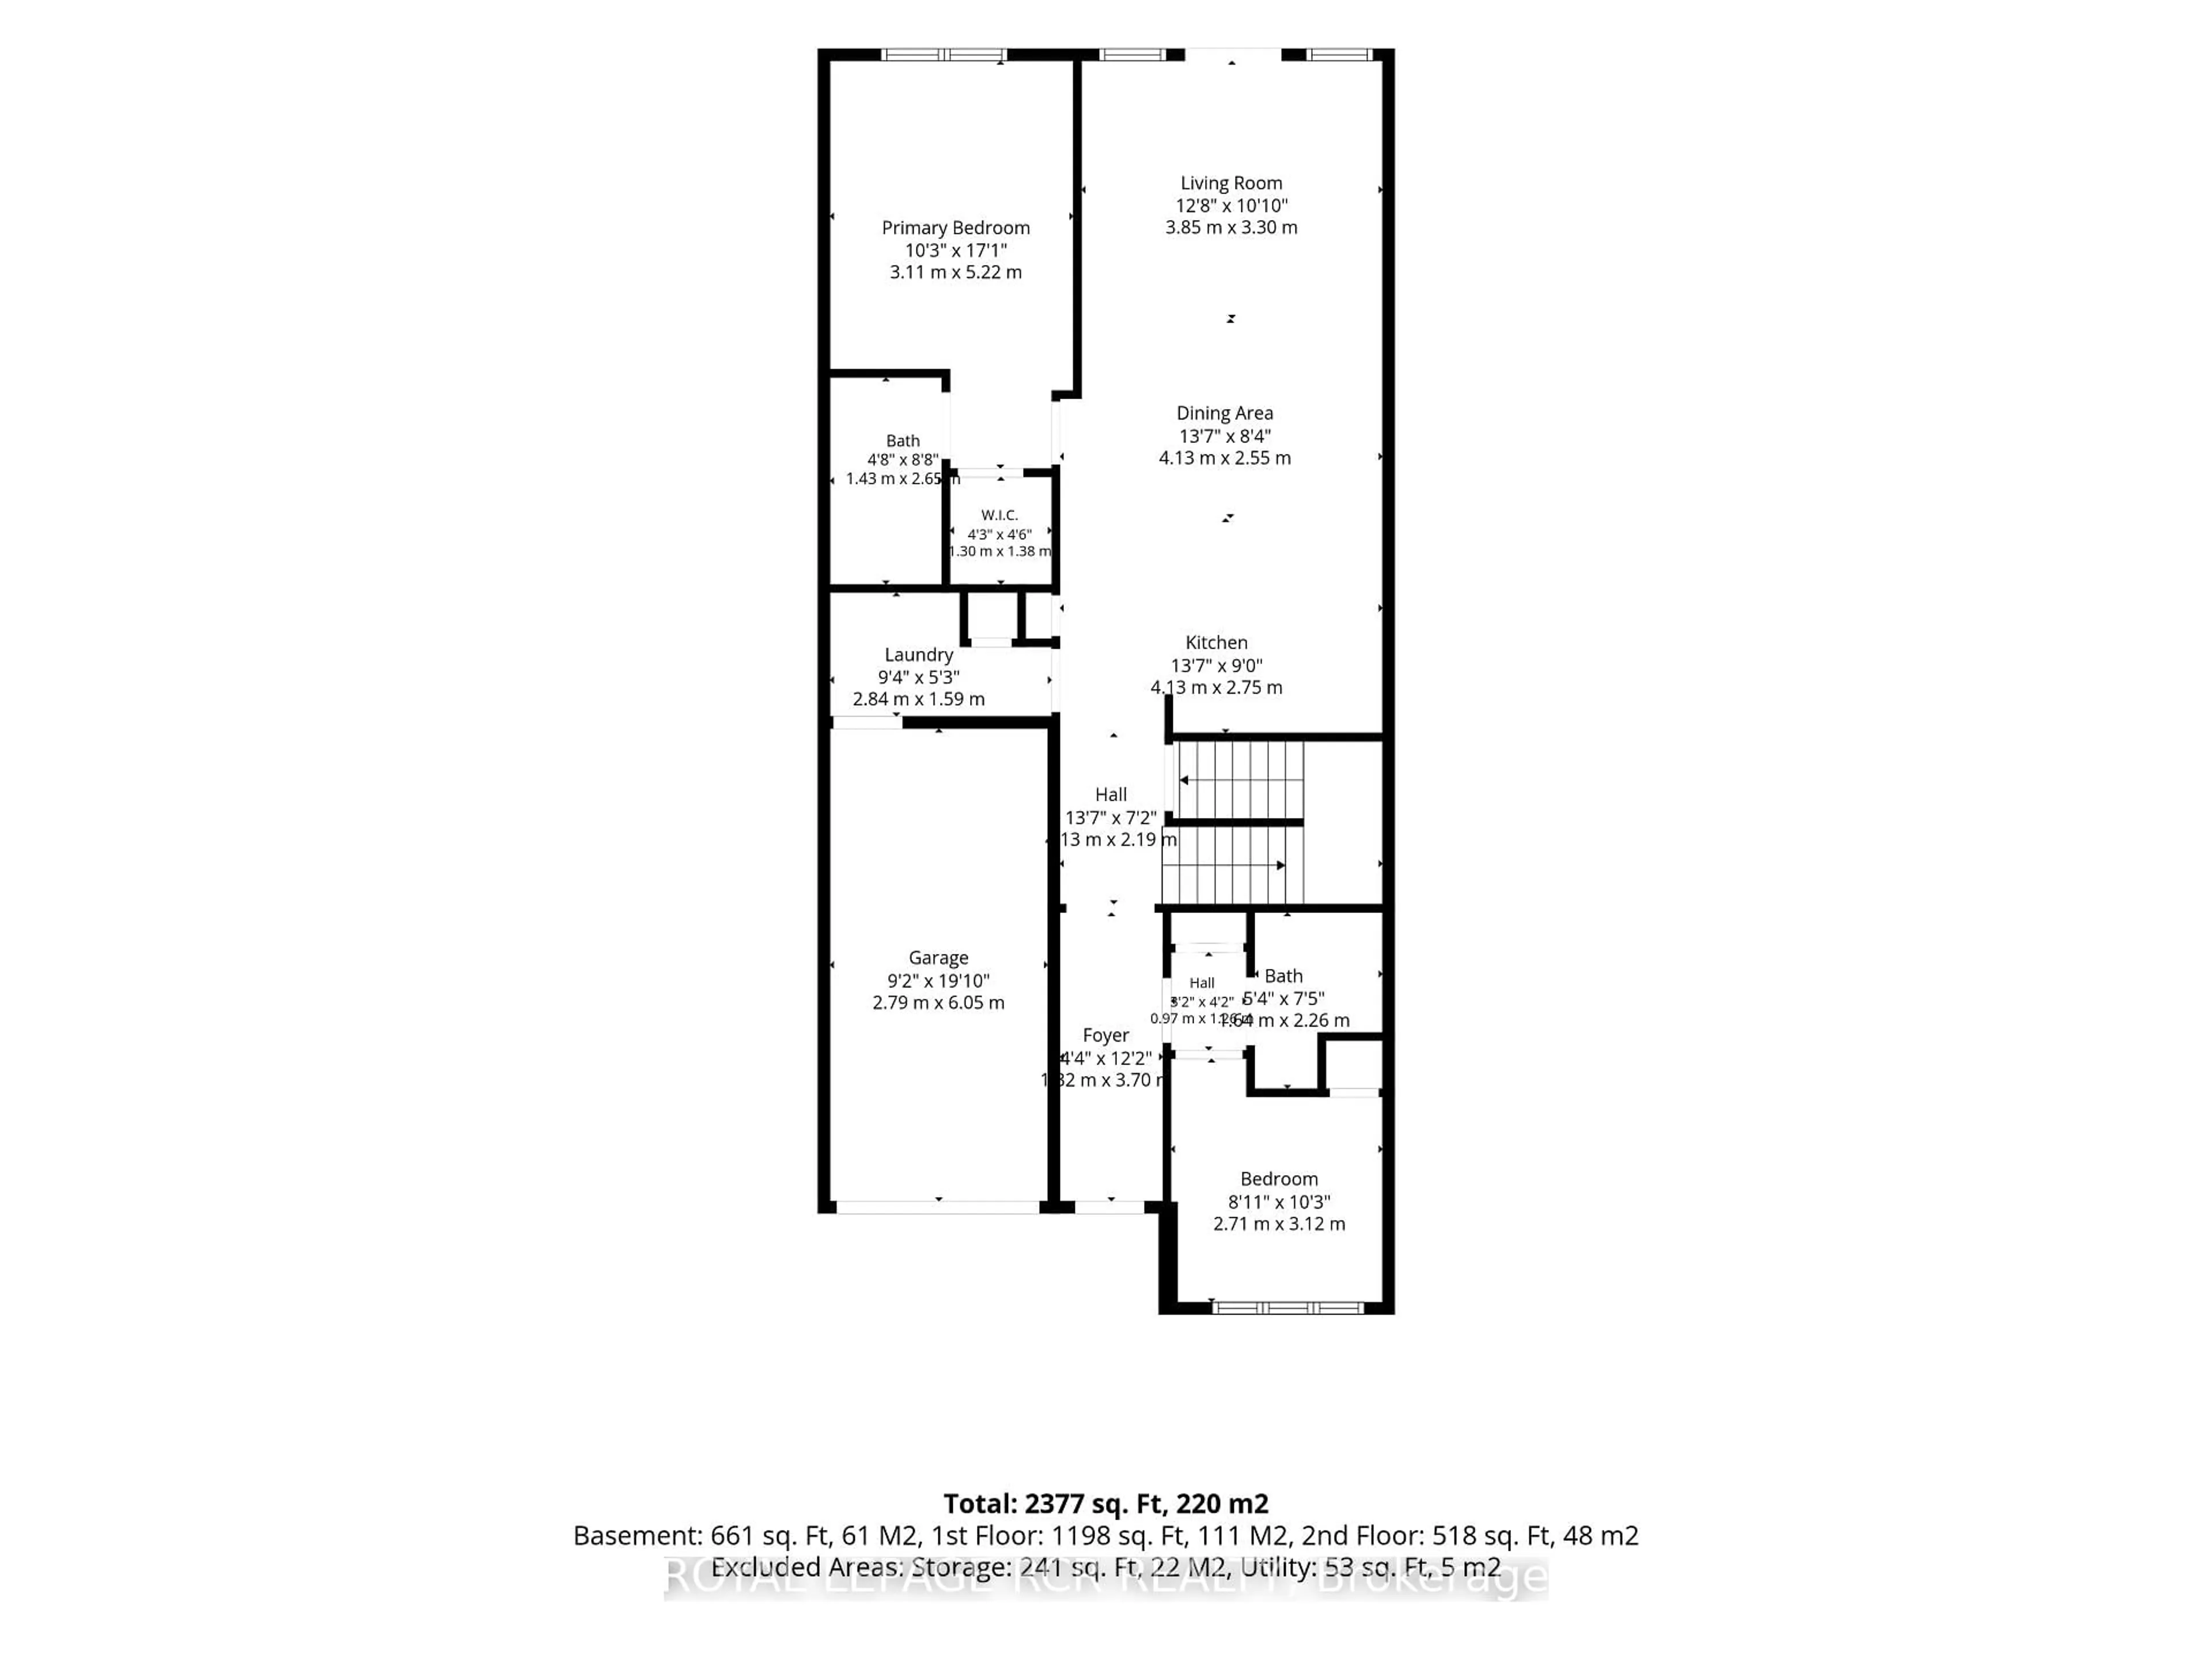
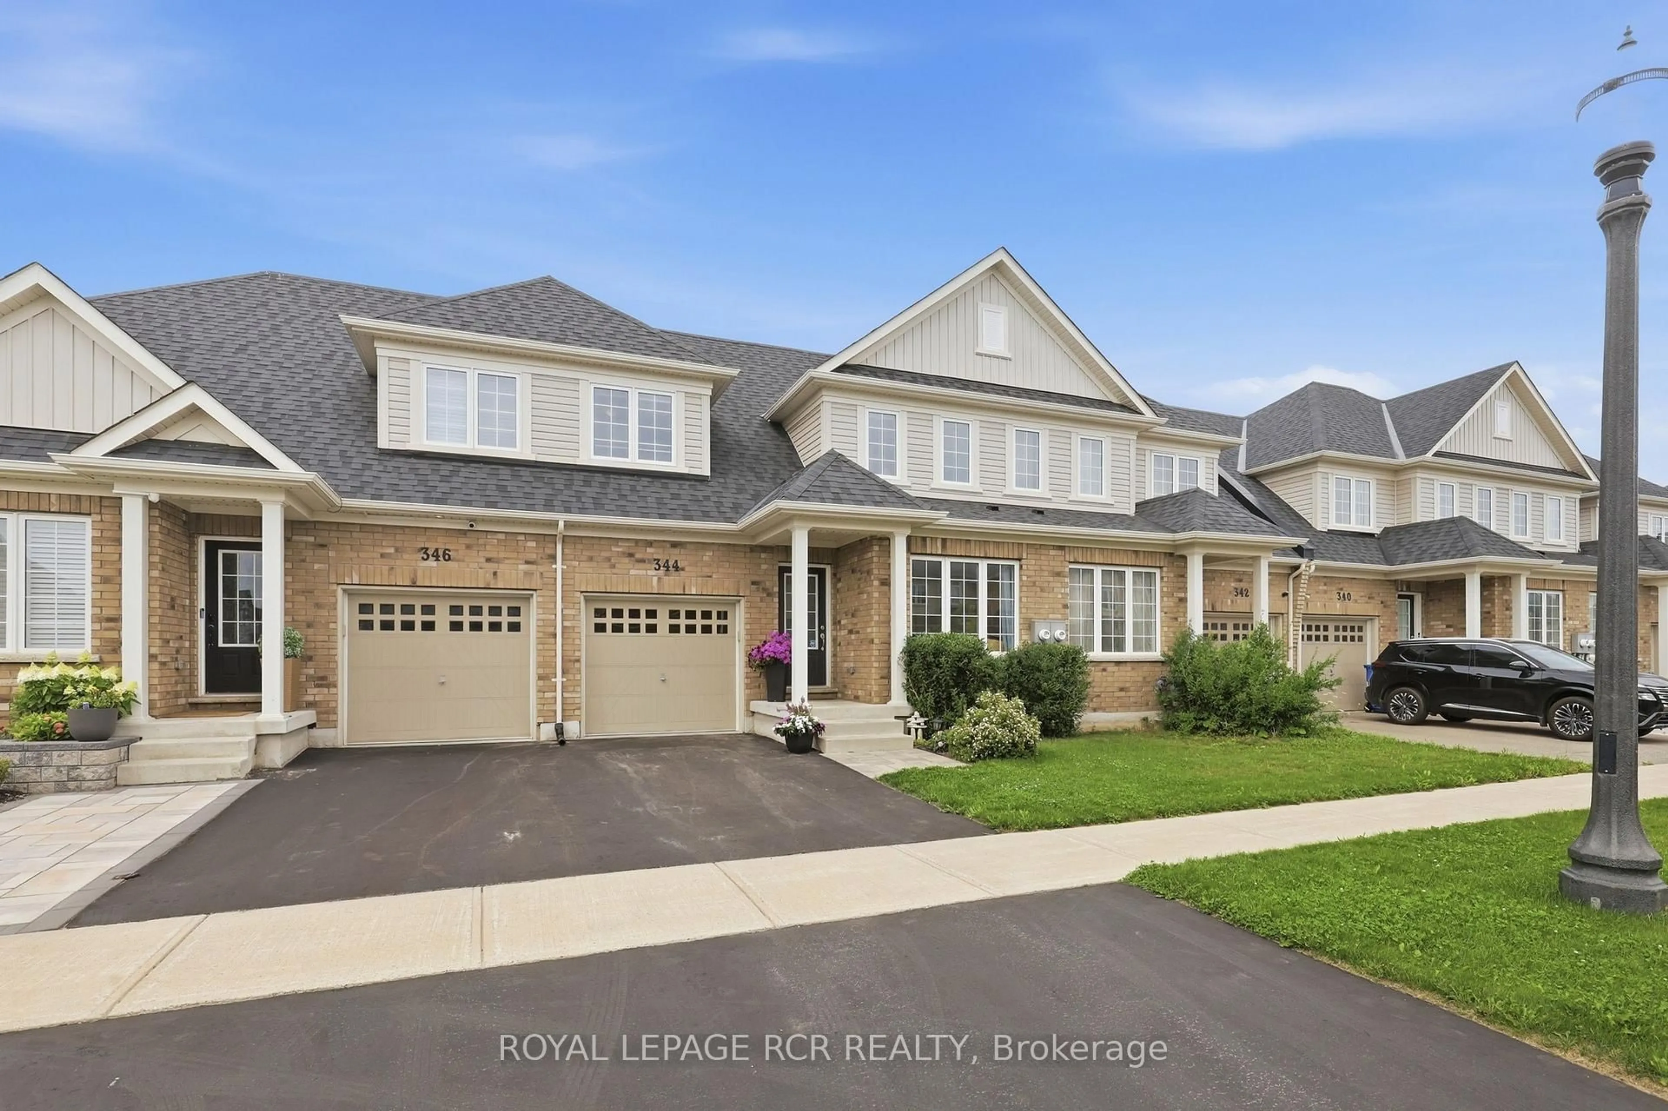
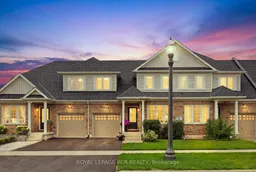
Welcome to 344 Stewart Street, a beautifully finished and completely move-in ready 4 bedroom, 4 bathroom townhome in one of Shelburne's newer communities. Offering approximately 2,377 sq ft of total living space, this spacious and versatile home is ideal for families, multi-generational living, or buyers looking for extra room to grow. The main level offers a bright, open-concept layout with a welcoming foyer, convenient powder room, main-floor laundry, and direct garage access. The kitchen includes stainless steel appliances, ample cabinetry, breakfast bar seating, and an easy flow into the dining and living areas. Filled with natural light, the living room opens to the deck and fenced backyard, creating a comfortable space for everyday living and entertaining. Two bedrooms are located on the main floor, including a generous primary bedroom with walk-in closet and private 4-piece ensuite, plus a second bedroom that would also work well as a guest room, child's room, or home office. Upstairs, you'll find two additional bedrooms and a 4-piece bathroom, offering great separation for family or guests. The finished basement is a standout, beautifully completed with pot lights, a large recreation room, bathroom, and an impressive lower-level kitchenette with white cabinetry, generous counter space, tile backsplash, stainless steel fridge, breakfast bar seating, and added storage. A bonus room offers even more flexibility and could be used as a guest space, office, hobby room, playroom, or additional storage. Outside, enjoy a private fenced backyard with deck and no neighbours behind. Ideally located close to downtown Shelburne, schools, parks, shopping, and commuter routes including Highways 89 and 10, this home offers comfort, convenience, and exceptional flexibility.
Property Details
Interior
Features
Lower Floor
Other
4.13 x 4.99Kitchen
2.63 x 1.9Breakfast Bar / Open Concept / Backsplash
Rec
4.71 x 9.11Open Concept
Other
3.5 x 3.6Exterior
Features
Parking
Garage spaces 1
Garage type Attached
Other parking spaces 1
Total parking spaces 2
Property History
 50
50

