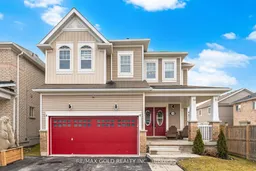
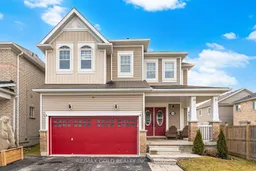
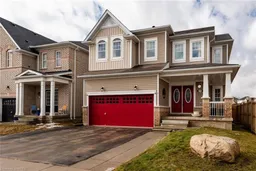
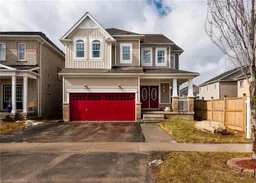
Home with vinyl exterior material, street for 330 Wallace St, Shelburne Ontario L9V 2S2
Re-listed 2 days ago

330 Wallace St, Shelburne, Ontario L9V 2S2

Detached
4
4
~2000-2500 sqft
$•••,•••
$775,000
Get pre-qualifiedPowered by nesto
Detached
4
4
~2000-2500 sqft

Contact us about this property

Call

Highlights

Property Estimate

Days on market2 days

Total days on market
87 days

Estimated valueNot available

Price/Sqft$349/sqft

Monthly cost

Open Calculator

Description

This spacious family home greets you with a charming porch and a grand double-door entry. Inside, the open-concept living space flows seamlessly to your private backyard oasis-complete with a massive deck , metal gazebo & storage shed. The upper level is designed for convenience, featuring a primary retreat with a 5-piece ensuite, a cozy reading nook in the second bedroom, and the ultimate perk: second-floor laundry. With an expanded driveway and double-car garage, there's room for everyone. A true must-see!


Property Details

Style2-Storey
View-
Age of property-
SqFt~2000-2500 SqFt
Lot Size4,399 SqFt(109.91 x 40.03)
Parking Spaces5
MLS ®NumberX13519184
Community NameShelburne
Data SourceTRREB
Listing byRE/MAX GOLD REALTY INC.

Features

Heating: Forced Air
Cooling: Central Air
Fireplace
Basement: Part Fin

Main Floor

Foyer

6.79 x 6.2

Closet / Tile Floor / Double Doors

Family

15.58 x 17.09

Laminate / Window / Access To Garage

Breakfast

14.17 x 9.38

W/O To Deck / Tile Floor

Kitchen

14.17 x 7.97

Tile Floor / Stainless Steel Appl / B/I Microwave


Features

Lot size: 4,399 SqFt

Parking

Garage spaces 2

Garage type Attached

Other parking spaces 3

Total parking spaces 5


Property History

Login required
Price changeActive
$•••,•••
Login required
Re-listed
$•••,•••
2 days on market
history photo preview50
Listing by trreb®
Property listed by RE/MAX GOLD REALTY INC., Brokerage
Agent Banner Image
Interested in this property?Get in touch to get the inside scoop.

Market Data - Shelburne

Geo Zone Map ThumbnailShelburne

Strong Buyer's Market

View Market Data

Detached house - for the past 30 days

Buyer's market Seller's market

Avg. Days on Market

Past 30 days

17 days

Compared to

2025

26 days

2024

25 days

2023

19 days

New Listings

Past 30 days

31 listings

Compared to

2025

42 listings

2024

55 listings

2023

44 listings

Units sold

Past 30 days

9 units

Compared to

2025

5 units

2024

21 units

2023

10 units

Median Sold Price

Past 30 days

$630,000

Compared to

2025

$712,000

2024

$820,000

2023

$807,500


Population and Demographics

Overview

Total population 7174
Average household income $116,096

Age (%)

0 to 19
27%
20 to 34
19%
35 to 49
21%
50 to 64
18%
65 and plus
16%

Household composition (%)

Single family
72%
Single person
24%
Multi person
3%
Multi family
1%

Mother tongue (%)

English
91%
Others
3%
Punjabi (Panjabi)
2%
French
1%
Portuguese
1%

House tenancy (%)

Owners
78%
Renters
22%

What’s nearby?Essentials within 5 km

Local Logic

Transportation Scores

Estimated Budget