1 day on Market

241 Simon St, Shelburne, Ontario L0N 1S4

Semi-Detached
3
1
~700-1100 sqft
$599,900
Get pre-qualifiedPowered by nesto
Semi-Detached
3
1
~700-1100 sqft

Contact us about this property

Call

Highlights

Property Estimate

Days on market1 day

Estimated valueNot available

Price/Sqft$701/sqft

Monthly cost

Open Calculator

Description

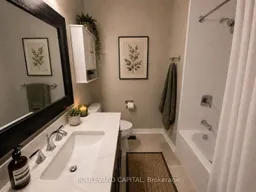
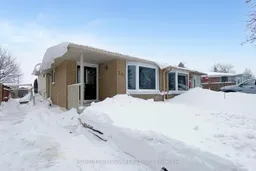
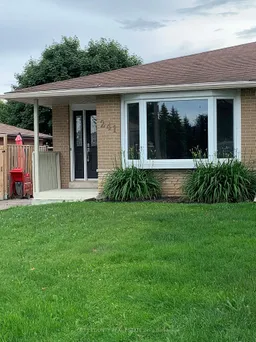
Beautifully updated semi-detached home nestled in the heart of the charming town of Shelburne. Bright and inviting, this 3-bedroom, 1-bathroom home features refinished hardwood floors throughout the main and upper levels. The spacious kitchen offers durable laminate flooring, while a large bay window fills the open-concept living and dining area with natural light. Freshly painted throughout, this home offers a clean, modern feel that's ready for you to move in.Upstairs, you'll find three generously sized bedrooms, each with ample closet space, including a primary bedroom with a convenient custom laundry chute, along with a well-appointed 4-piece bathroom.The finished lower level offers a cozy recreation space with plush broadloom, a laundry area with a new washer and dryer, plus a new furnace, new hot water tank, and a newly insulated and freshly painted crawl space, providing clean, functional storage.Step outside to enjoy your own private backyard, complete with a large deck and a newer storage shed - perfect for relaxing or entertaining. This move-in-ready home is one you won't want to miss!


Property Details

StyleBungalow
View-
Age of property-
SqFt~700-1100 SqFt
Lot Size3,580 SqFt(119.36 x 30)
Parking Spaces3
MLS ®NumberX13531732
Community NameShelburne
Data SourceTRREB
Listing byBOULEVARD CAPITAL

Features

Heating: Forced Air
Cooling: Central Air
Fireplace
Basement: Finished

Features

Lot size: 3,580 SqFt

Parking

Garage spaces -

Garage type -

Total parking spaces 3


Property listed by BOULEVARD CAPITAL, Brokerage
Agent Banner Image
Interested in this property?Get in touch to get the inside scoop.

Market Data - Shelburne

Geo Zone Map ThumbnailShelburne

Balanced Market

View Market Data

Semi-Detached house - for the past 30 days

Buyer's market Seller's market

Avg. Days on Market

Past 30 days

54 days

Compared to

2025

0 day

2024

170 days

2023

34 days

New Listings

Past 30 days

8 listings

Compared to

2025

5 listings

2024

4 listings

2023

6 listings

Units sold

Past 30 days

2 units

Compared to

2025

0 unit

2024

1 unit

2023

1 unit

Median Sold Price

Past 30 days

$557,500

Compared to

2024

$455,000

2023

$640,000


Population and Demographics

Overview

Total population 7174
Average household income $116,096

Age (%)

0 to 19
27%
20 to 34
19%
35 to 49
21%
50 to 64
18%
65 and plus
16%

Household composition (%)

Single family
72%
Single person
24%
Multi person
3%
Multi family
1%

Mother tongue (%)

English
91%
Others
3%
Punjabi (Panjabi)
2%
French
1%
Portuguese
1%

House tenancy (%)

Owners
78%
Renters
22%

What’s nearby?Essentials within 5 km

Local Logic

Transportation Scores

Estimated Budget