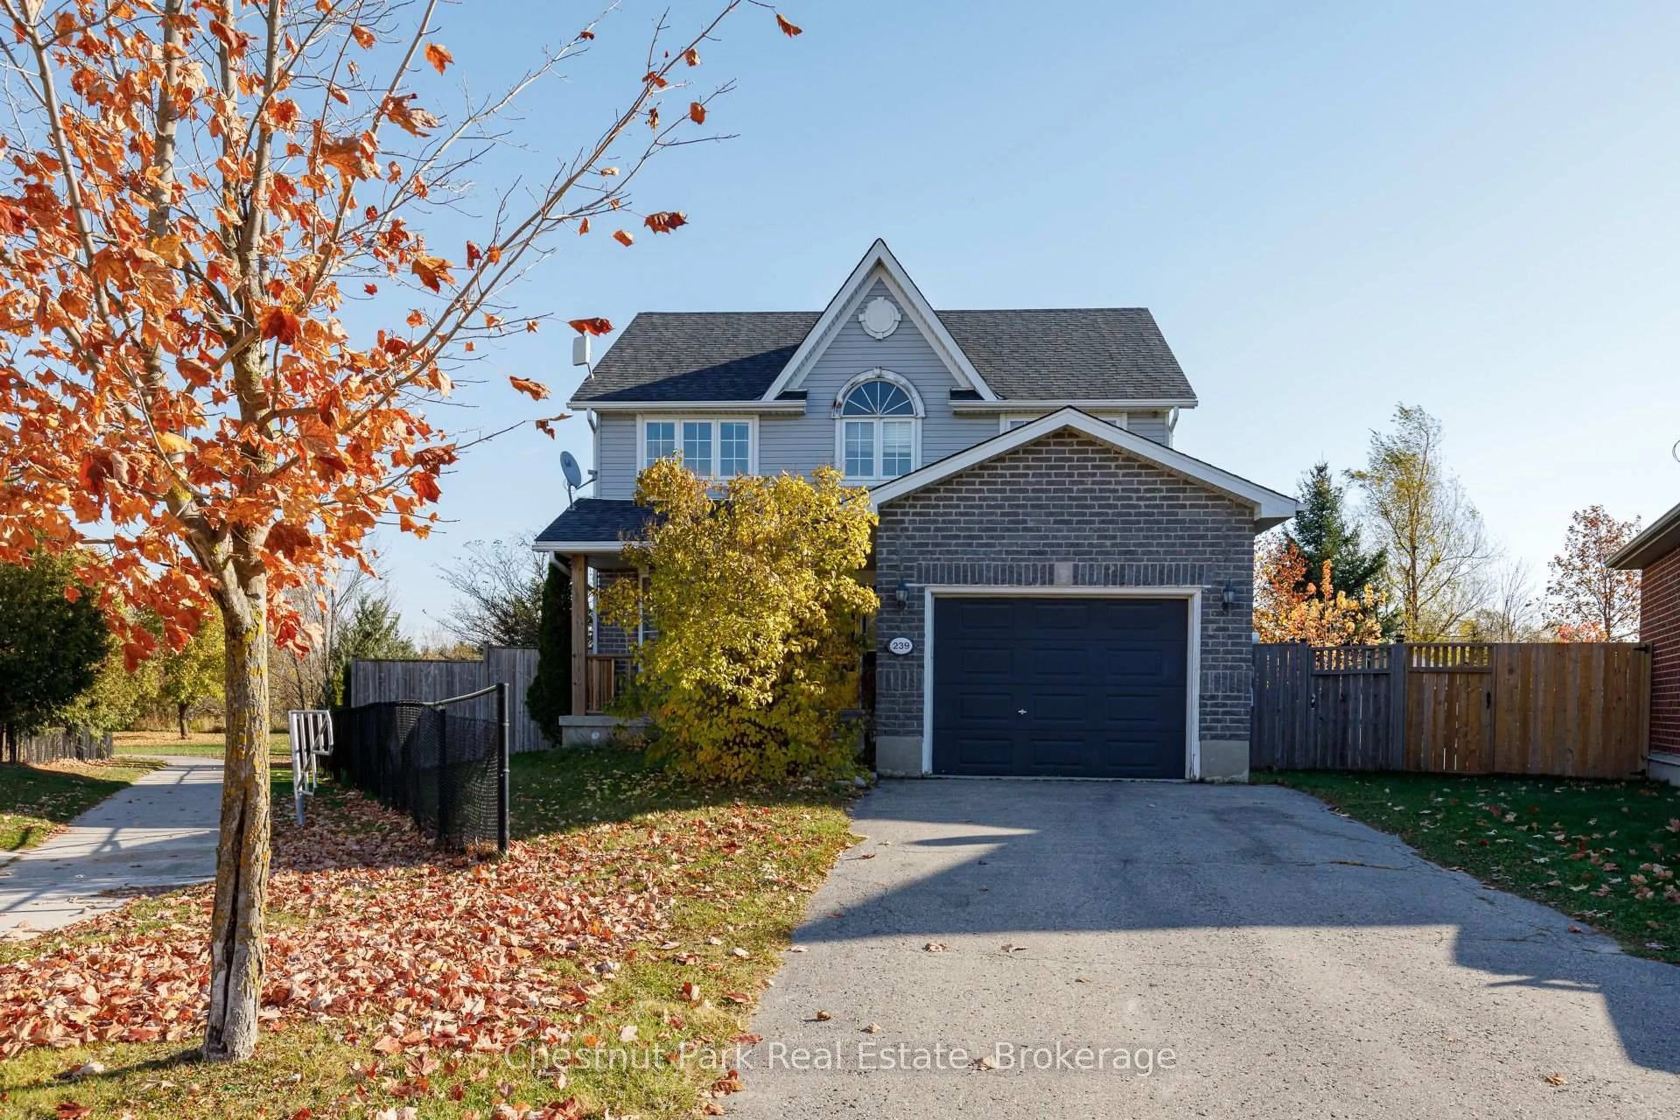
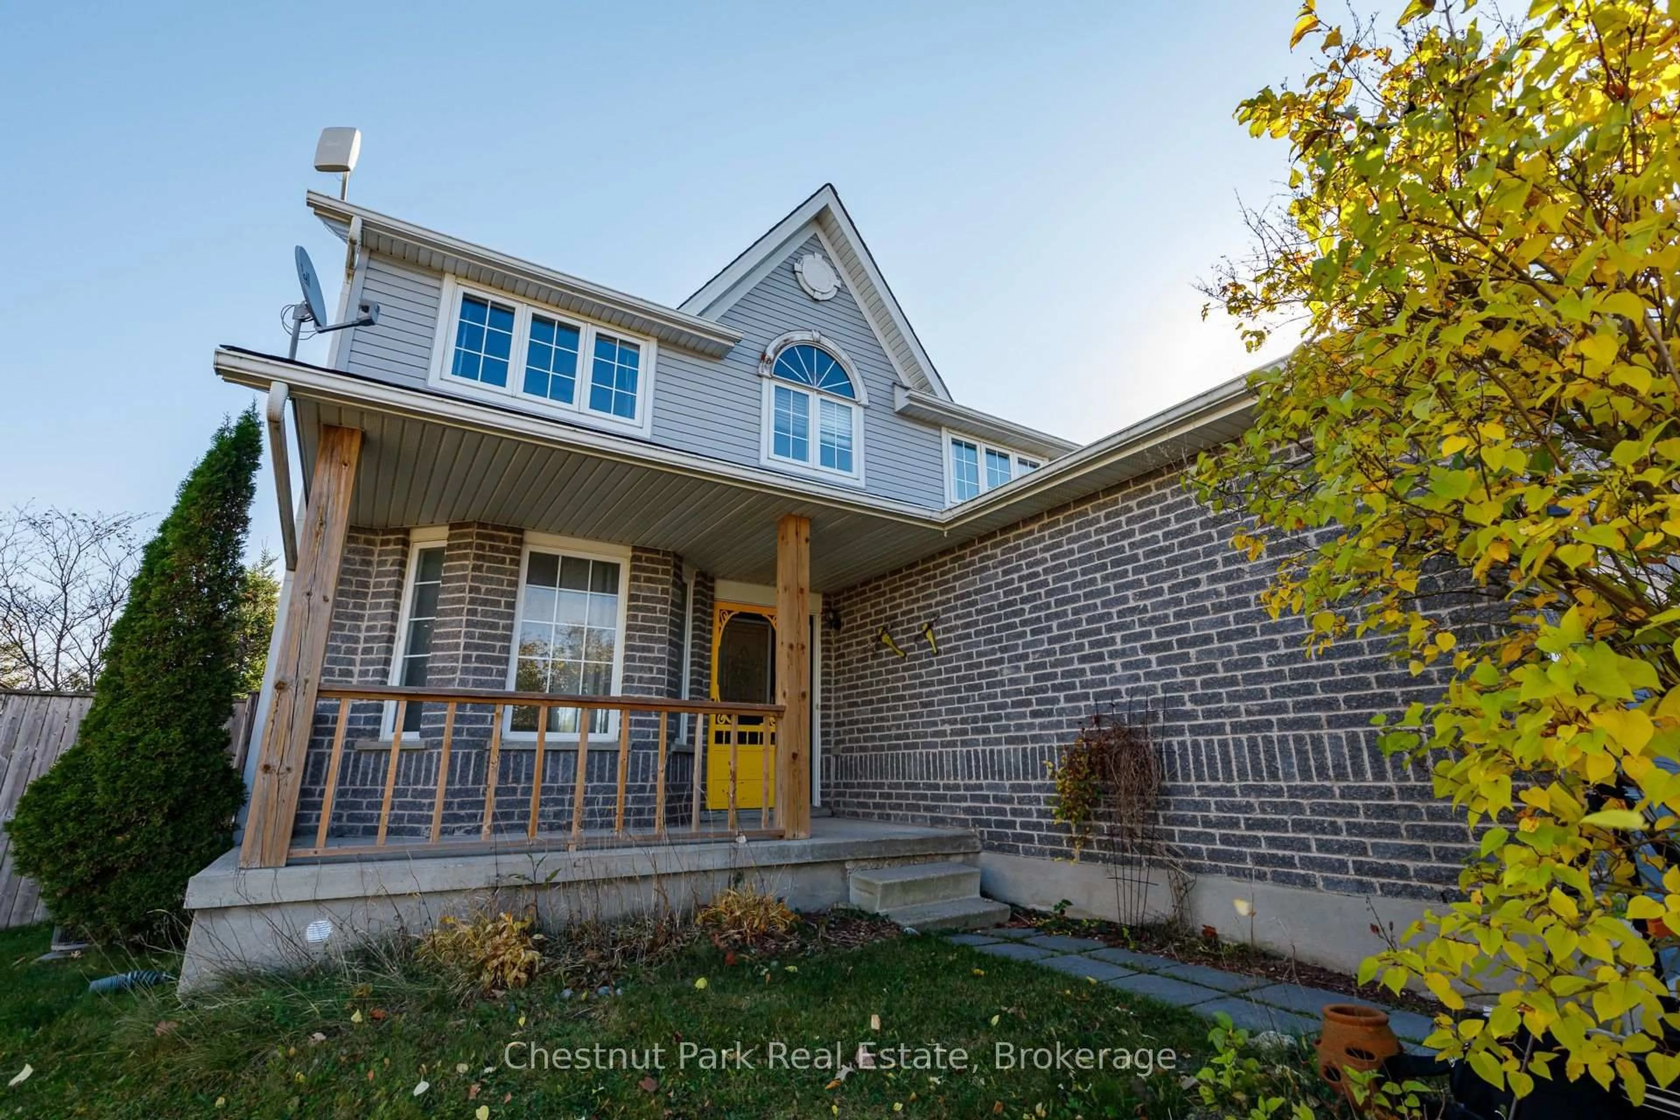
239 Franklyn St, Shelburne, Ontario L9V 3C4
Contact us about this property
Highlights
Estimated valueThis is the price Wahi expects this property to sell for.
The calculation is powered by our Instant Home Value Estimate, which uses current market and property price trends to estimate your home’s value with a 90% accuracy rate.Not available
Price/Sqft$379/sqft
Monthly cost
Open Calculator
Description
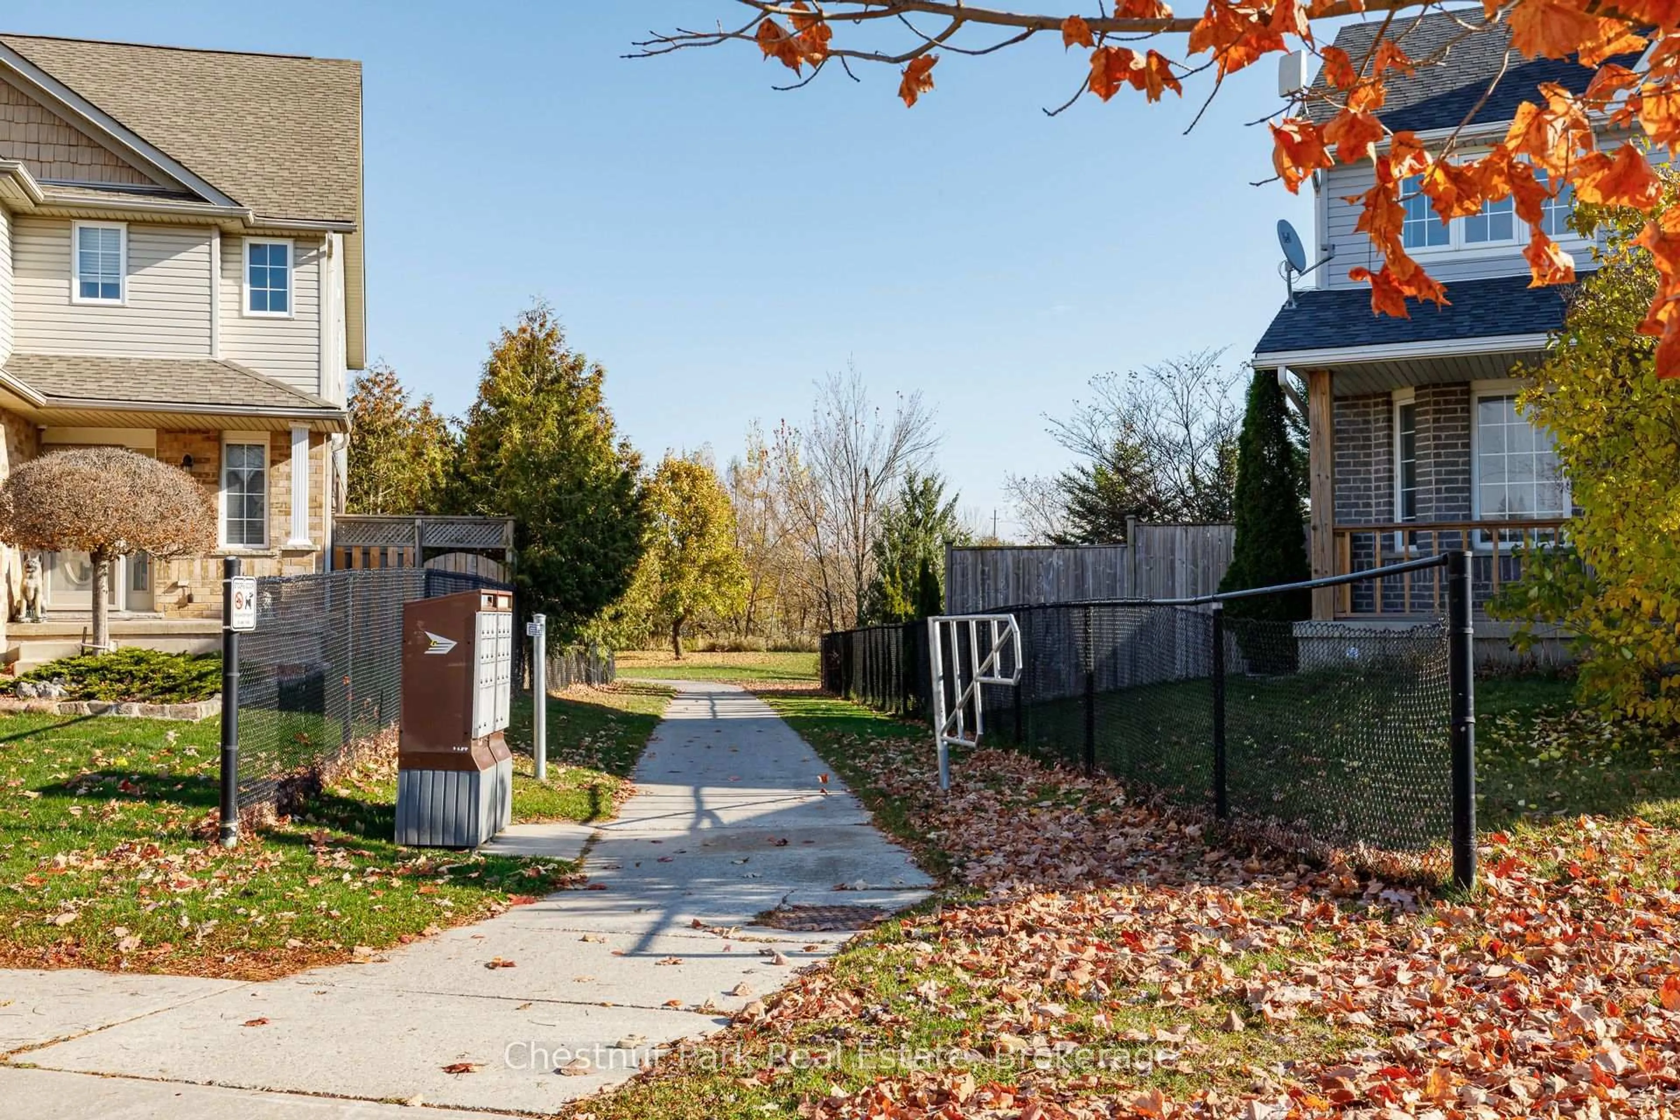
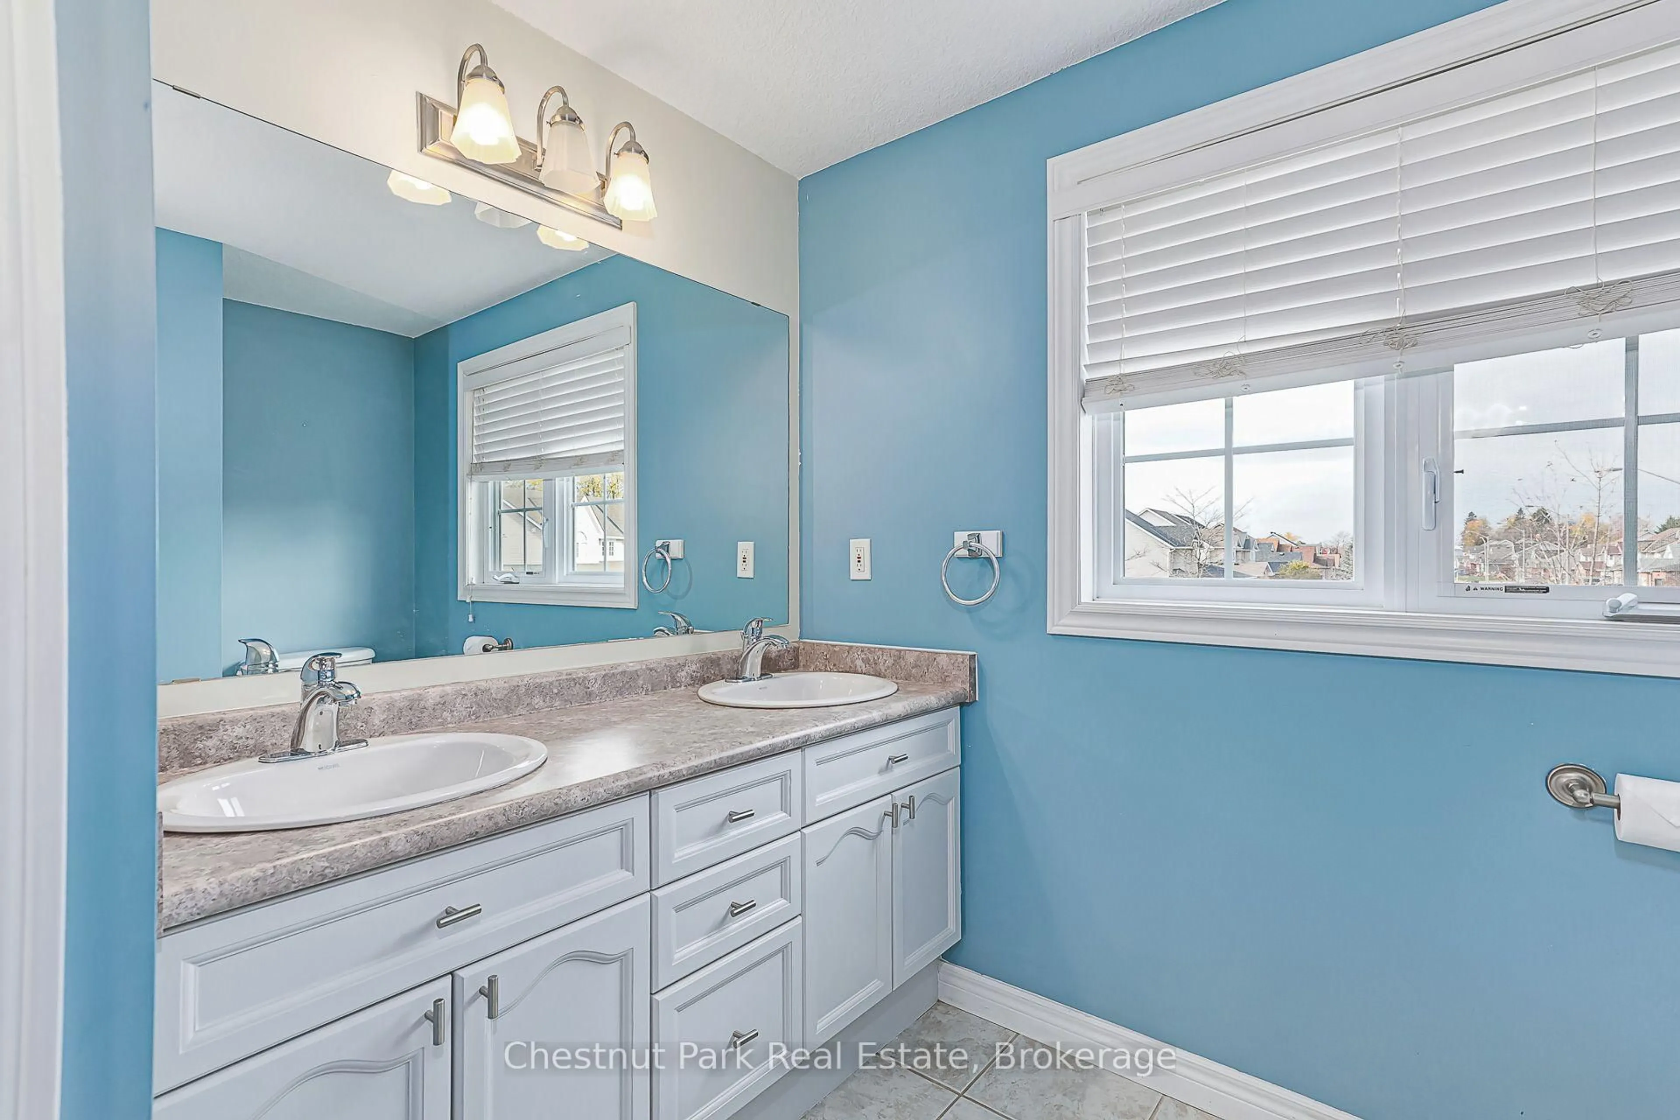
Welcome to this spacious 4-bedroom, 4-bathroom home offering 2,387 square feet of finished living space, ideally situated on a quiet, family-friendly court in a highly sought-after neighbourhood. Set on a generous pie-shaped lot with no rear neighbours and a park directly behind, this property offers a wonderful combination of privacy, space and convenience. The open-concept main floor features a spacious kitchen with a centre island, pantry and walkout to a large deck, perfect for entertaining or relaxing outdoors. Upstairs, the generous primary suite features double-door entry, a walk-in closet and a 4-piece ensuite with a corner jetted tub and separate shower. The finished lower level offers additional living space with a fourth bedroom, 3-piece bathroom, dedicated office and spacious recreation room, ideal for growing families, guests or working from home. Enjoy the expansive backyard, peaceful park setting and the convenience of schools just a short walk away. With plenty of space and potential to make it your own, this is a fantastic opportunity to get into a desirable, family-friendly neighbourhood!
Property Details
Interior
Features
Main Floor
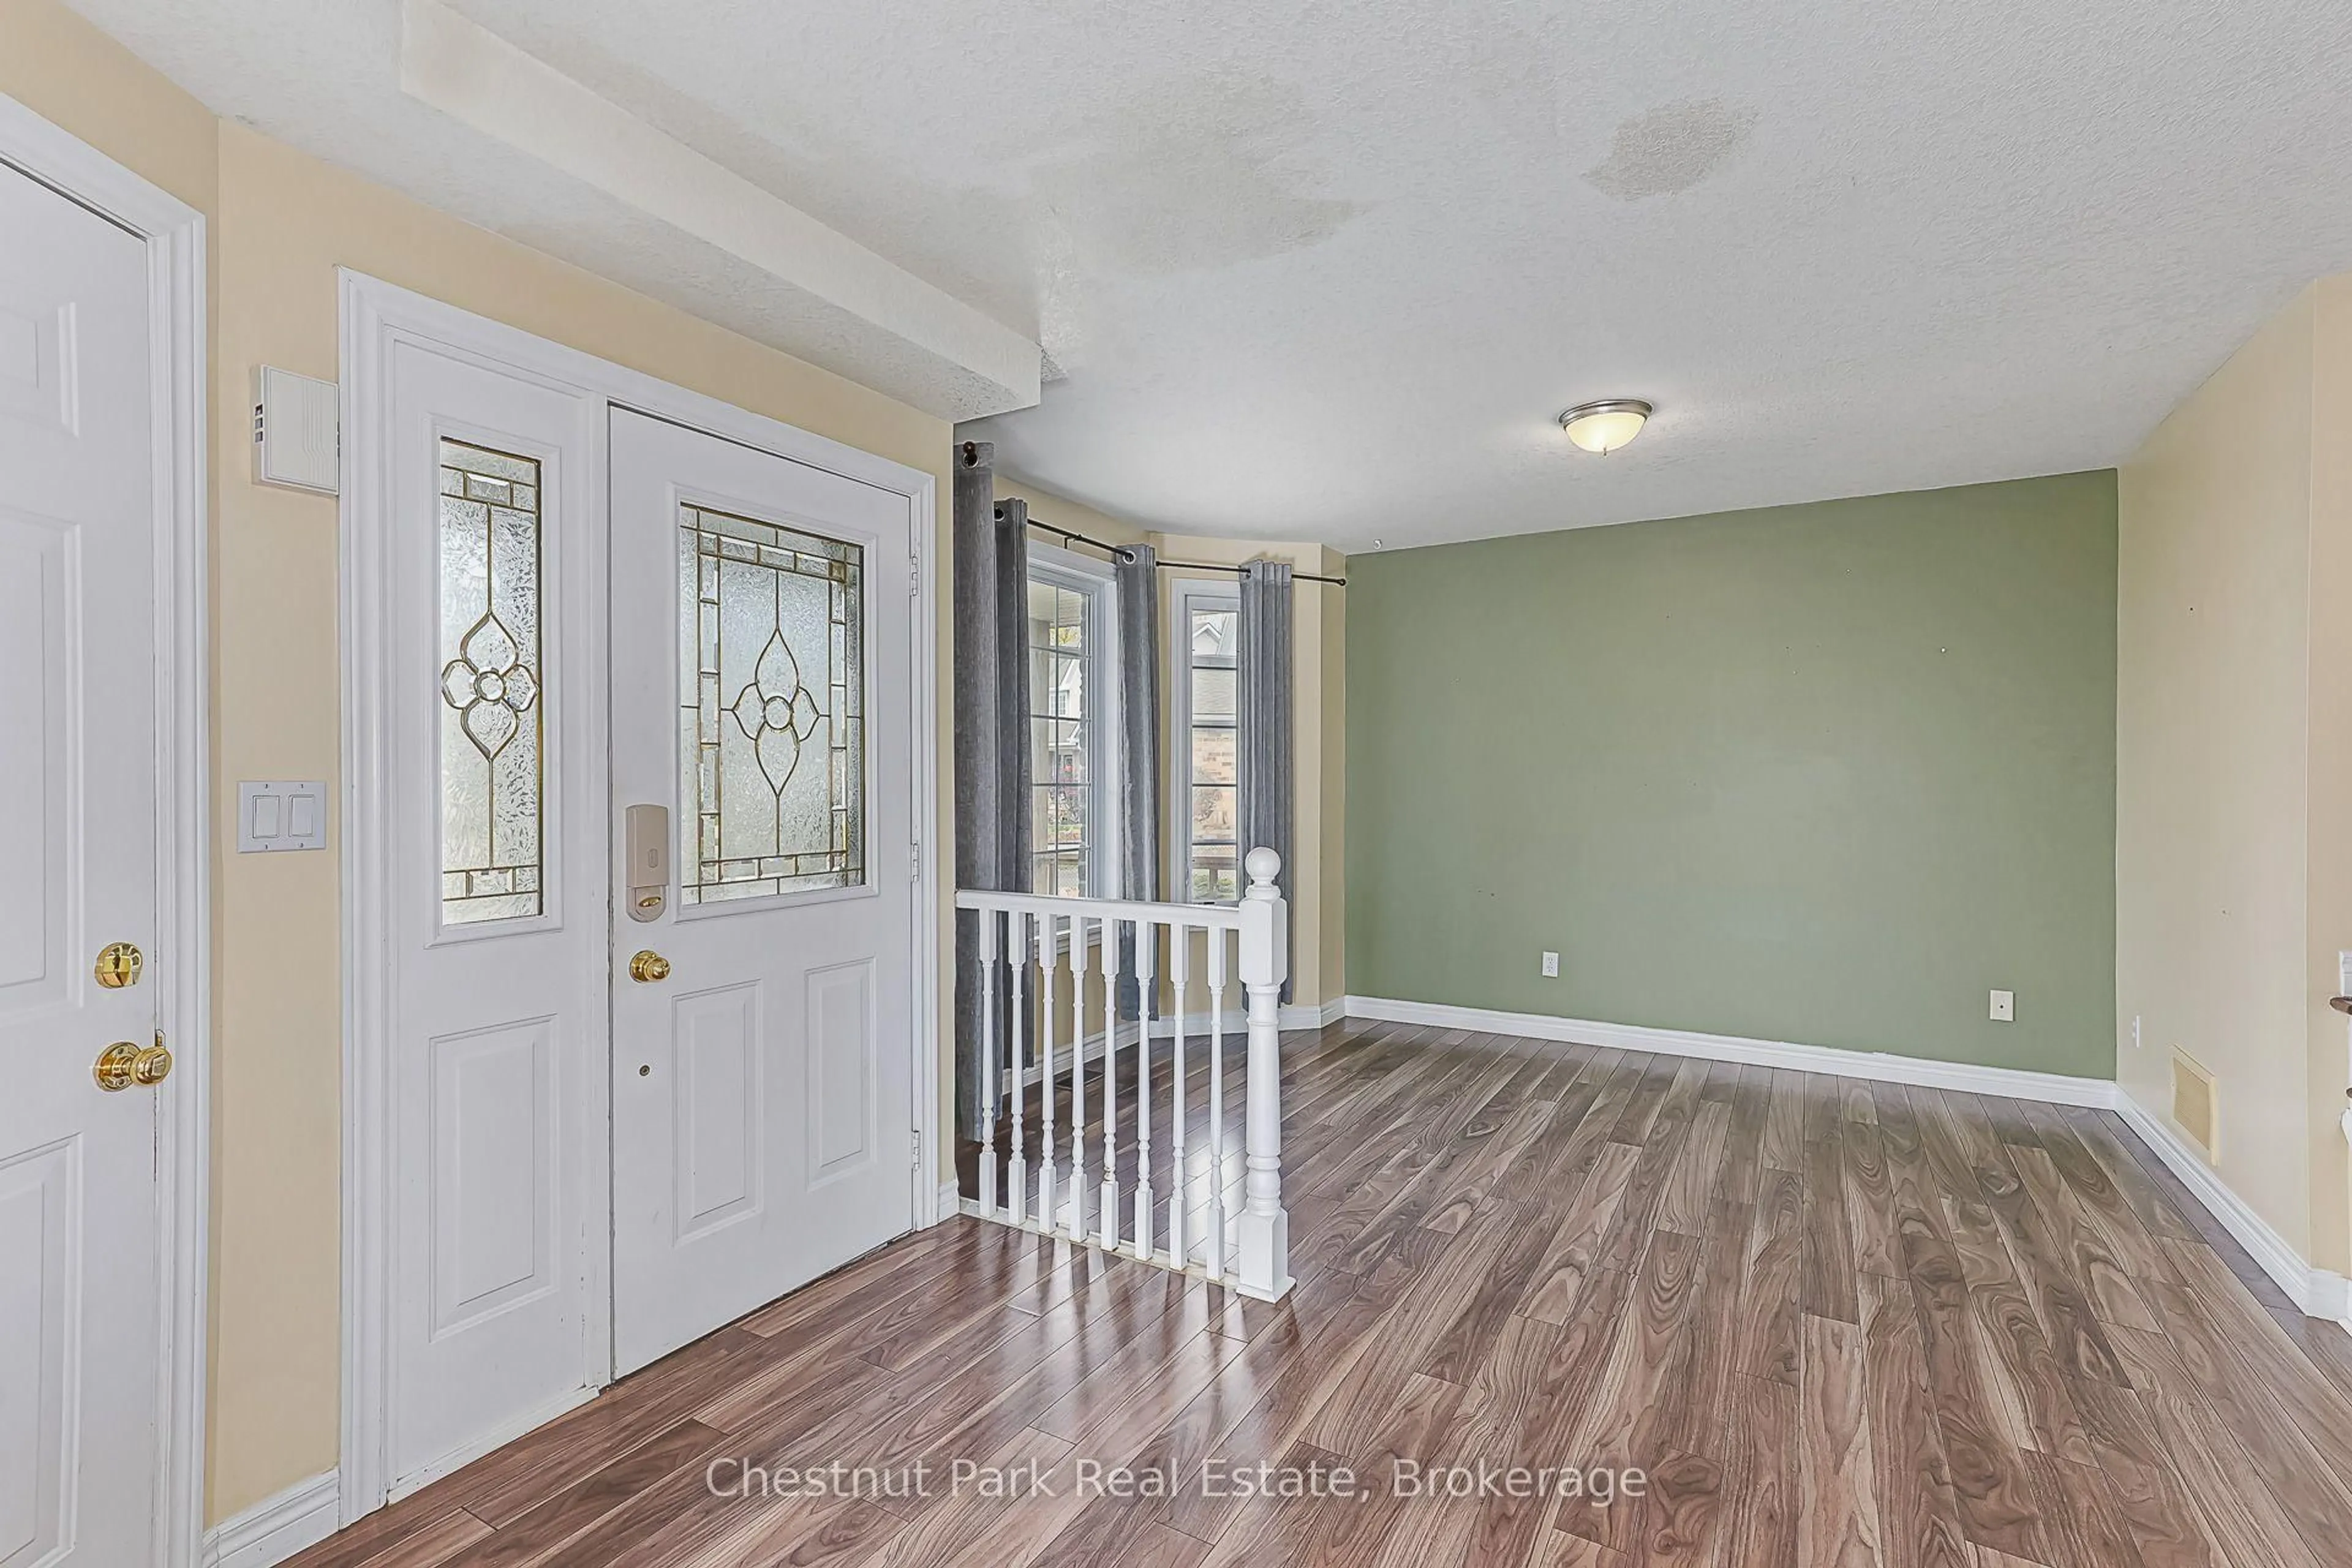
Living
5.46 x 3.18Dining
3.02 x 3.54Kitchen
3.27 x 4.99Family
5.36 x 3.22Exterior
Features
Parking
Garage spaces 1
Garage type Attached
Other parking spaces 2
Total parking spaces 3
Property History
 50


