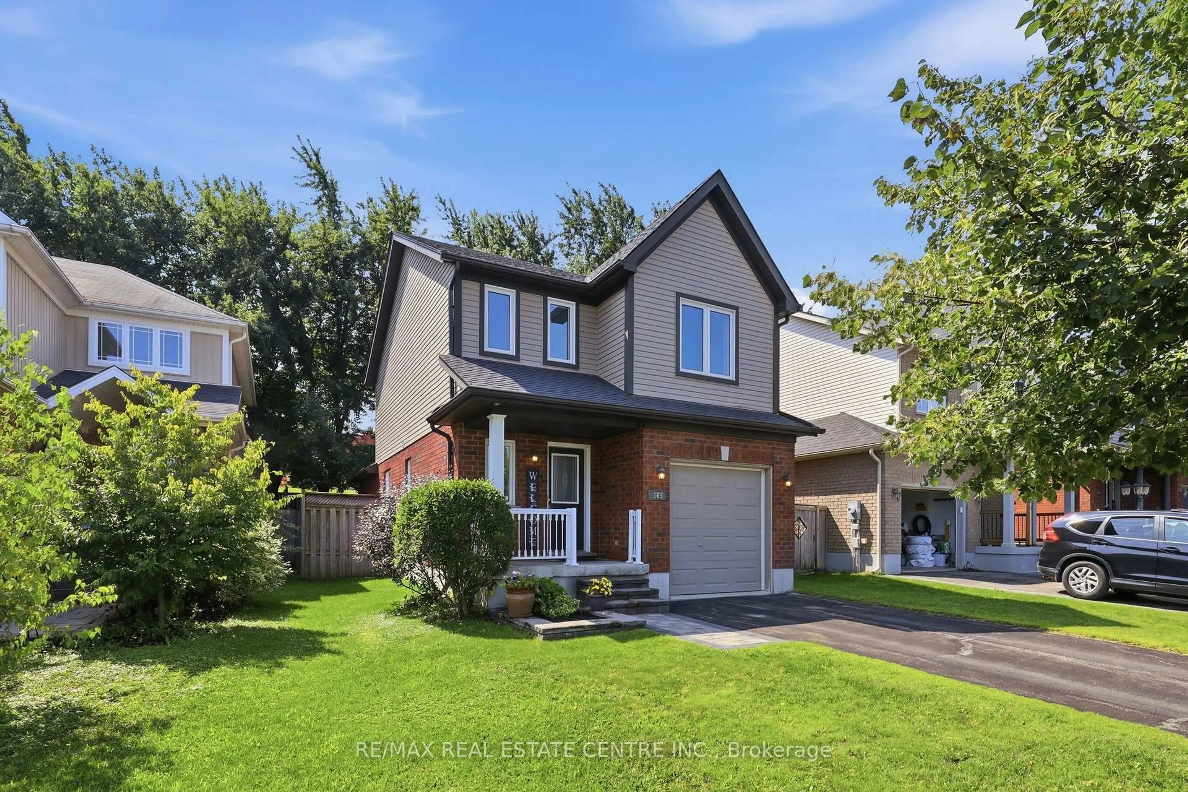
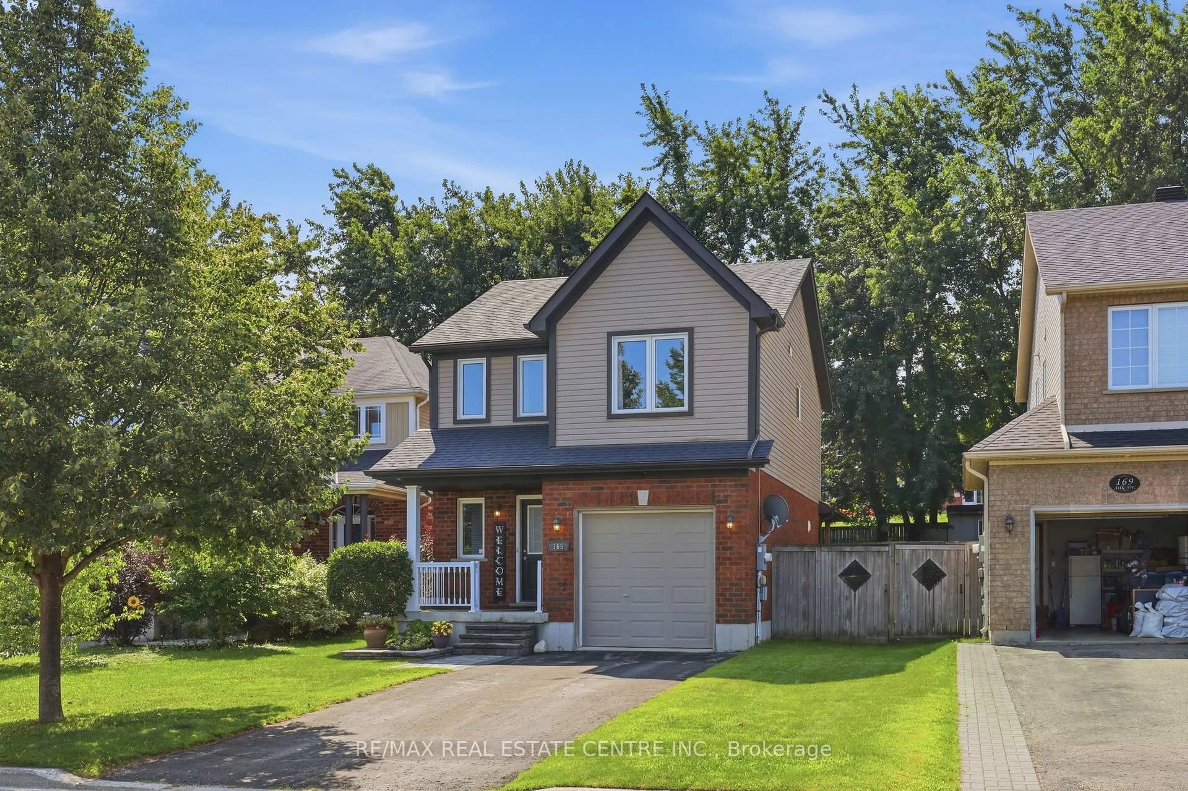
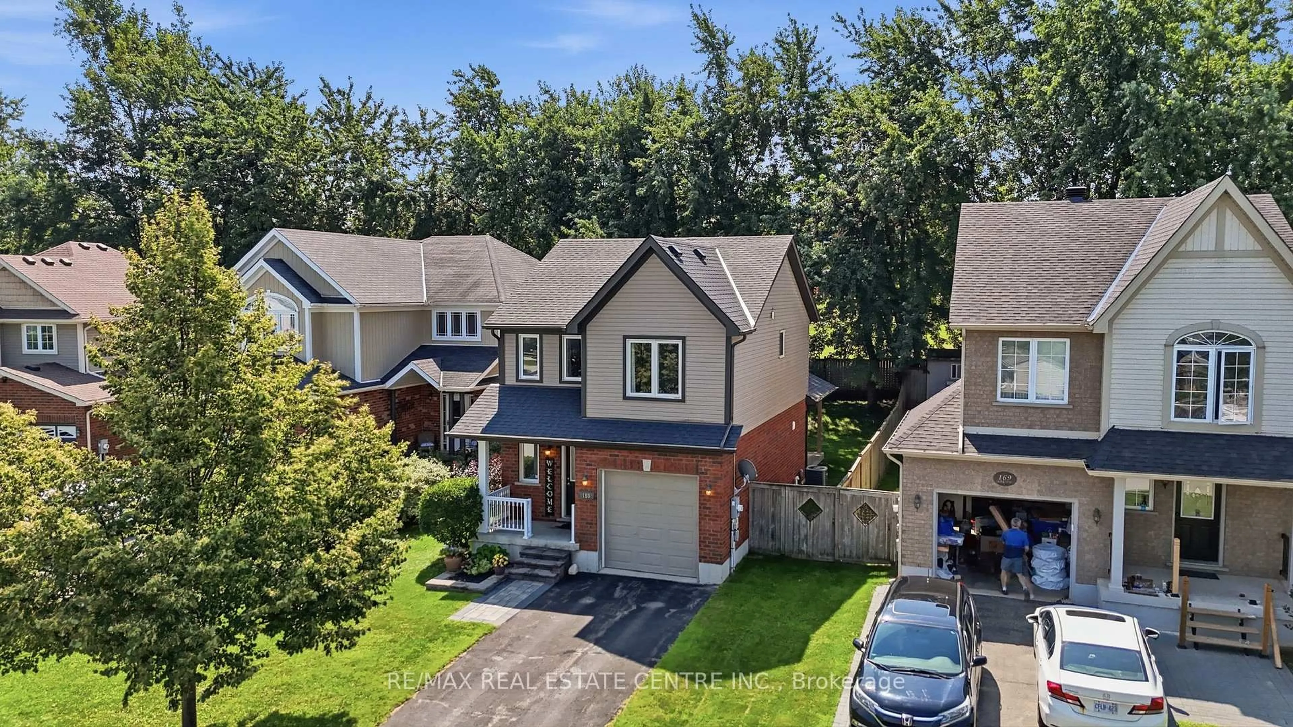
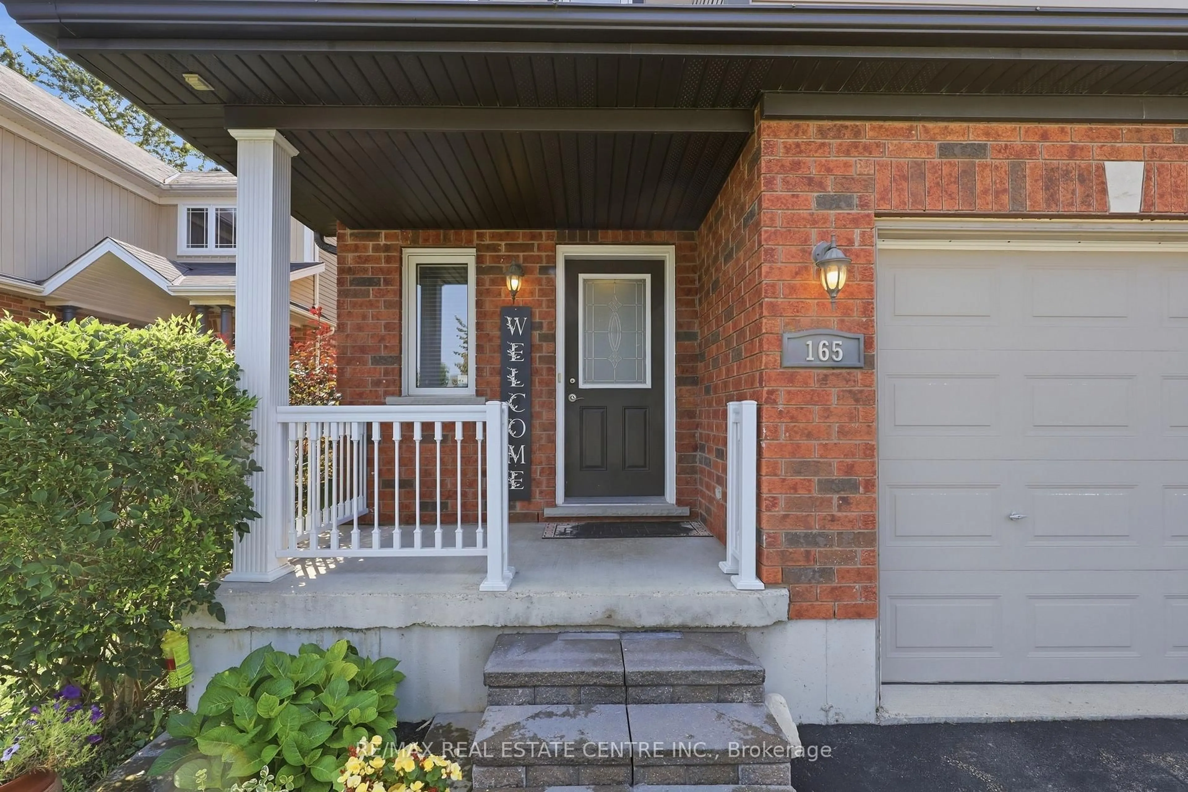
165 Silk Dr, Shelburne, Ontario L9V 3E5
Contact us about this property
Highlights
Estimated valueThis is the price Wahi expects this property to sell for.
The calculation is powered by our Instant Home Value Estimate, which uses current market and property price trends to estimate your home’s value with a 90% accuracy rate.Not available
Price/Sqft$488/sqft
Monthly cost
Open Calculator
Description
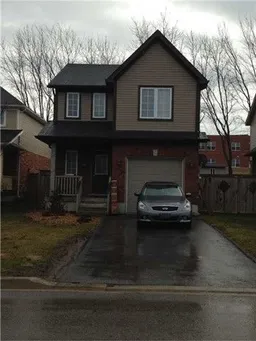
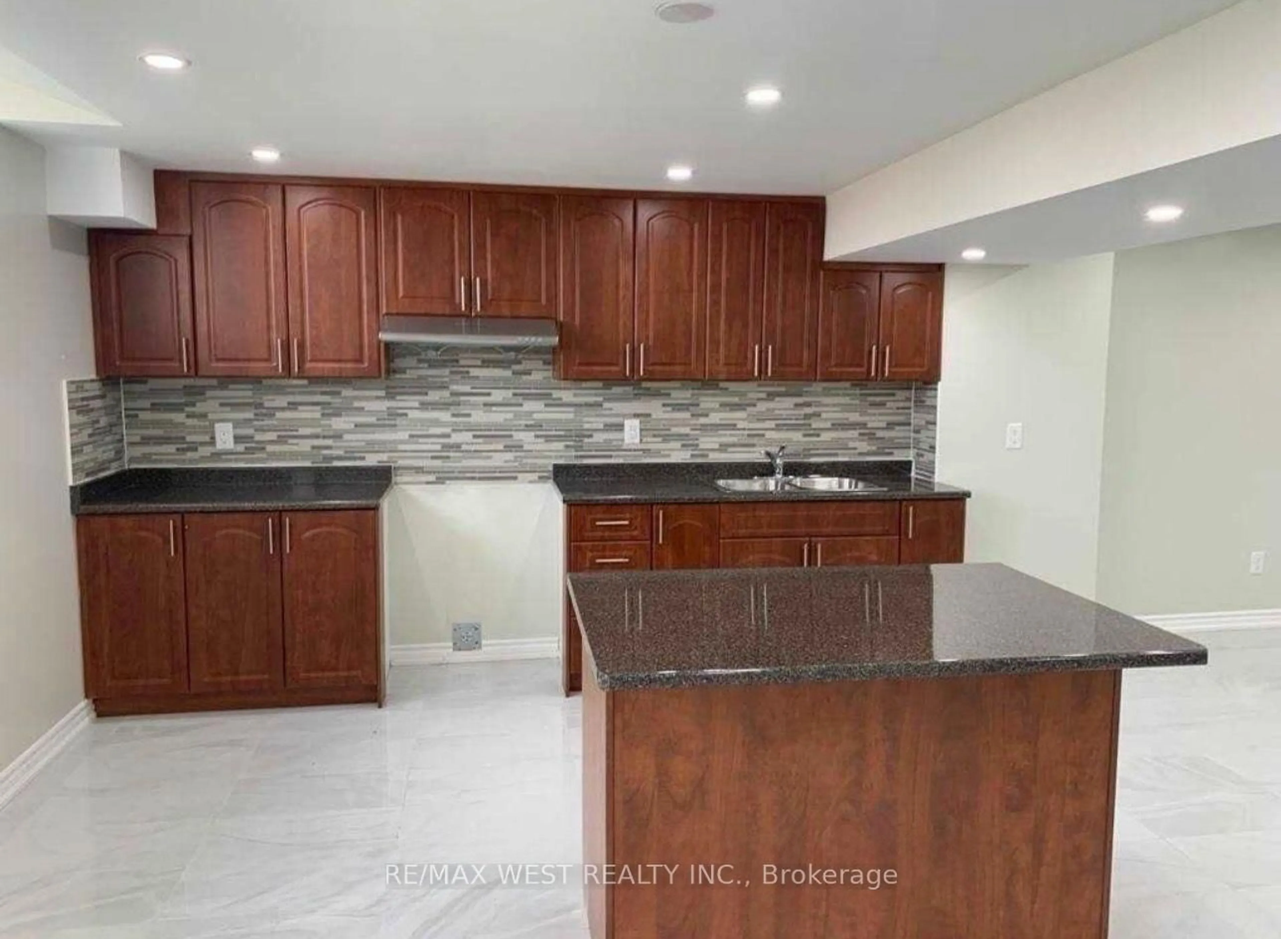
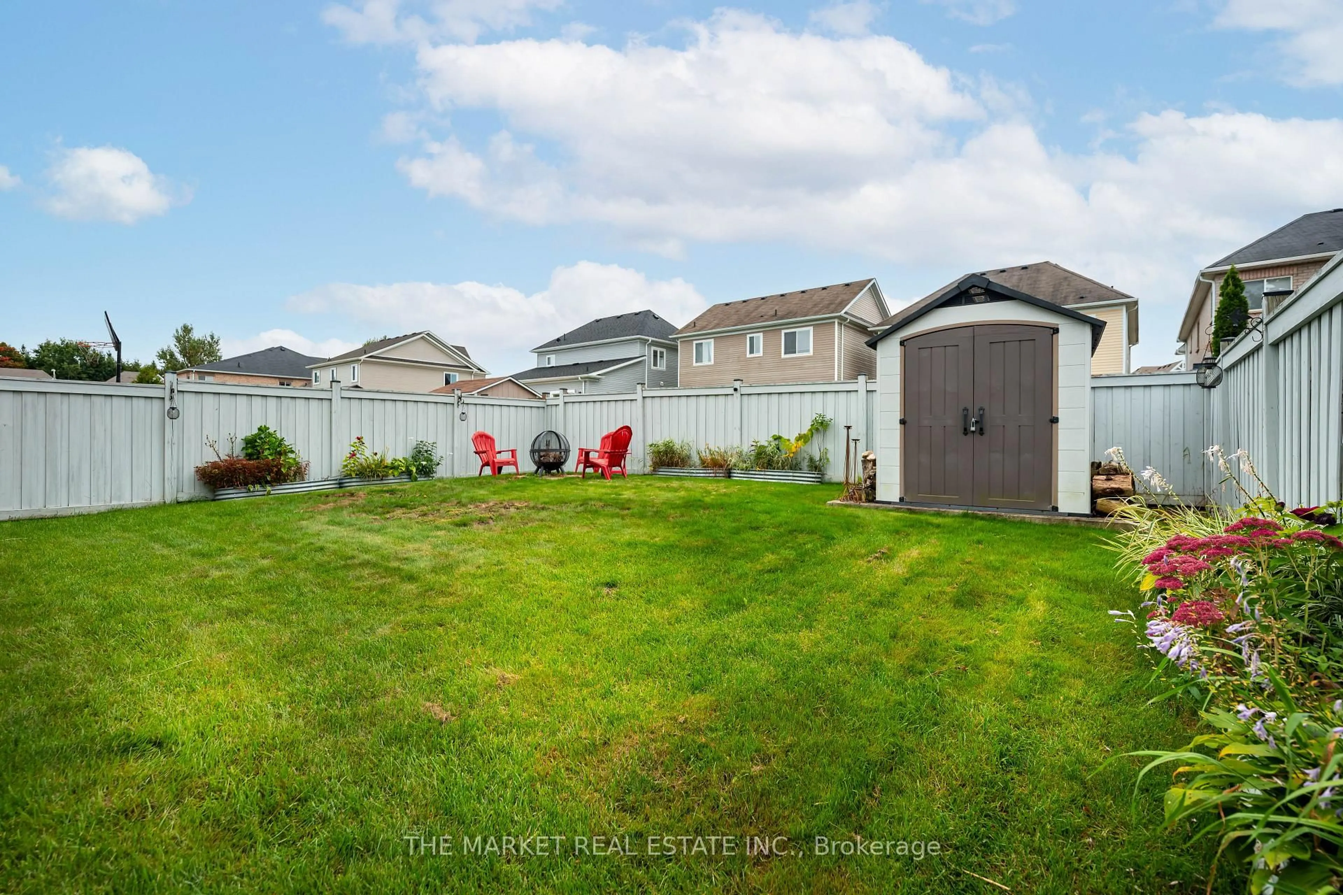
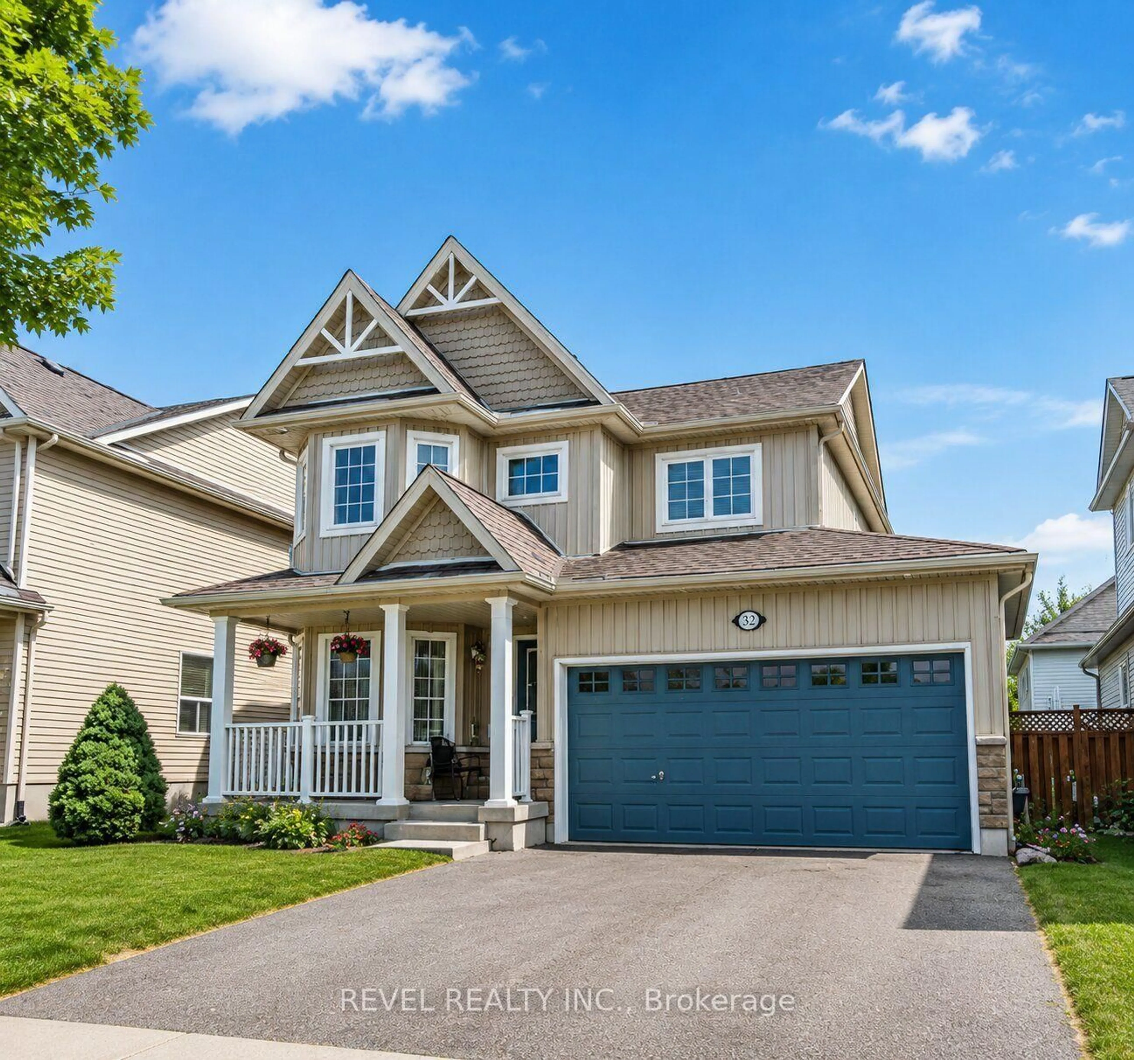
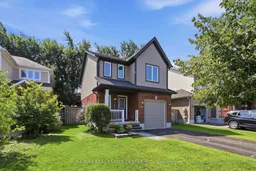
Bonus - Prepaid Driveway Snow removal for 26/27 winter! Welcome to 165 Silk Drive in Shelburne! This well-maintained 3-bedroom, 2-bathroom detached home offers a bright and functional layout with a spacious living room, separate dining area and kitchen, plus three bedrooms and a full bathroom on the second floor. The built-in garage and private driveway provide parking for three vehicles, while the fenced yard offers a great space to enjoy the outdoors.One of the standout features of this property is its location, backing directly onto Hyland Heights Elementary School and within walking distance to Centre Dufferin District High School. With parks, schools, shopping and local amenities nearby, this is a fantastic location for families.The home has been thoughtfully maintained and updated over the years, including windows installed in 2017 and a new roof completed in May 2020. A great opportunity to own a well-cared-for home in a family-friendly Shelburne neighbourhood, with important updates already completed and an excellent location close to schools and amenities. Dates & Important Information; Roof - 2020 (transferrable warranty), Windows - 2017 (Transferrable warranty), Water Softener - 2016, Furnace - Motor Replaced - 2023, Smoke Alarms - 2026, Gen 4 Google Nest - Dec 2025, Hot Water Heater (Rental) - 2026, LG SS Dishwasher & Over-the-Range Stove - 2026, GE Finger-printless Fridge - 2019, Osmosis Drinking Water System - 2019, Electrical Panel - 100 amp.
Property Details
Interior
Features
Main Floor
Kitchen
3.23 x 3.99Ceramic Floor
Living
3.96 x 3.99Dining
2.89 x 3.5Bathroom
0.0 x 0.0Exterior
Features
Parking
Garage spaces 1
Garage type Built-In
Other parking spaces 2
Total parking spaces 3
Property History
 27
27