Contact us about this property
Highlights
Estimated valueThis is the price Wahi expects this property to sell for.
The calculation is powered by our Instant Home Value Estimate, which uses current market and property price trends to estimate your home’s value with a 90% accuracy rate.Not available
Price/Sqft$899/sqft
Monthly cost
Open Calculator
Description
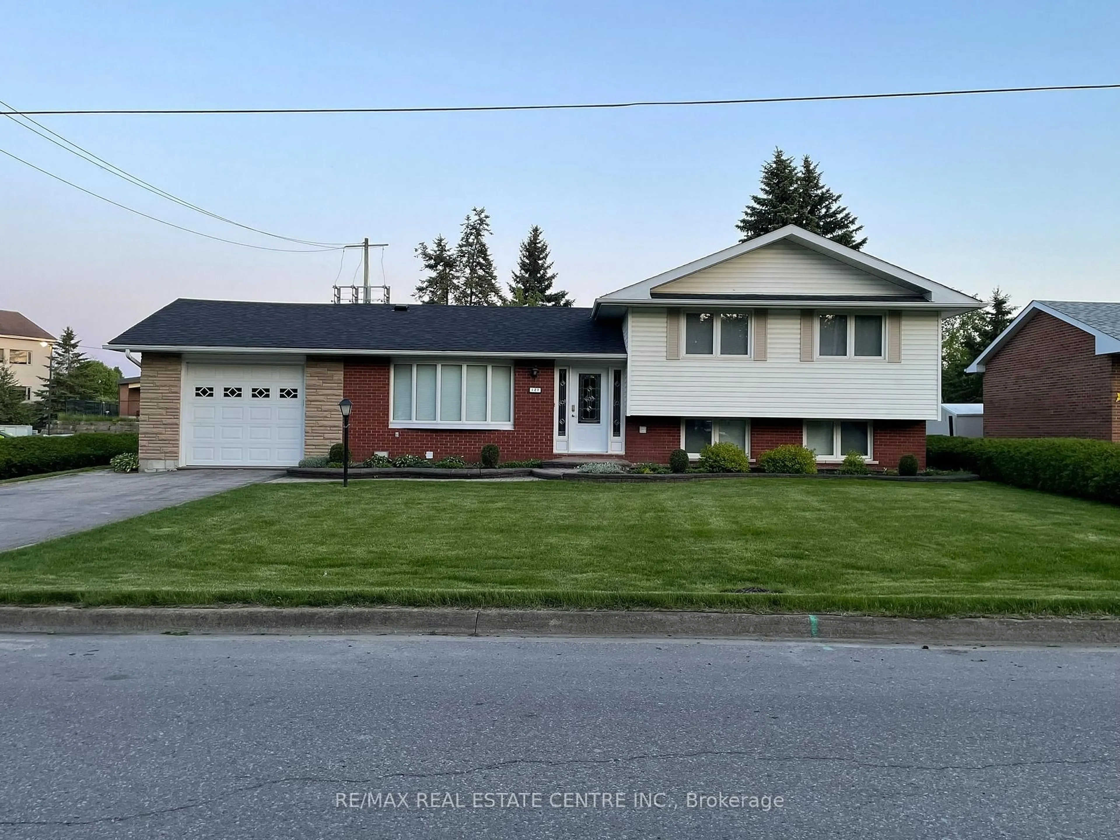
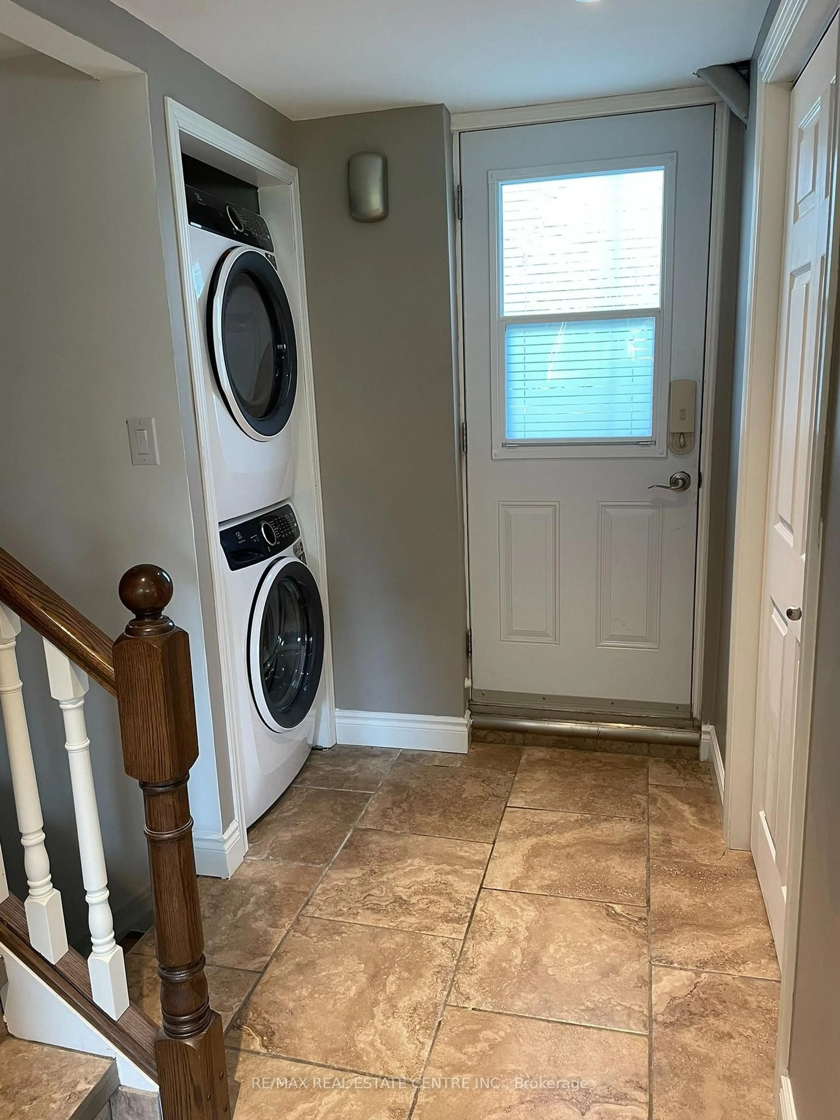
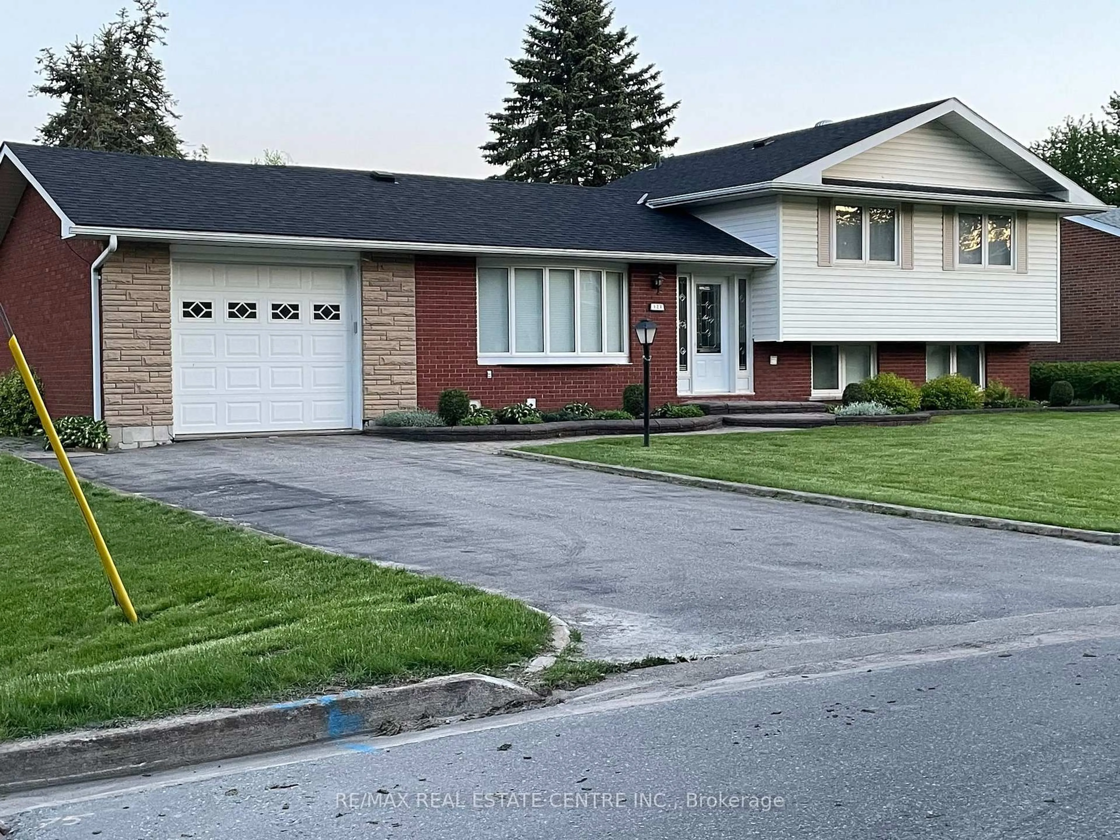
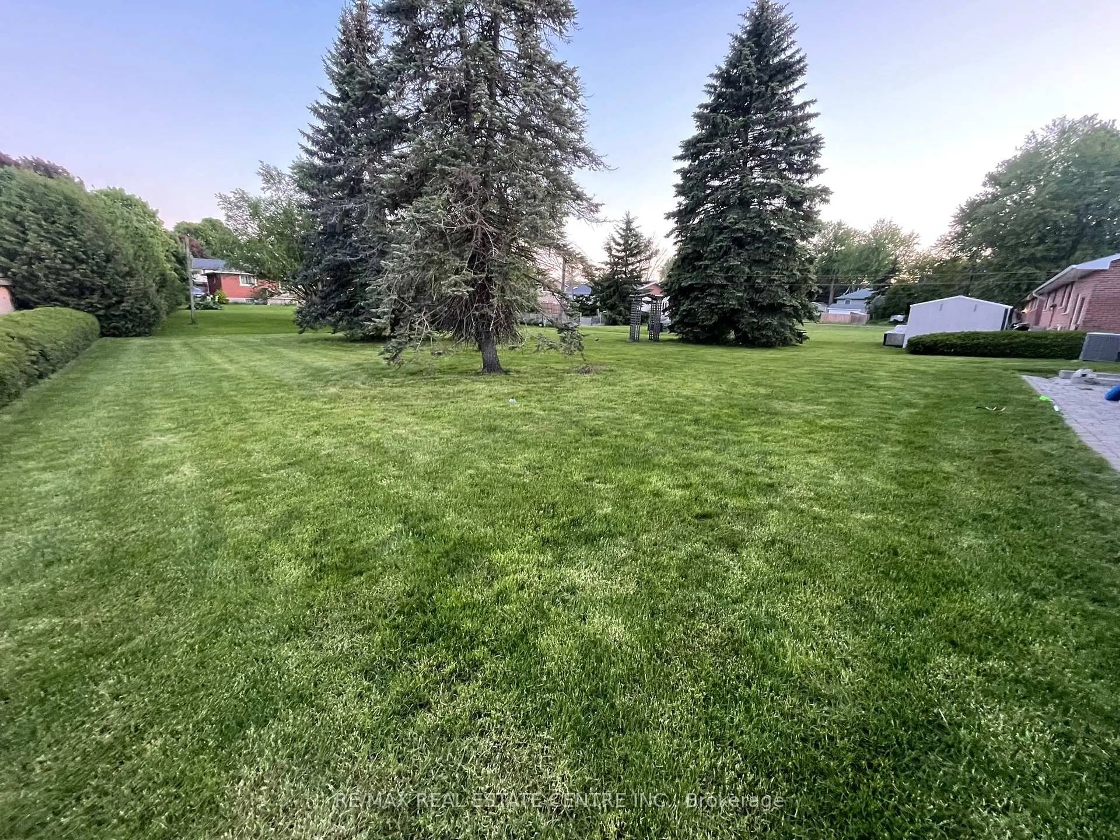
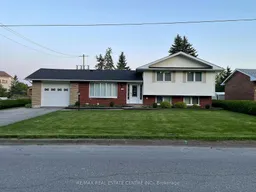
Opportunity Knocks!! TWO LIVING SPACES. ENDLESS POSSIBILITIES! Welcome to this charming 4-level side split , sitting on a Huge, Beautiful 75x150 Lot. Offering a fantastic opportunity for homeowners and investors alike! Featuring a 3-bedroom, 1 Bath upper living space, and a separate 1-bedroom, 2 Bath lower living space with its own private entrance, this versatile property offers options to suit a variety of lifestyles. Looking for a mortgage helper? An investment opportunity? Or the perfect setup for parents or adult children who appreciate their own space? This home delivers the flexibility you've been searching for! With separate laundry facilities for each living space, everyday living is convenient and comfortable. The layout offers excellent potential for multigenerational living or the opportunity to explore rental income to help offset homeownership costs. Whether you're looking to get into the market, expand your investment portfolio, or find a home that adapts to your family's changing needs, this property is full of possibilities.
Property Details
Interior
Features
Main Floor
Kitchen
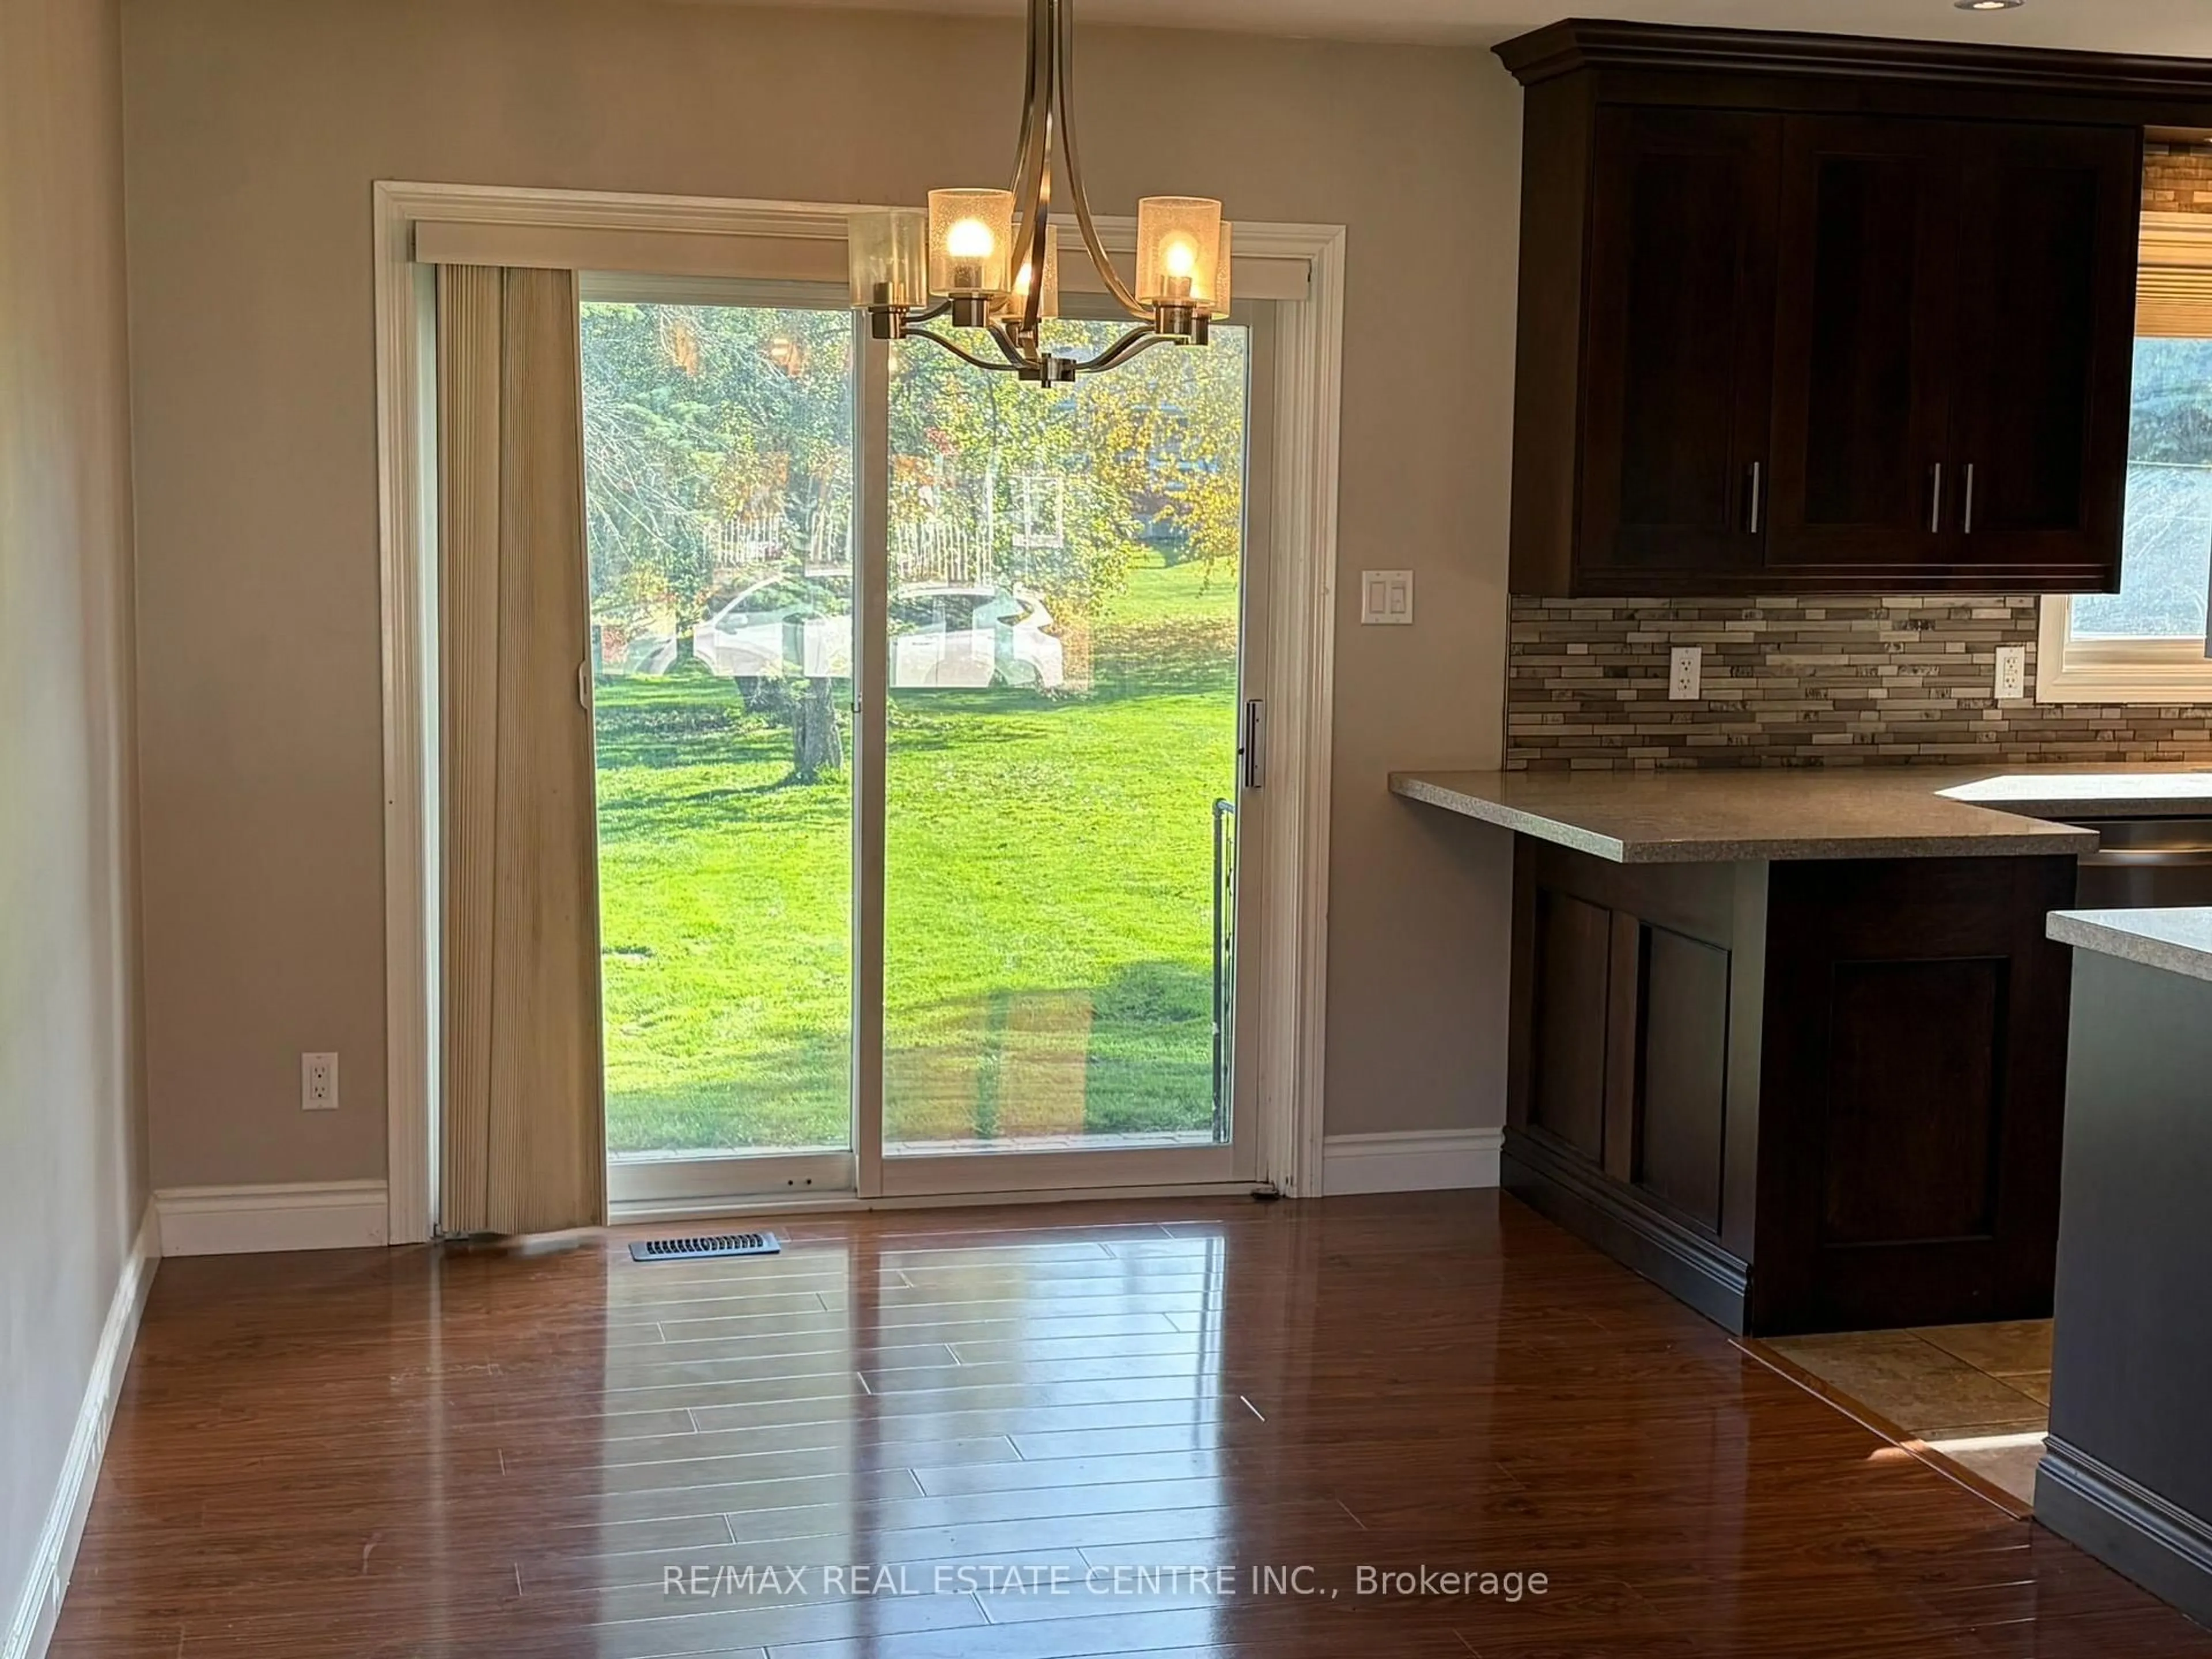
2.7 x 3.8Heated Floor / Tile Floor / Quartz Counter
Dining
2.5 x 2.8W/O To Yard / Laminate
Living
3.3 x 4.5Laminate / Bow Window
Exterior
Features
Parking
Garage spaces 1
Garage type Attached
Other parking spaces 4
Total parking spaces 5
Property History
 22