4 days on Market

118 Gordon St #Blk 7 Unit 4, Shelburne, Ontario L9V 3Y1

Townhouse
3
3
~1500-2000 sqft
$614,990
Get pre-qualifiedPowered by nesto
Townhouse
3
3
~1500-2000 sqft

Contact us about this property

Call

Highlights

Property Estimate

Days on market4 days

Estimated valueNot available

Price/Sqft$358/sqft

Monthly cost

Open Calculator

Description

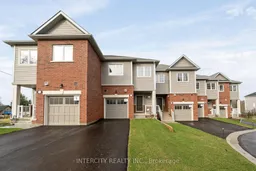
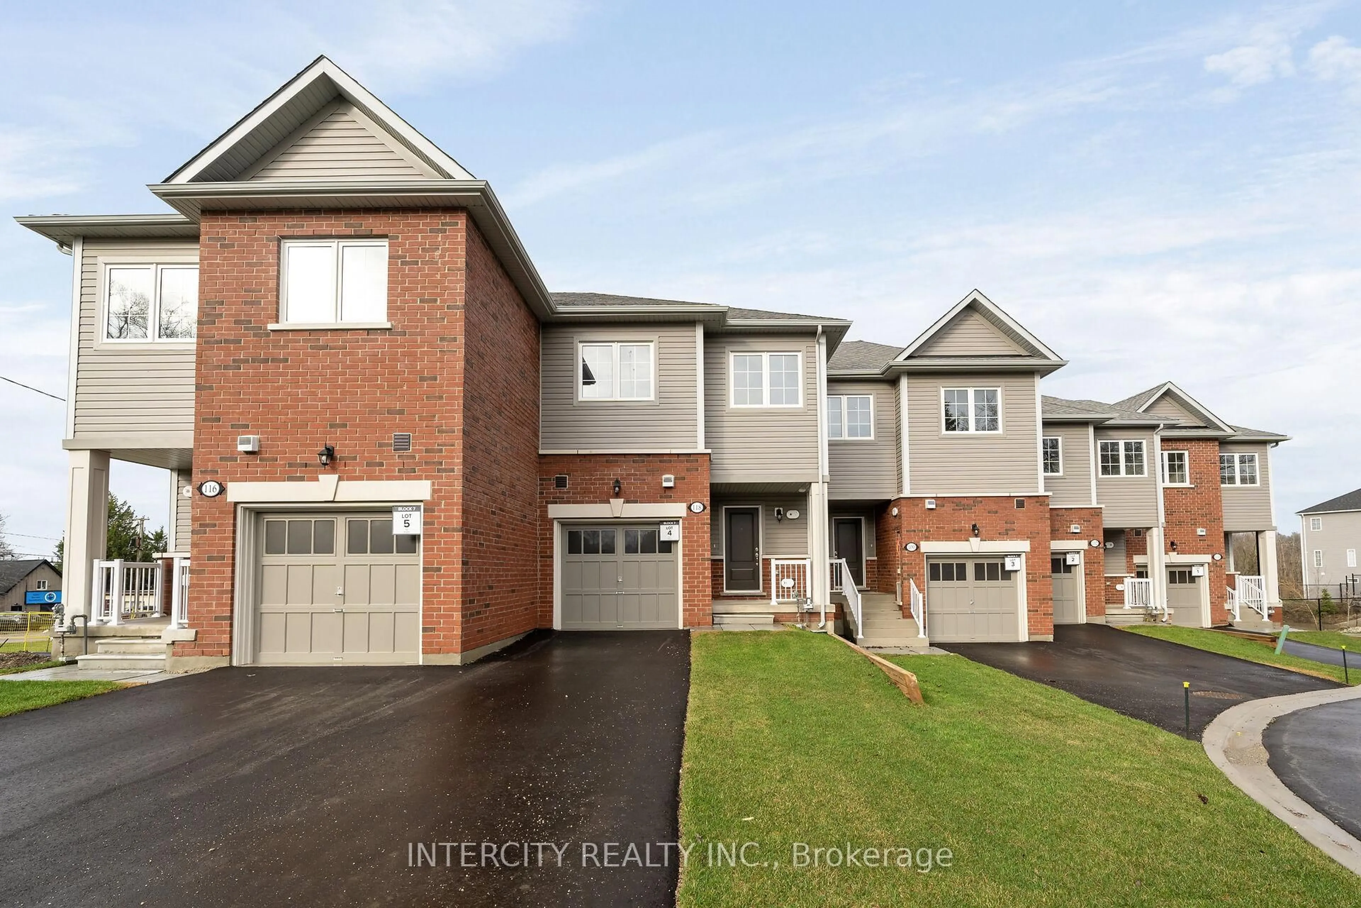
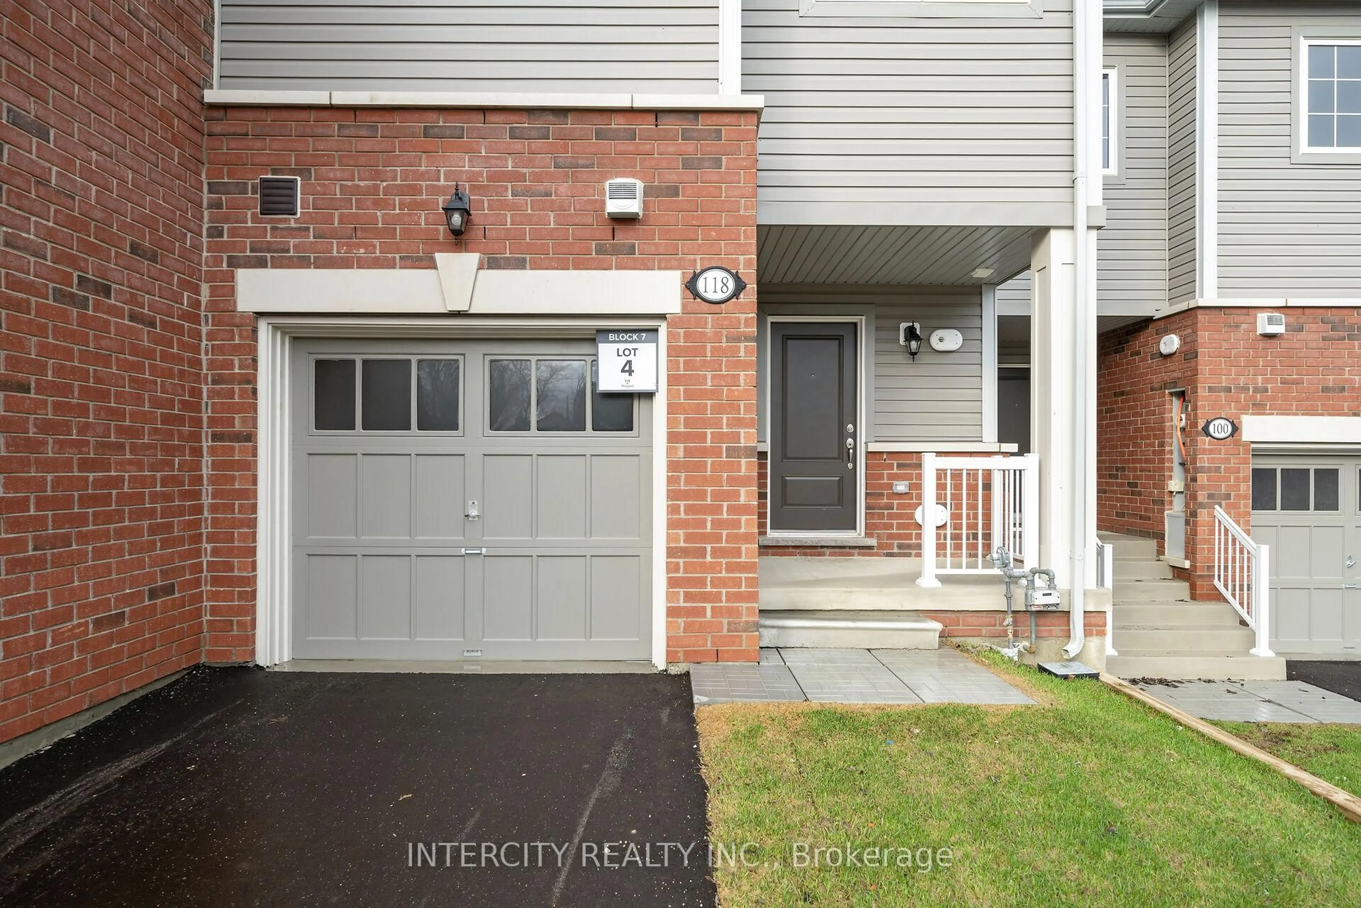
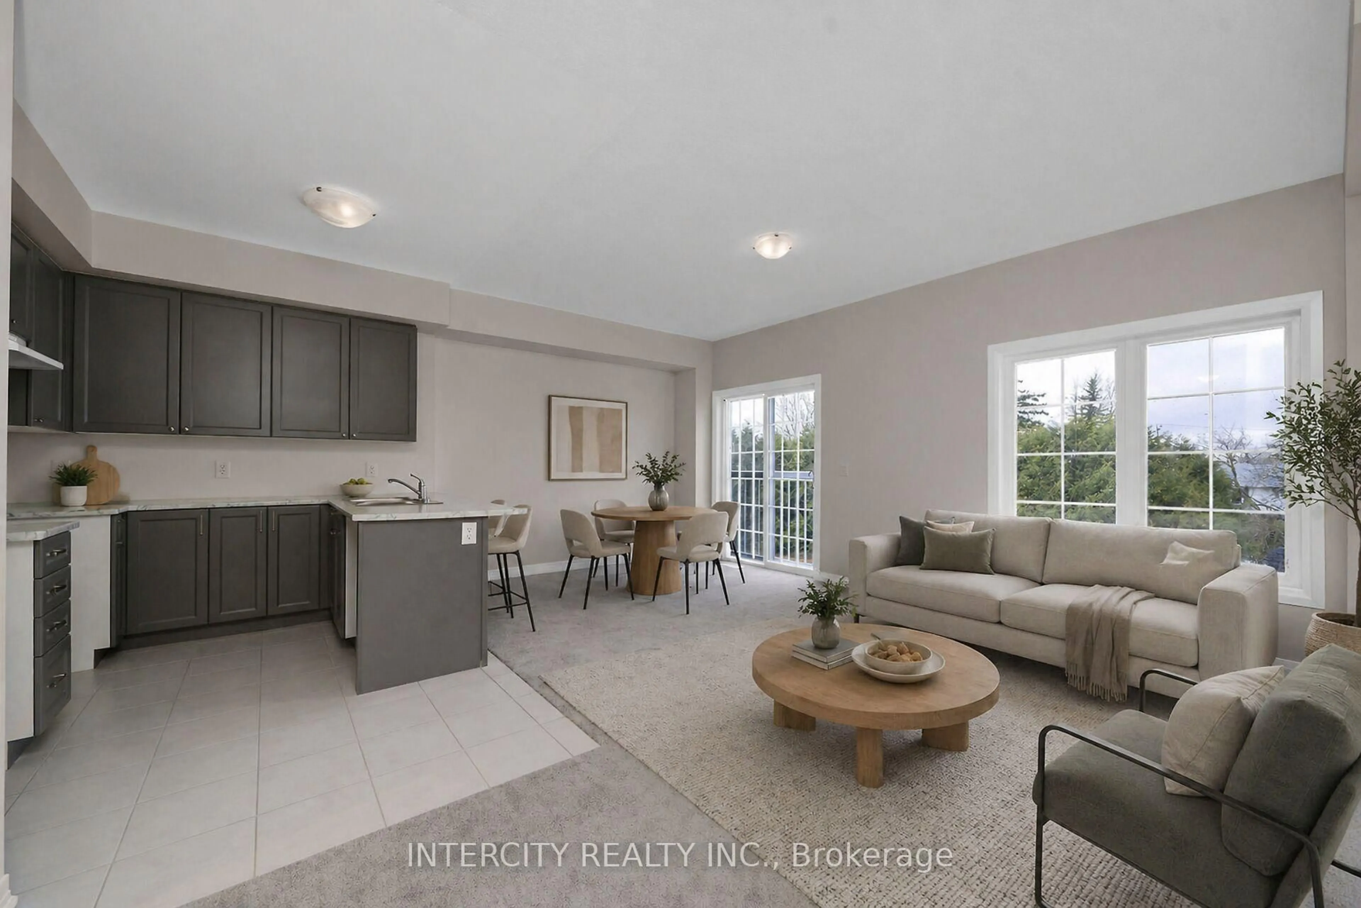
HST Rebate Eligible!* Welcome to this stunning brand new, never-lived-in townhome in the growing community of Shelburne. Thoughtfully designed with modern living in mind, this beautiful home offers a functional open-concept layout, stylish finishes, and exceptional everyday convenience. Featuring 3 spacious bedrooms, the primary suite offers a walk-in closet and private 3-piece ensuite, creating the perfect retreat at the end of the day. Bright principal rooms and an efficient floor plan make this home ideal for families, professionals, or first-time buyers alike. A standout feature is the bright walk-out basement, offering incredible future potential for additional living space, a recreation room, home office, gym, or seamless access to the backyard. The extra-long driveway and single-car garage provide ample parking and added practicality rarely found in townhome living. Located within walking distance to trendy downtown Shelburne, you'll enjoy easy access to local. shops, cafés, restaurants, schools, parks, and all essential amenities. Enjoy the perfect combination of modern comfort, small-town charm, and the opportunity to own a brand new home in one of Shelburne's most desirable communities. Purchasers may be eligible for applicable federal and/or provincial HST rebate programs, subject to purchaser qualification, government regulations and program requirements, which may be subject to change without notice.


Property Details

Style2-Storey
View-
Age of propertyNew
SqFt~1500-2000 SqFt
Lot Size2,240 SqFt(112 x 20)
Parking Spaces2
MLS ®NumberX13163170
Community NameShelburne
Data SourceTRREB
Listing byINTERCITY REALTY INC.

Features

Heating: Forced Air
Basement: Unfinished, W/O

2nd Floor

Primary

3.71 x 5.79

3 Pc Ensuite / W/I Closet / Broadloom

2nd Br

2.84 x 4.93

Double Closet / Broadloom

3rd Br

2.79 x 3.15

Double Closet / Broadloom


Features

Lot size: 2,240 SqFt

Parking

Garage spaces 1

Garage type Built-In

Other parking spaces 1

Total parking spaces 2


Property History

May 22, 2026
ListedActive
$614,990
4 days on market
history photo preview29
Listing by trreb®
Property listed by INTERCITY REALTY INC., Brokerage
Agent Banner Image
Interested in this property?Get in touch to get the inside scoop.

Market Data - Shelburne

Geo Zone Map ThumbnailShelburne

Strong Buyer's Market

View Market Data

Townhouse - for the past 30 days

Buyer's market Seller's market

Avg. Days on Market

Past 30 days

27 days

Compared to

2025

62 days

2024

33 days

2023

11 days

New Listings

Past 30 days

6 listings

Compared to

2025

4 listings

2024

2 listings

2023

4 listings

Units sold

Past 30 days

1 unit

Compared to

2025

1 unit

2024

5 units

2023

1 unit

Median Sold Price

Past 30 days

$583,500

Compared to

2025

$685,000

2024

$690,000

2023

$710,000


Population and Demographics

Overview

Total population 7174
Average household income $116,096

Age (%)

0 to 19
27%
20 to 34
19%
35 to 49
21%
50 to 64
18%
65 and plus
16%

Household composition (%)

Single family
72%
Single person
24%
Multi person
3%
Multi family
1%

Mother tongue (%)

English
91%
Others
3%
Punjabi (Panjabi)
2%
French
1%
Portuguese
1%

House tenancy (%)

Owners
78%
Renters
22%

What’s nearby?Essentials within 5 km

Local Logic

Transportation Scores

Estimated Budget