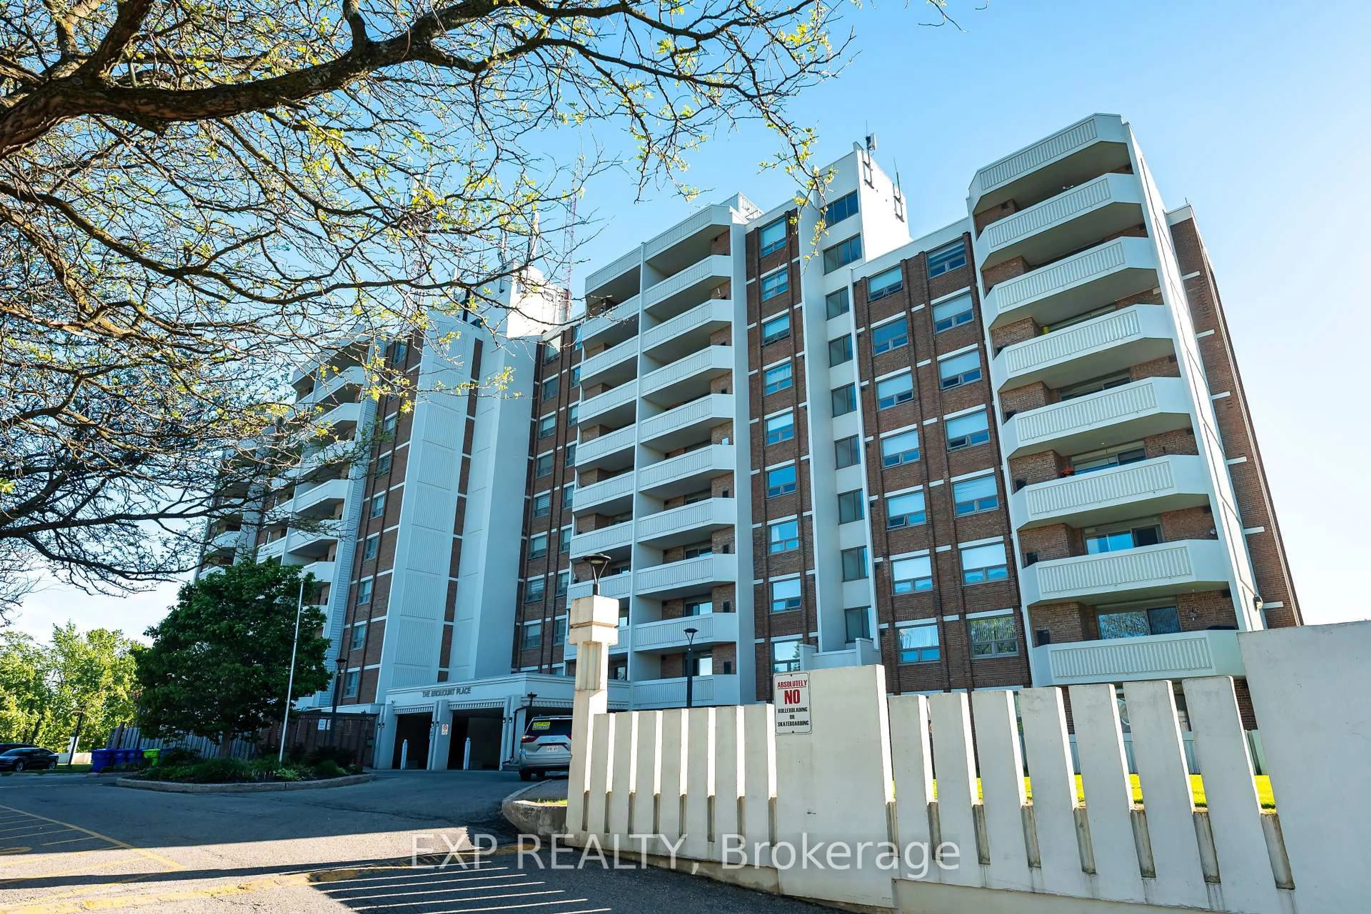
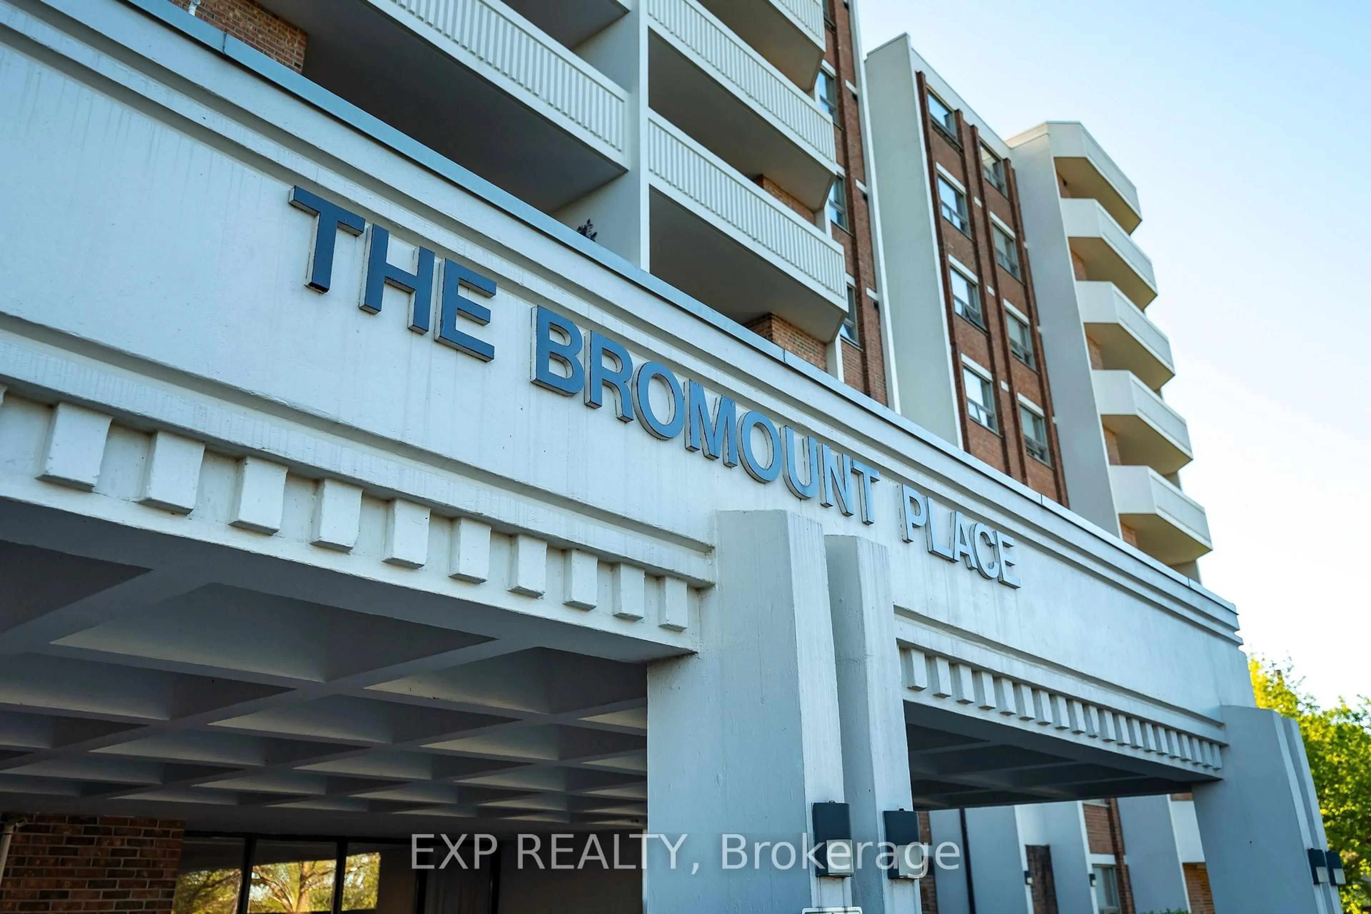
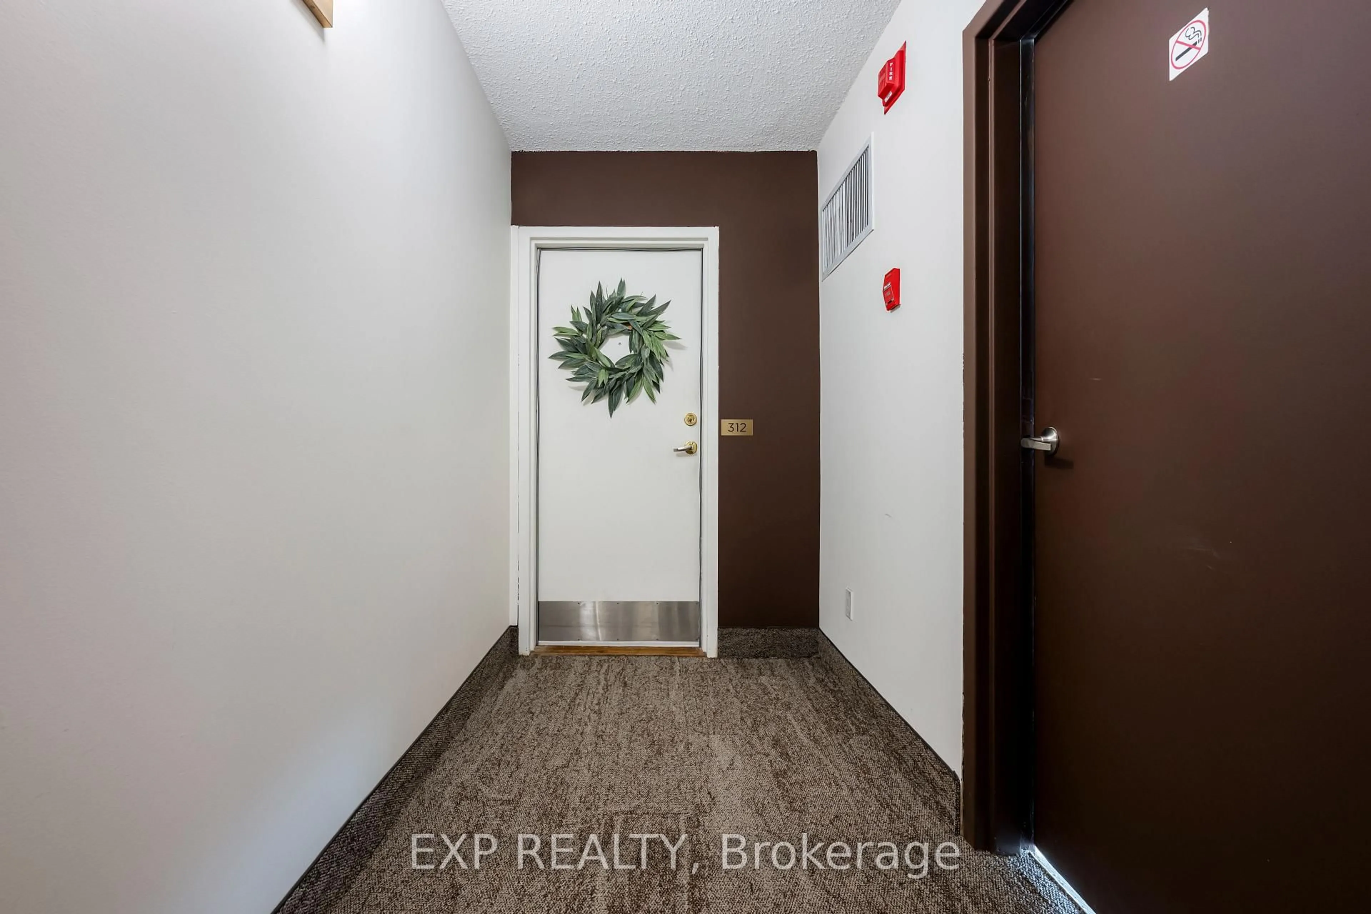
8 Fead St #312, Orangeville, Ontario L9W 3X4
Contact us about this property
Highlights
Estimated valueThis is the price Wahi expects this property to sell for.
The calculation is powered by our Instant Home Value Estimate, which uses current market and property price trends to estimate your home’s value with a 90% accuracy rate.Not available
Price/Sqft$737/sqft
Monthly cost
Open Calculator
Description
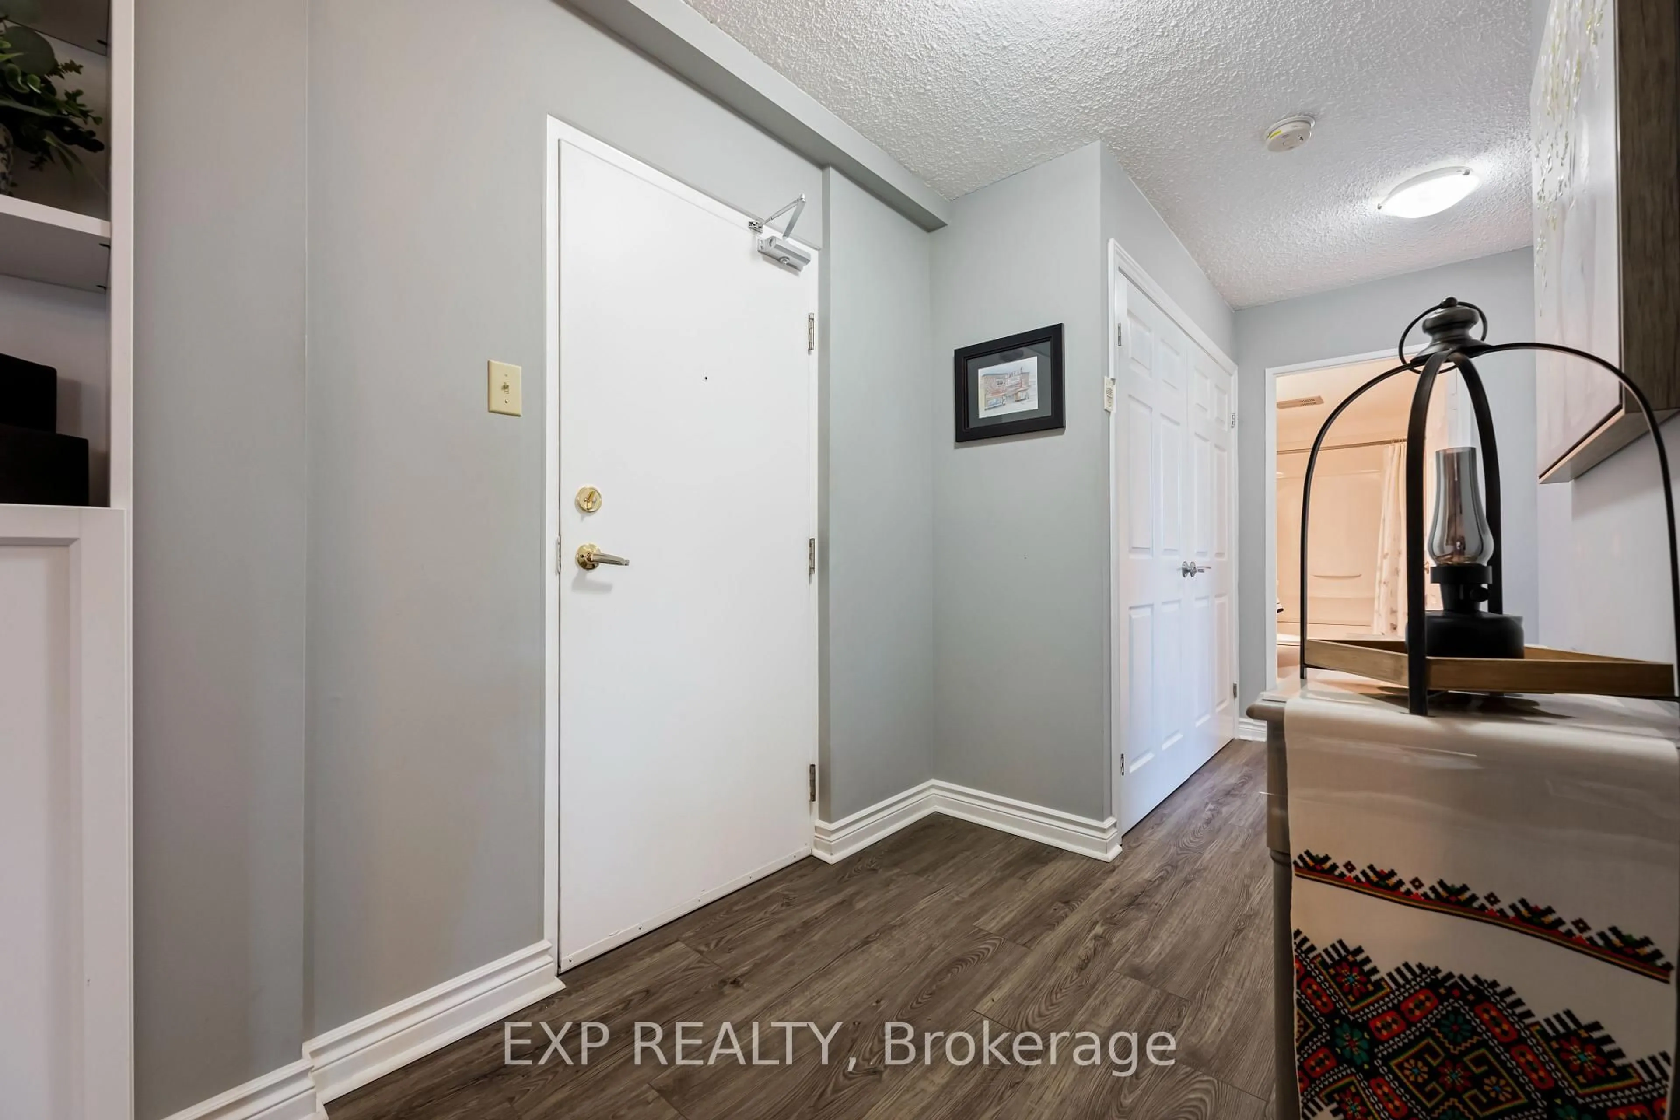
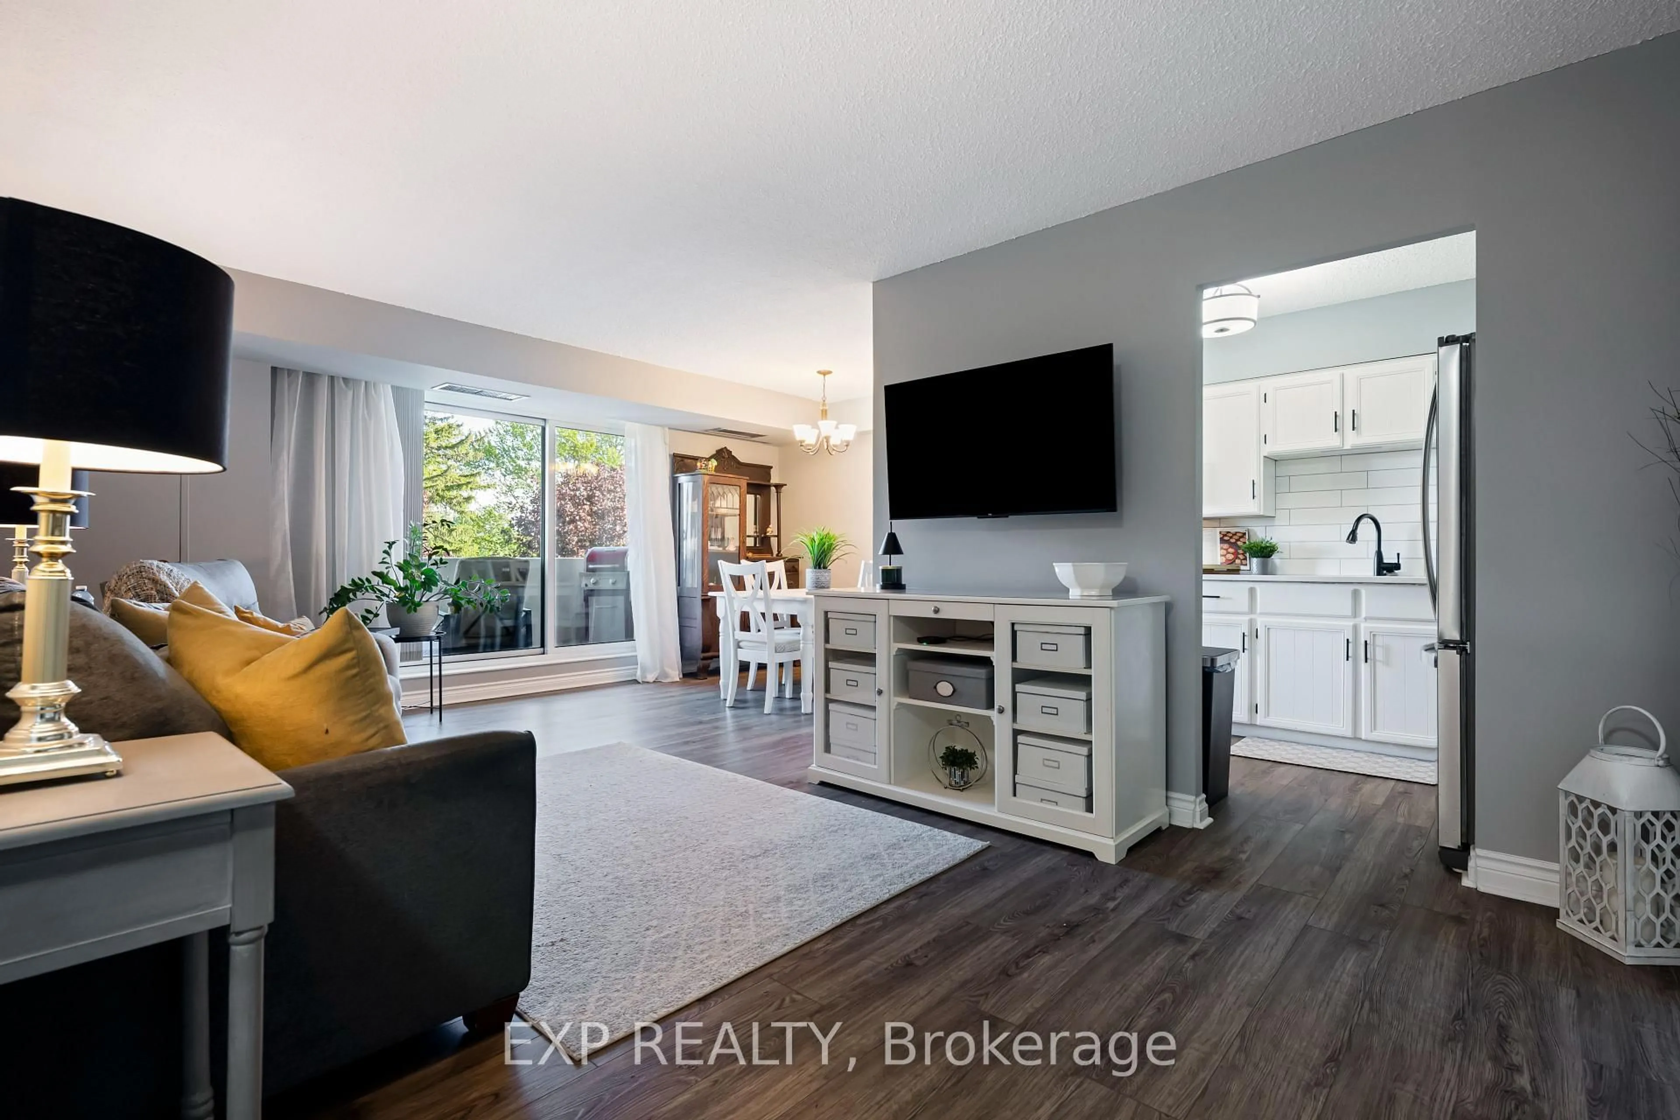
Welcome to Unit 312 at The Bromount - a beautifully updated 2-bedroom end unit offering stylish, low-maintenance living in one of Orangeville's most well-maintained condo communities. This bright south-facing suite features a spacious balcony and oversized windows that fill the home with natural light and offer great views. The renovated kitchen is thoughtfully designed with quartz countertops, a double undermount sink, stainless steel appliances, built-in microwave, rare in-unit dishwasher, pantry storage, and convenient pull-out cabinetry. New luxury vinyl plank flooring runs throughout the entire unit, complemented by upgraded electrical and the comfort of your own furnace, air conditioning, and Nest thermostat. Both bedrooms offer large double closets, while the hallway linen closet and owned storage locker provide exceptional additional storage space. The Bromount is known for its pride of ownership and extensive building upgrades, featuring an impressive exercise room, party room, welcoming foyer lounge, underground owned parking, and the possibility for additional rented parking spaces. A fantastic opportunity for comfortable, carefree condo living in the heart of Orangeville.
Property Details
Interior
Features
Kitchen
2.27 x 2.94Quartz Counter / Undermount Sink / Pantry
Dining
2.35 x 3.13Open Concept / Vinyl Floor / East View
Primary
3.27 x 3.79Double Closet / Large Window / Vinyl Floor
Family
5.75 x 3.23W/O To Balcony / Open Concept / Vinyl Floor
Exterior
Features
Parking
Garage spaces 1
Garage type Underground
Other parking spaces 0
Total parking spaces 1
Condo Details
Amenities
Exercise Room, Party/Meeting Room, Visitor Parking
Inclusions
Property History
 42
42

