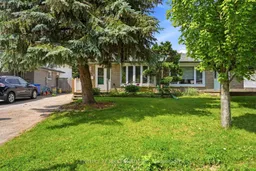
52 Carlton Dr, Orangeville, Ontario L9W 2X9
Contact us about this property
Highlights
Estimated valueThis is the price Wahi expects this property to sell for.
The calculation is powered by our Instant Home Value Estimate, which uses current market and property price trends to estimate your home’s value with a 90% accuracy rate.Not available
Price/Sqft$736/sqft
Monthly cost
Open Calculator
Description
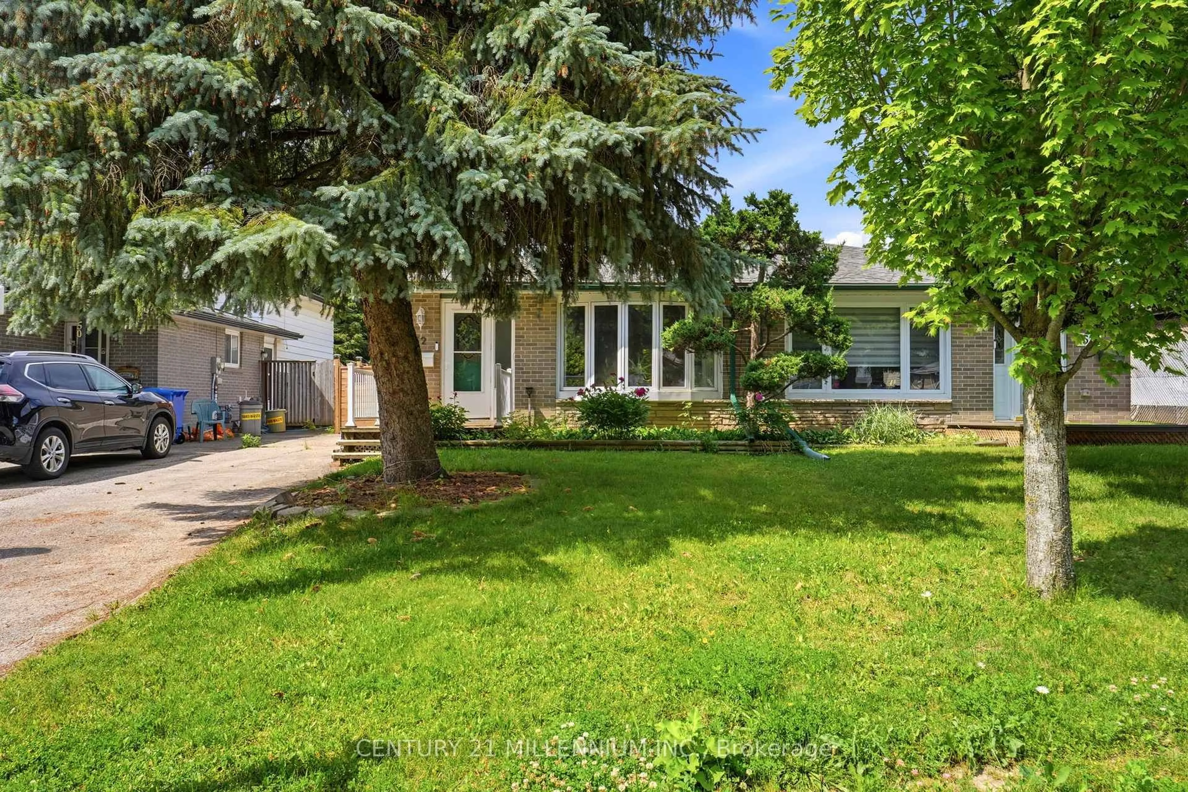
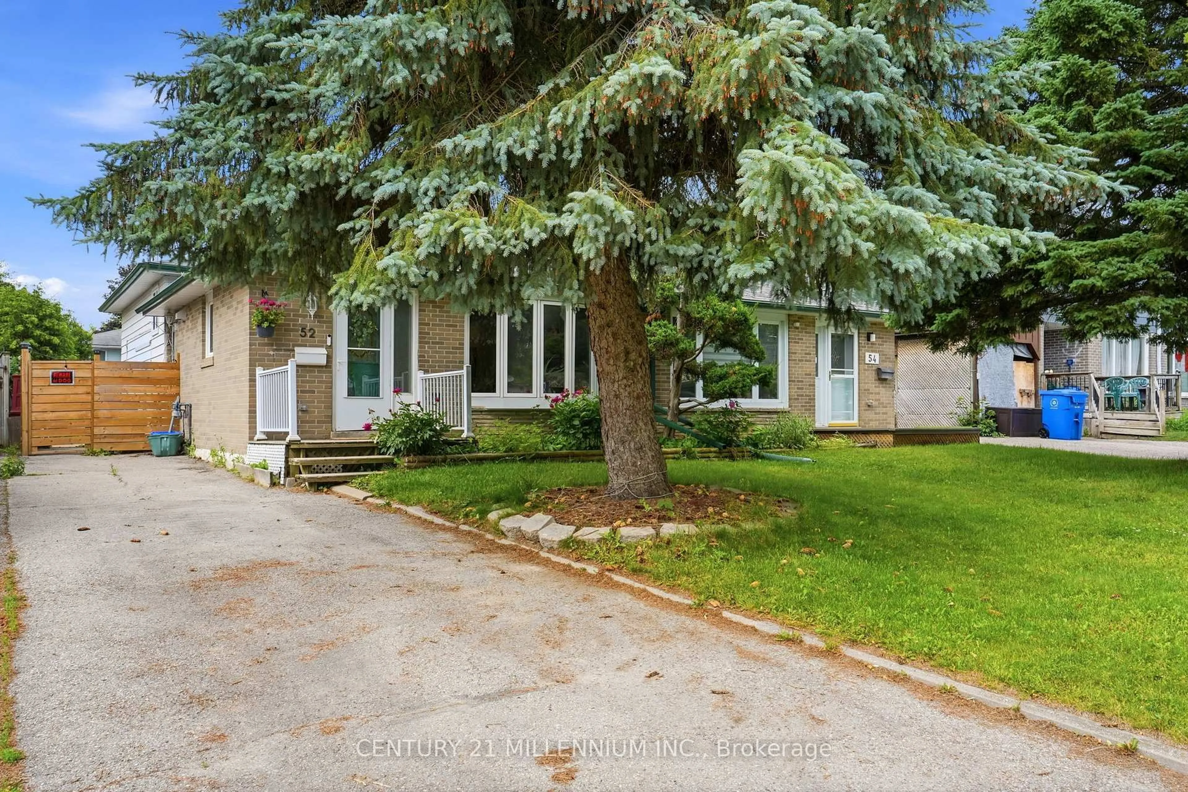
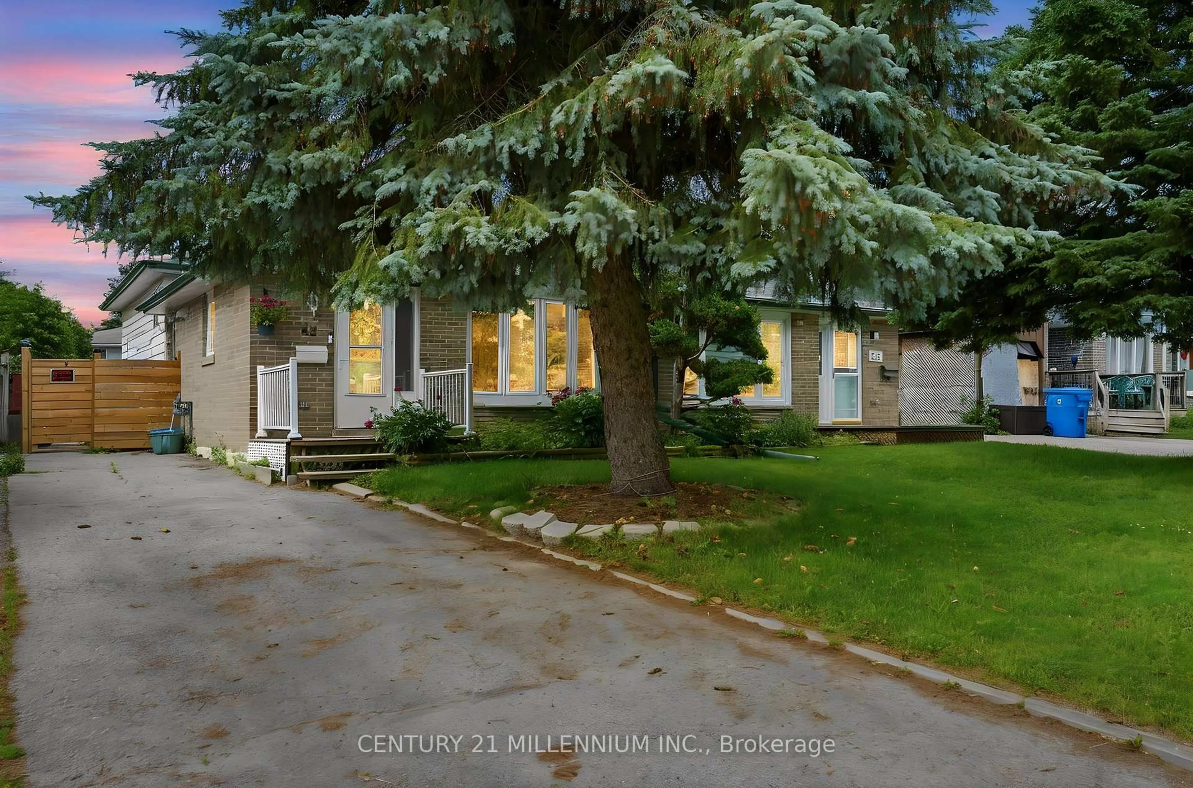
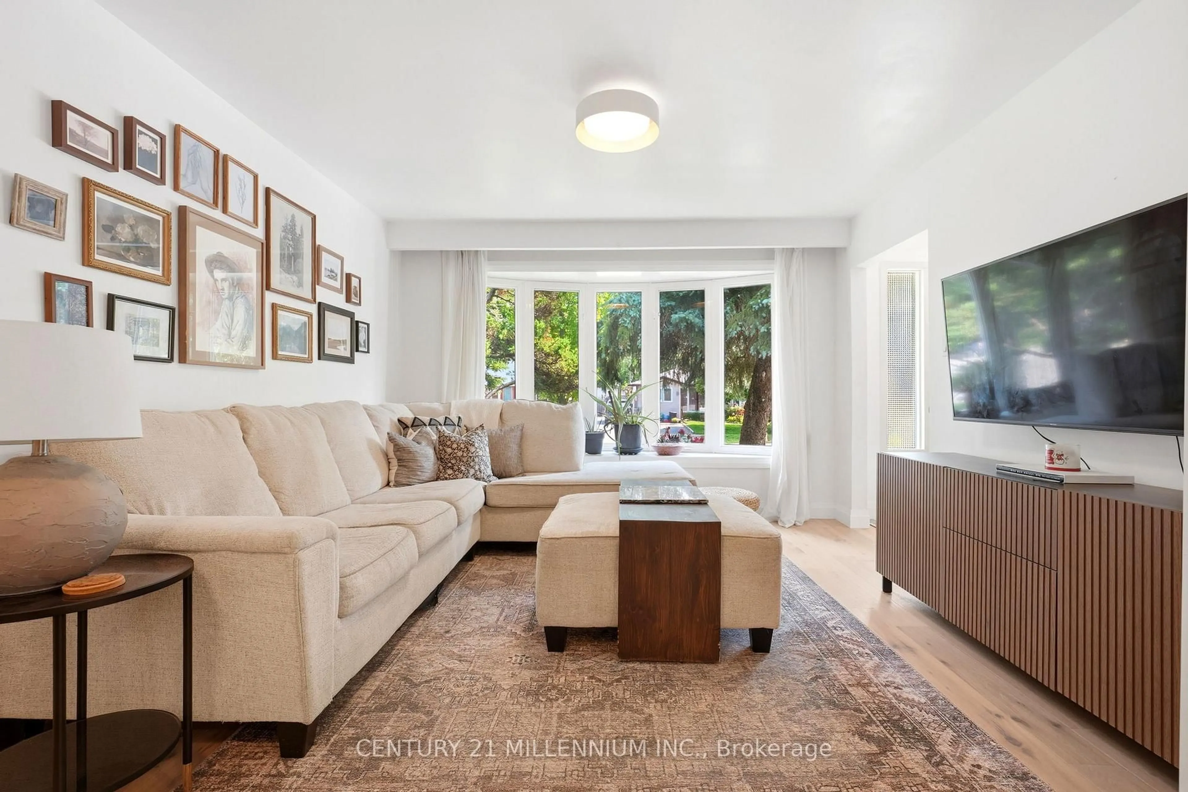
Welcome to this move-in ready home perfect for first time buyers or downsizers! Situated in a quiet neighborhood within walking distance of Parkinson Centennial Public School (elementary), parks, shopping & transit, this home is ready for its next owners. You will notice the stylish engineered hardwood flooring throughout the main and upper levels. The large bay window in the living room offers tons of natural light. The renovated kitchen gleams with quartz counter tops, plenty of cabinets with gold hardware, stainless steel appliances & range hood (2024). A convenient side entrance connects to the main level allowing easy access to the fenced yard. The Upper level has 3 comfortable bedrooms and a 4pc bath. Use one of the bedrooms for work from home office space if desired. Put your creative ideas to use and design the Lower level as you wish. A few steps down from the Main level is an open concept area with above-grade windows, a 2nd 4pc. bath & laundry. Plenty of crawl space is available for all your storage needs. The rental Hot Water tank was replaced in 2025. The Washer & Dryer were replaced in 2022. A large fenced in back yard has lots of potential for gardening and entertaining with a shed for ample storage. The long driveway fits up to 3 cars. Come enjoy the community of Orangeville with all amenities within a few minutes, as well as Hwy 10 only about a 5 minute drive that connects you to the big cities.
Property Details
Interior
Features
Main Floor
Living
3.66 x 3.02hardwood floor / Large Window / Open Concept
Dining
3.56 x 3.1Hardwood Floor
Kitchen
5.29 x 1.63hardwood floor / Eat-In Kitchen
Exterior
Features
Parking
Garage spaces -
Garage type -
Total parking spaces 3
Property History
 33
33

