1 day on Market

42 Highland Dr, Orangeville, Ontario L9W 2Y3

Semi-Detached
3 + 1
2
~700-1100 sqft
$664,000
Get pre-qualifiedPowered by nesto
Semi-Detached
3 + 1
2
~700-1100 sqft

Contact us about this property

Call

Highlights

Property Estimate

Days on market1 day

Estimated valueNot available

Price/Sqft$776/sqft

Monthly cost

Open Calculator

Description

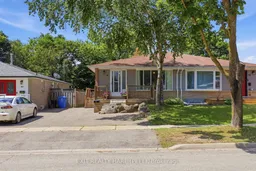
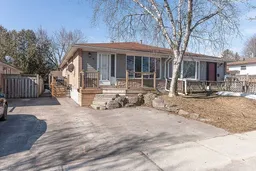
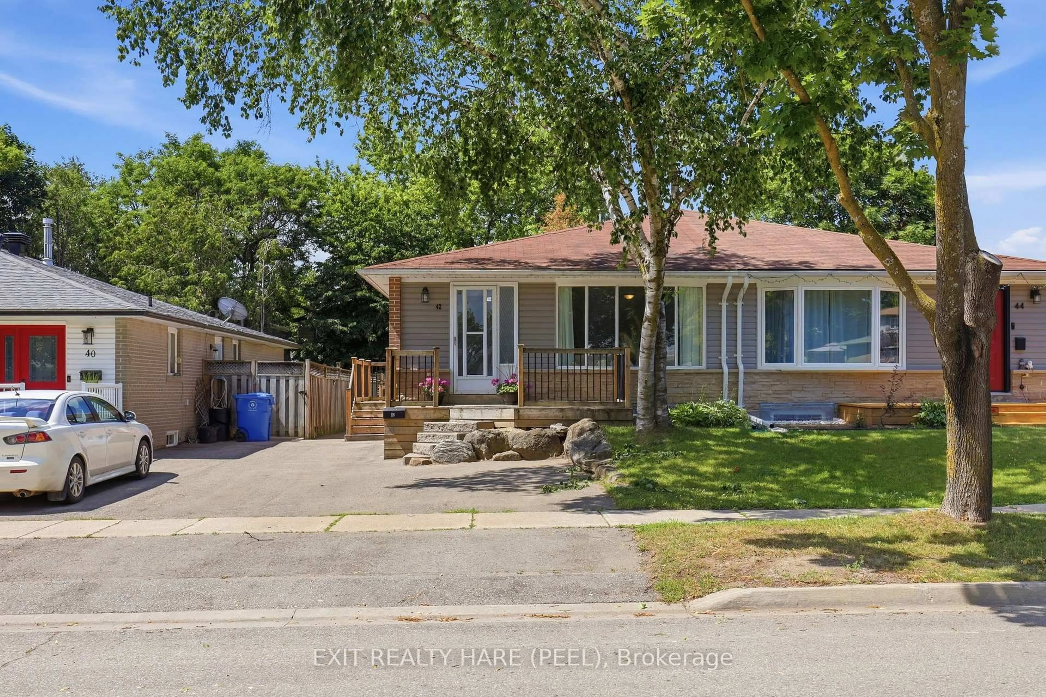
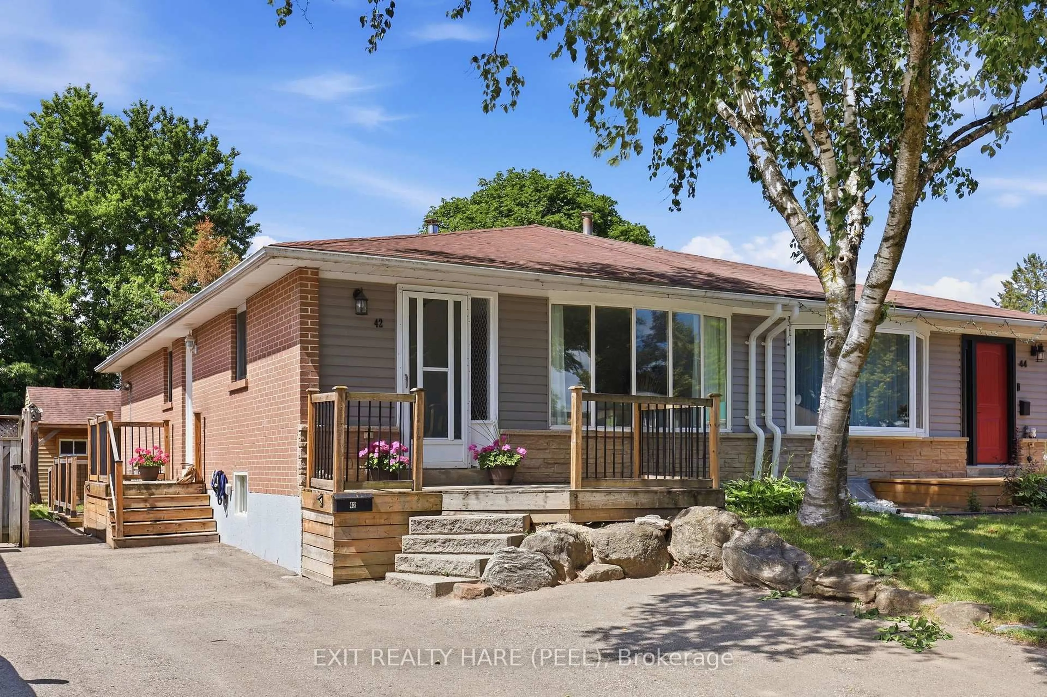
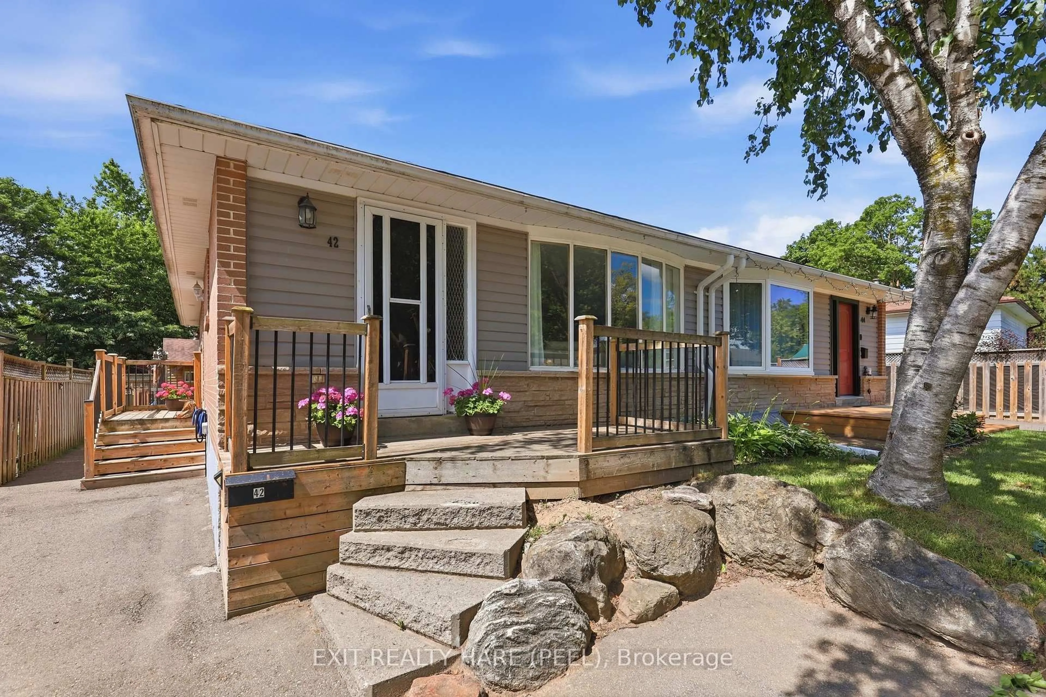
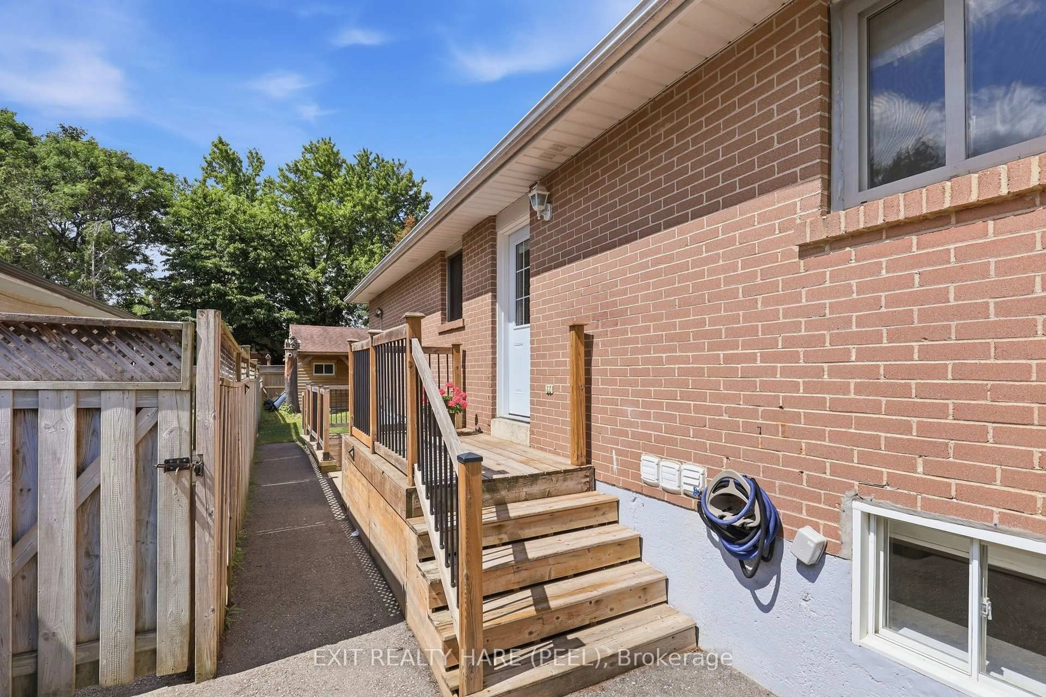
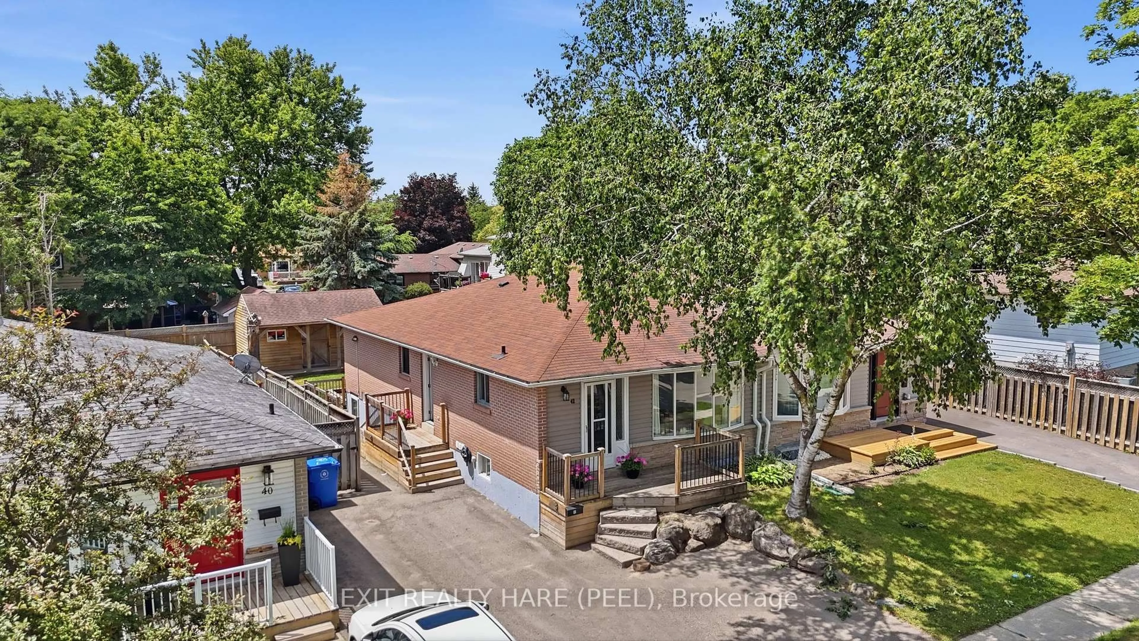
Welcome To 42 Highland Drive! This Beautifully Finished 3+1 Bedroom, 2-Bathroom Semi-Detached Home Offers The Perfect Combination Of Comfortable Family Living And Outstanding Income Potential. Featuring A Basement With A Separate Entrance, It's An Excellent Opportunity For First-Time Buyers, Investors, Or Anyone Looking To Offset Their Mortgage With Rental Income. The Bright, Functional Layout Offers Finished Living Space On Both Levels. The Lower Level Includes Shared Laundry For Both The Homeowner And Basement Tenant, Complete With A New Washing Machine (2026), Tankless Hot Water Tank (2023), And Shingles Approximately Seven Years Old, Offering Added Peace Of Mind. Step Outside To Enjoy Fantastic Curb Appeal, A Large Fully Fenced Backyard, And A Fully Insulated Backyard Retreat Complete With Electricity And An Electric Fireplace. Whether You Envision A Home Office, Art Studio, Gym, Hobby Room, Games Room, Or Your Own Private Escape, This Versatile Space Offers Endless Possibilities. Parking For Three Vehicles Adds Even More Convenience. Located In A Sought-After Family Neighbourhood Within Walking Distance To Schools, Parks And Playgrounds, This Move-In-Ready Home Offers The Perfect Blend Of Lifestyle, Convenience, And Investment Potential.


Property Details

StyleBungalow
View-
Age of property31-50
SqFt~700-1100 SqFt
Lot Size3,607 SqFt(120.17 x 30.02)
Parking Spaces3
MLS ®NumberW13555344
Community NameOrangeville
Data SourceTRREB
Listing byEXIT REALTY HARE (PEEL)

Features

Heating: Forced Air
Cooling: Central Air
Basement: Fin W/O

Main Floor

Living

3.73 x 3.71

Laminate

Dining

2.79 x 2.14

Laminate

Kitchen

3.32 x 5.41

Linoleum

Primary

3.32 x 3.91

Laminate / O/Looks Backyard


Features

Lot size: 3,607 SqFt

Parking

Garage spaces -

Garage type -

Total parking spaces 3


Property History

Jul 13, 2026
ListedActive
$664,000
1 day on market
history photo preview40
Listing by trreb®
Property listed by EXIT REALTY HARE (PEEL), Brokerage
Agent Banner Image
Interested in this property?Get in touch to get the inside scoop.

Market Data - Orangeville

Geo Zone Map ThumbnailOrangeville

Balanced Market

View Market Data

Semi-Detached house - for the past 30 days

Buyer's market Seller's market

Avg. Days on Market

Past 30 days

7 days

Compared to

2025

39 days

2024

45 days

2023

5 days

New Listings

Past 30 days

4 listings

Compared to

2025

10 listings

2024

5 listings

2023

14 listings

Units sold

Past 30 days

2 units

Compared to

2025

5 units

2024

4 units

2023

3 units

Median Sold Price

Past 30 days

$629,500

Compared to

2025

$653,000

2024

$701,500

2023

$730,000


Population and Demographics

Overview

Total population 26758
Average household income $127,456

Age (%)

0 to 19
24%
20 to 34
19%
35 to 49
21%
50 to 64
20%
65 and plus
16%

Household composition (%)

Single family
71%
Single person
25%
Multi person
3%
Multi family
1%

Mother tongue (%)

English
91%
Others
6%
French
1%

House tenancy (%)

Owners
75%
Renters
25%

What’s nearby?Essentials within 5 km

Local Logic

Transportation Scores

Estimated Budget