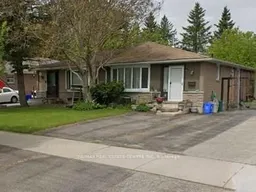
41 Madison Ave, Orangeville, Ontario L9W 1R9
Contact us about this property
Highlights
Estimated valueThis is the price Wahi expects this property to sell for.
The calculation is powered by our Instant Home Value Estimate, which uses current market and property price trends to estimate your home’s value with a 90% accuracy rate.Not available
Price/Sqft$724/sqft
Monthly cost
Open Calculator
Description
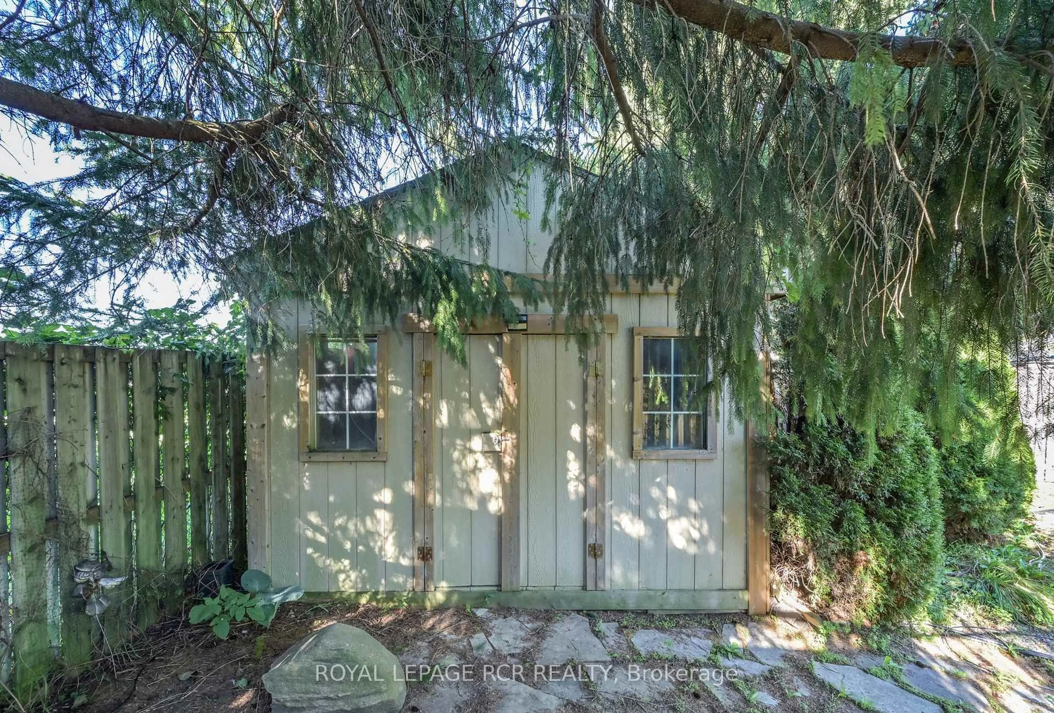
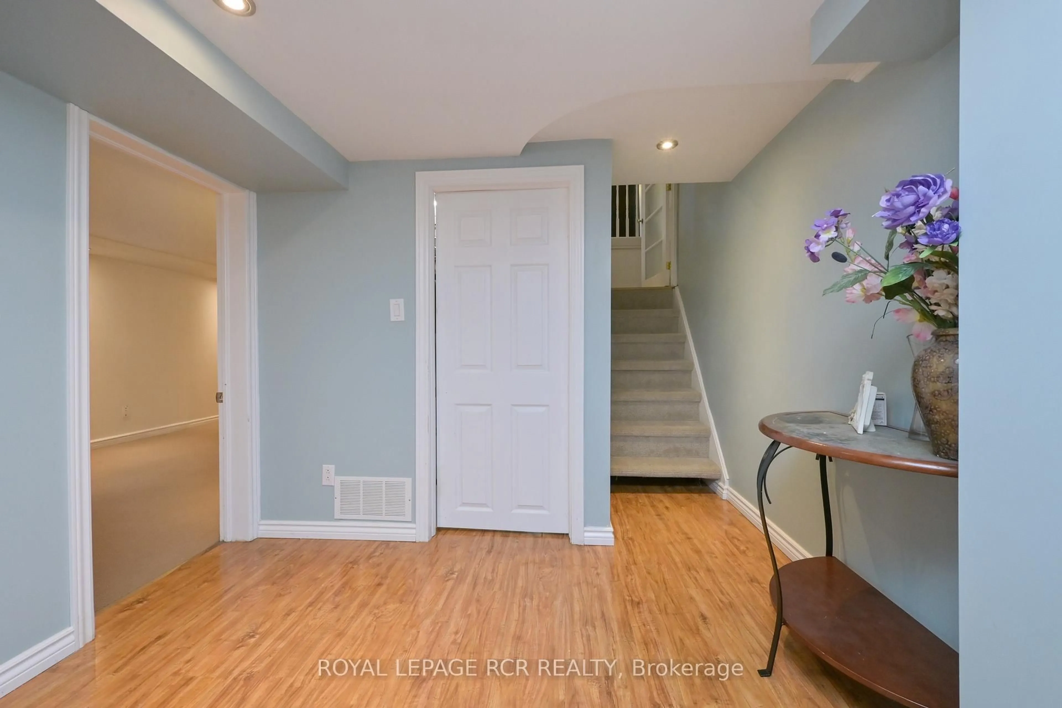
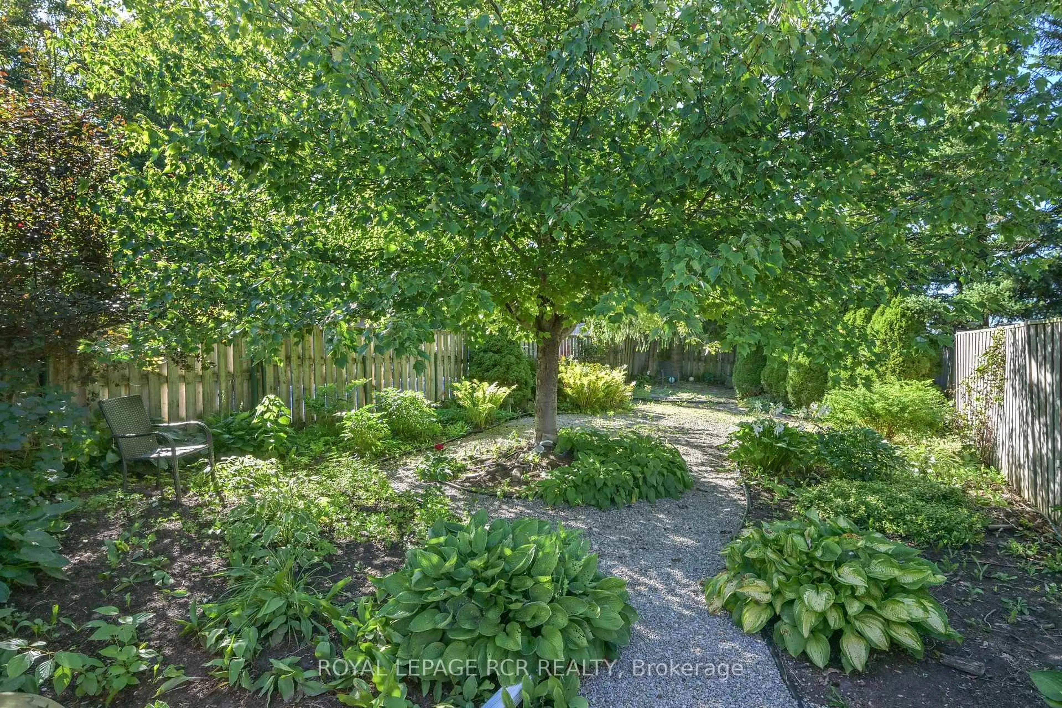
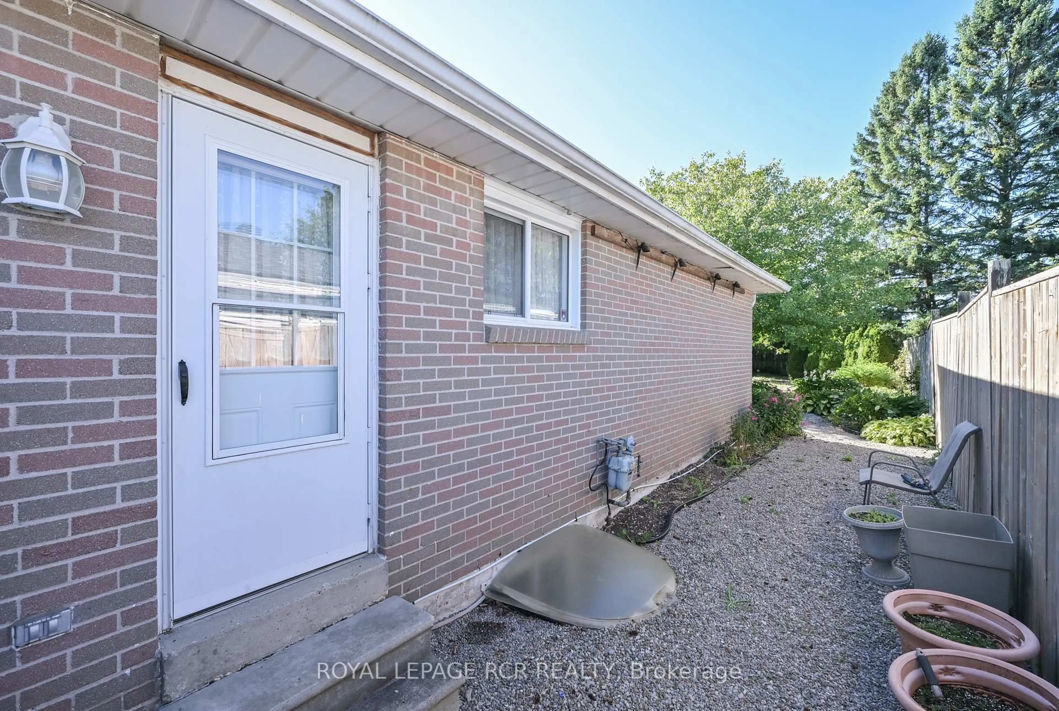
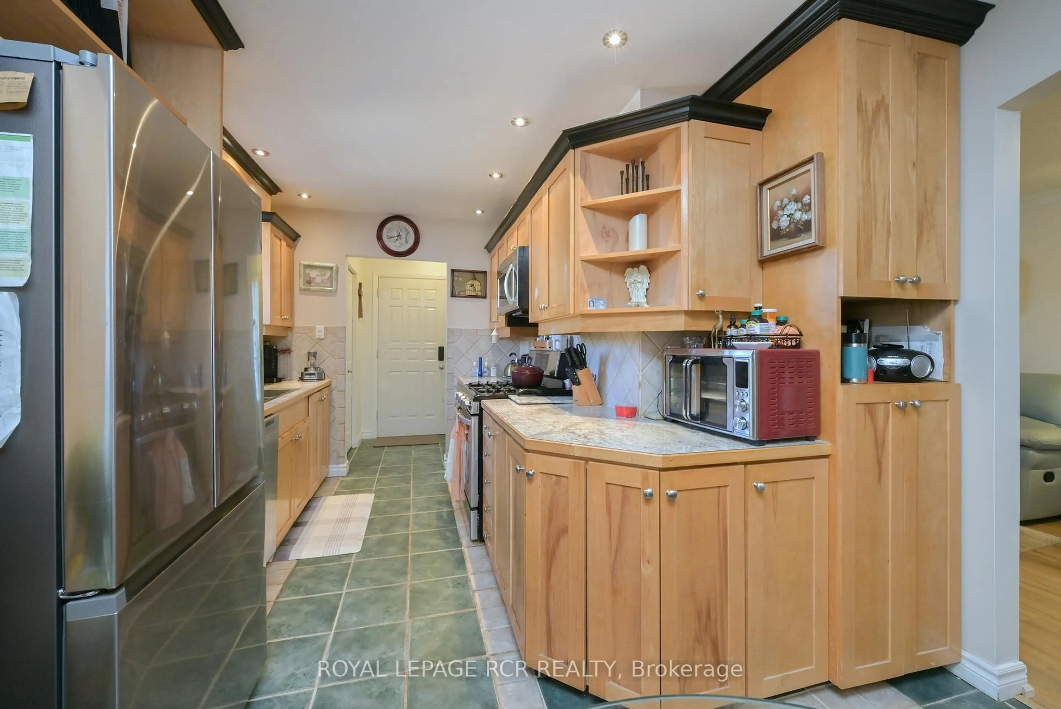
Welcome to this great semi-detached bungalow perfect for first-time buyers, down-sizers or anyone looking to add their own personal touches, this home offers outstanding value in a family-friendly neighbourhood just steps to public and Catholic schools, shopping, public transit and convenient access to the bypass for an easy commute.The welcoming tile foyer leads into an updated eat-in kitchen featuring maple cabinetry, ceramic tile flooring, a stylish tile backsplash, gas stove, pot lighting, generous cupboard space and a walk-out to the side yard. Updated luxury vinyl flooring flows through the open living and dining area, where a large picture window fills the space with natural light.The updated main bathroom offers a modern walk-in glass shower, while the spacious primary bedroom overlooks the private, low-maintenance backyard with no rear neighbours and a large custom-built shed for additional storage.The finished lower level provides exceptional flexibility with a comfortable recreation room, two additional bedrooms with large windows, one featuring built-in storage, and a convenient four-piece ensuite with a jet tub (sold as is). A generous laundry, utility and storage area completes the lower level.Situated on a private 30 x 150 foot deep lot, this 3+2 bedroom, 2-bathroom home offers plenty of space for growing families, or those looking for room to work, relax and entertain-all in a convenient location close to everyday amenities.
Property Details
Interior
Features
Main Floor
Dining
5.76 x 3.72Vinyl Floor / Combined W/Living
Living
5.76 x 3.72Vinyl Floor / Bay Window / Combined W/Dining
Kitchen
4.55 x 3.4Tile Floor / Eat-In Kitchen / Walk-Out
Primary
4.2 x 3.41Vinyl Floor / Closet / Ceiling Fan
Exterior
Features
Parking
Garage spaces -
Garage type -
Total parking spaces 4
Property History
 24
24