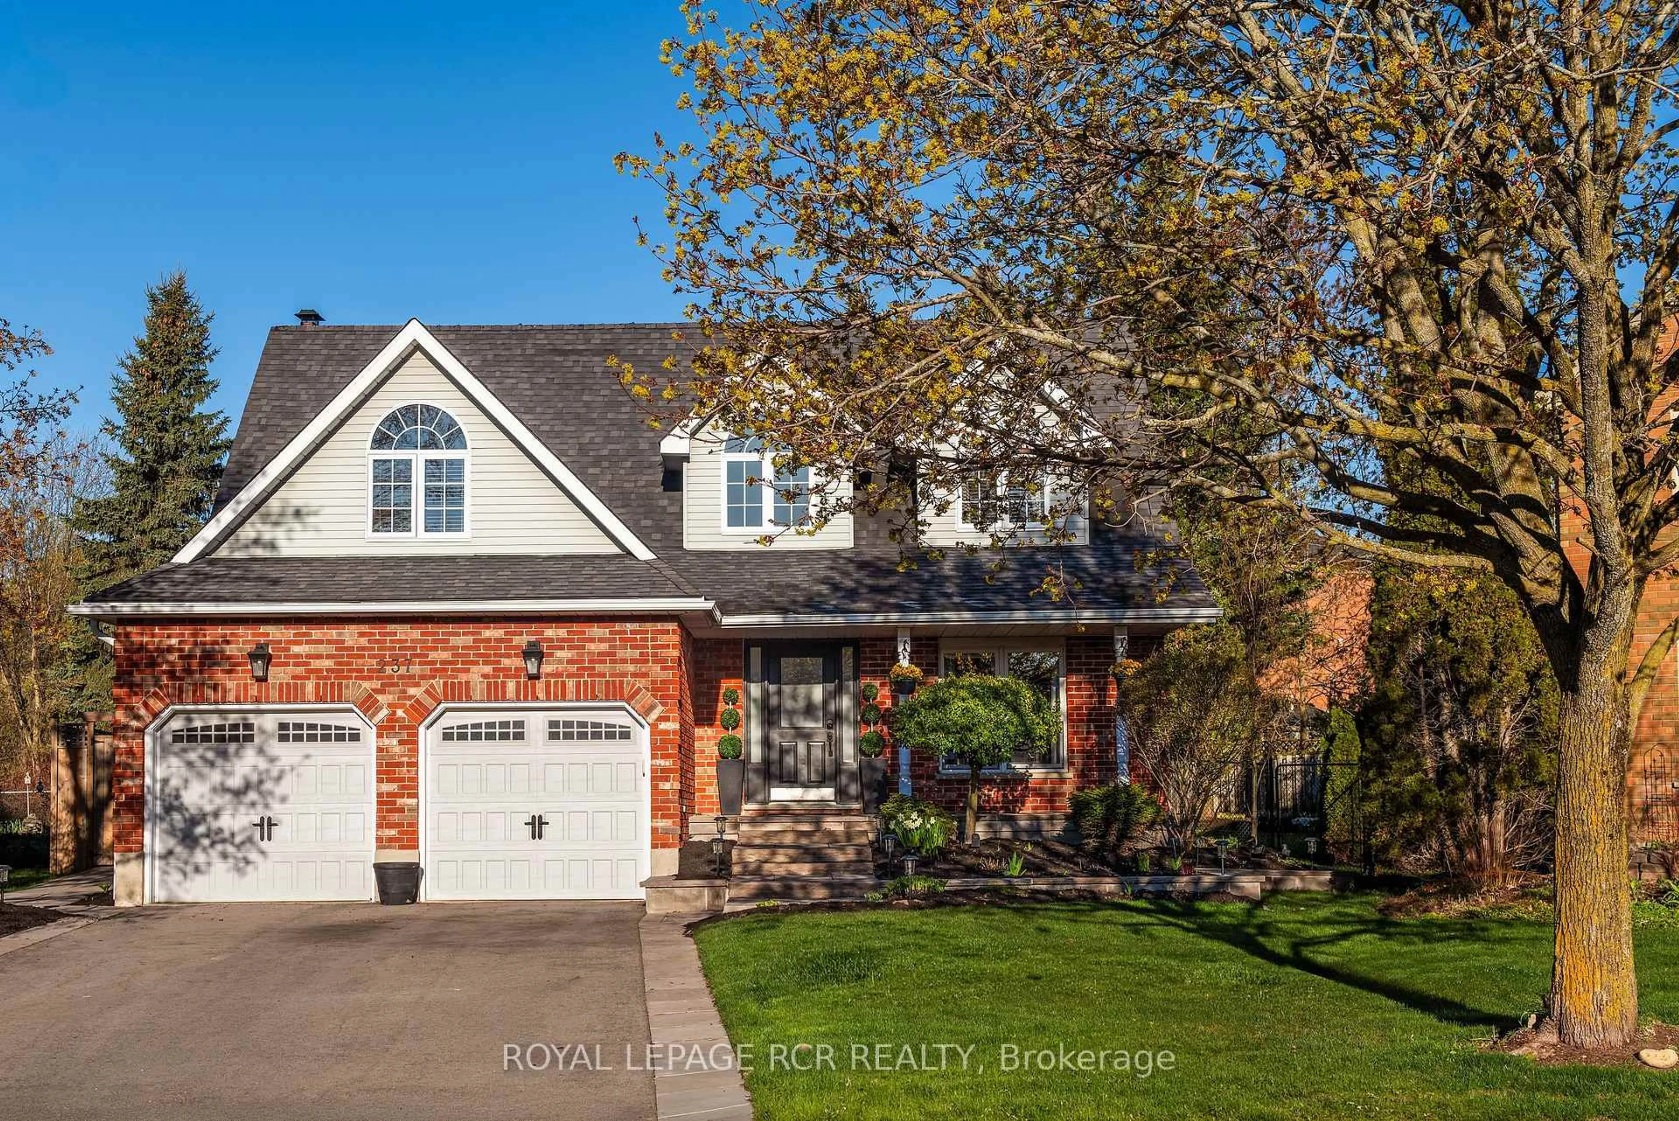
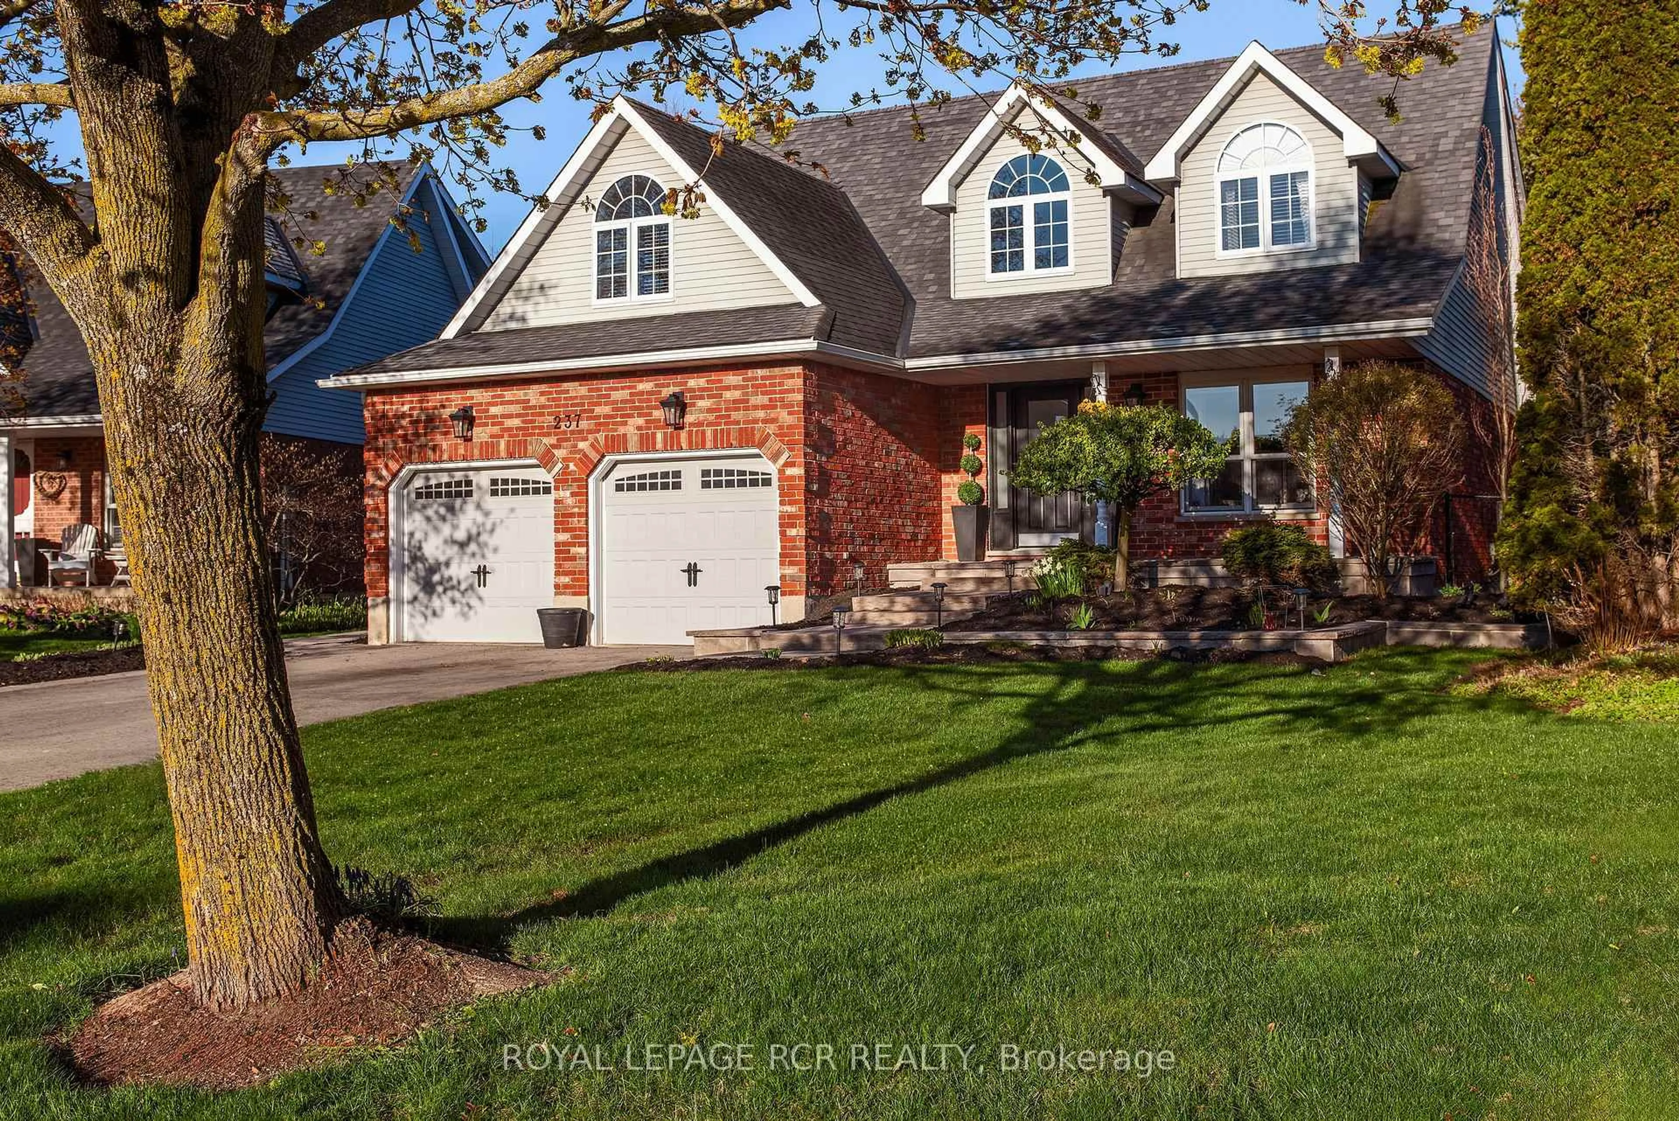
237 Elmwood Cres, Orangeville, Ontario L9W 4T4
Contact us about this property
Highlights
Estimated valueThis is the price Wahi expects this property to sell for.
The calculation is powered by our Instant Home Value Estimate, which uses current market and property price trends to estimate your home’s value with a 90% accuracy rate.Not available
Price/Sqft$539/sqft
Monthly cost
Open Calculator
Description
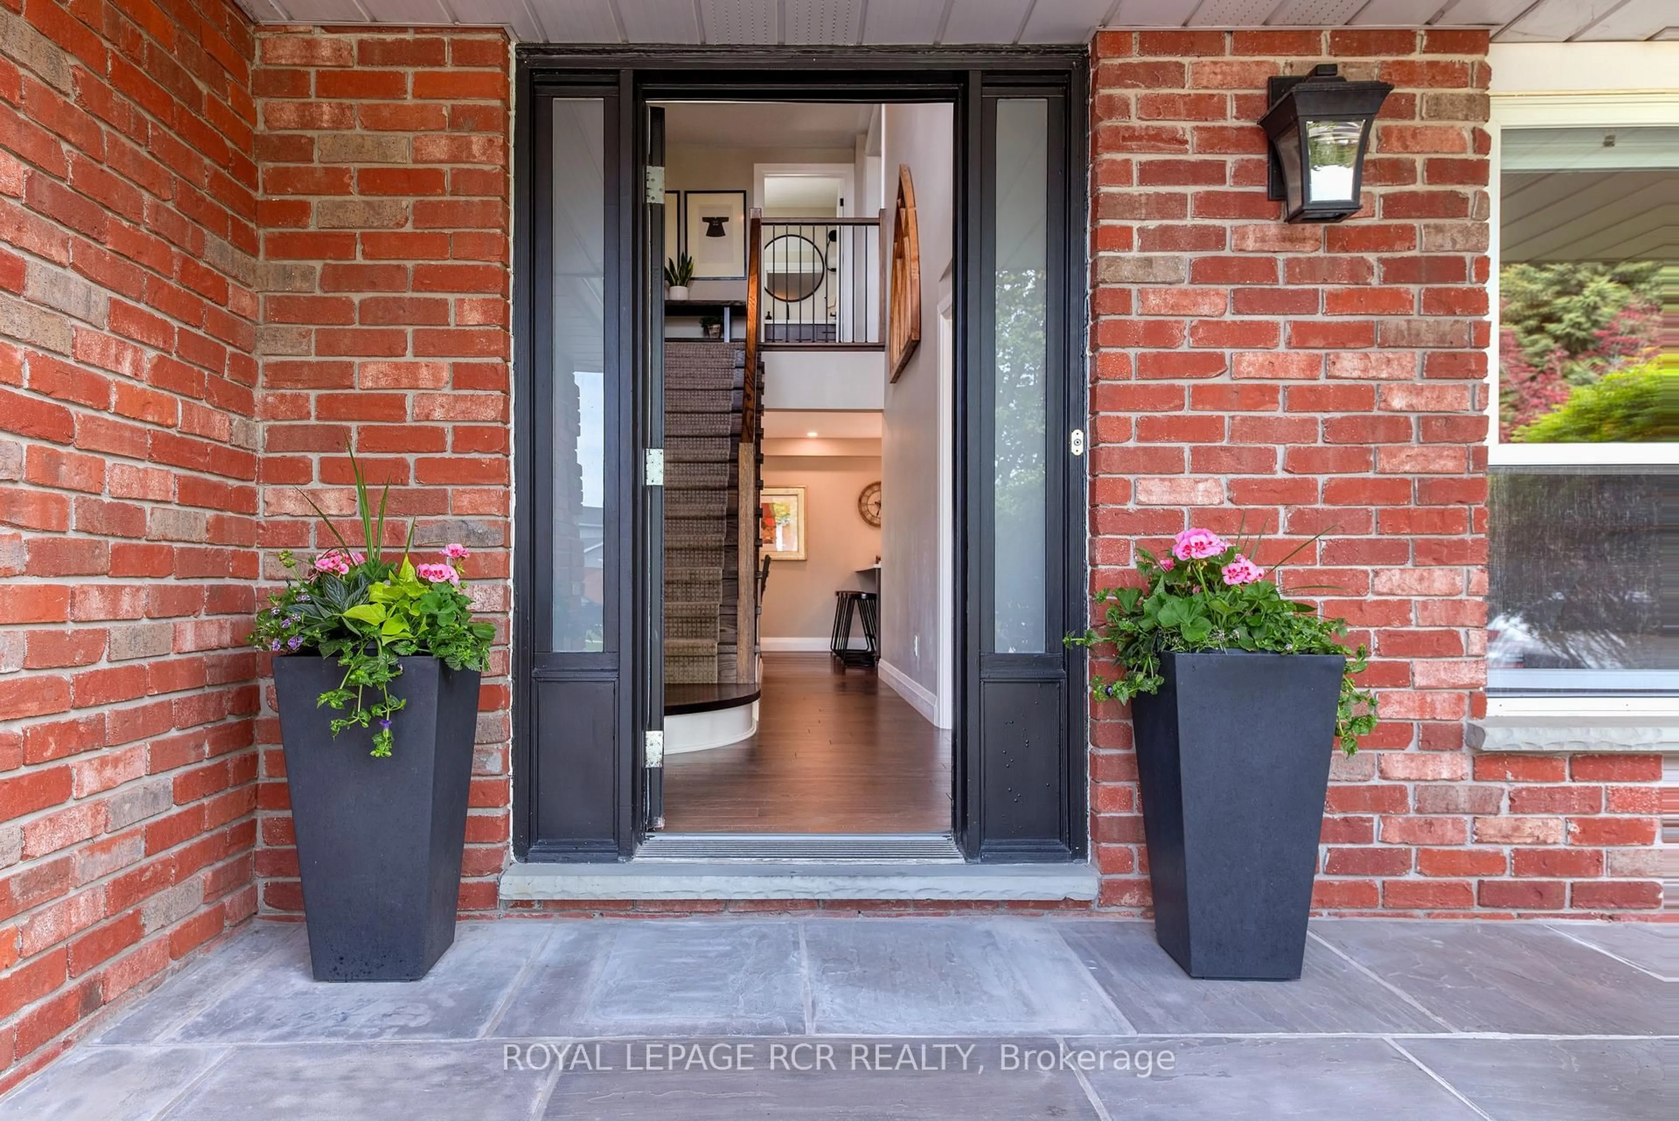
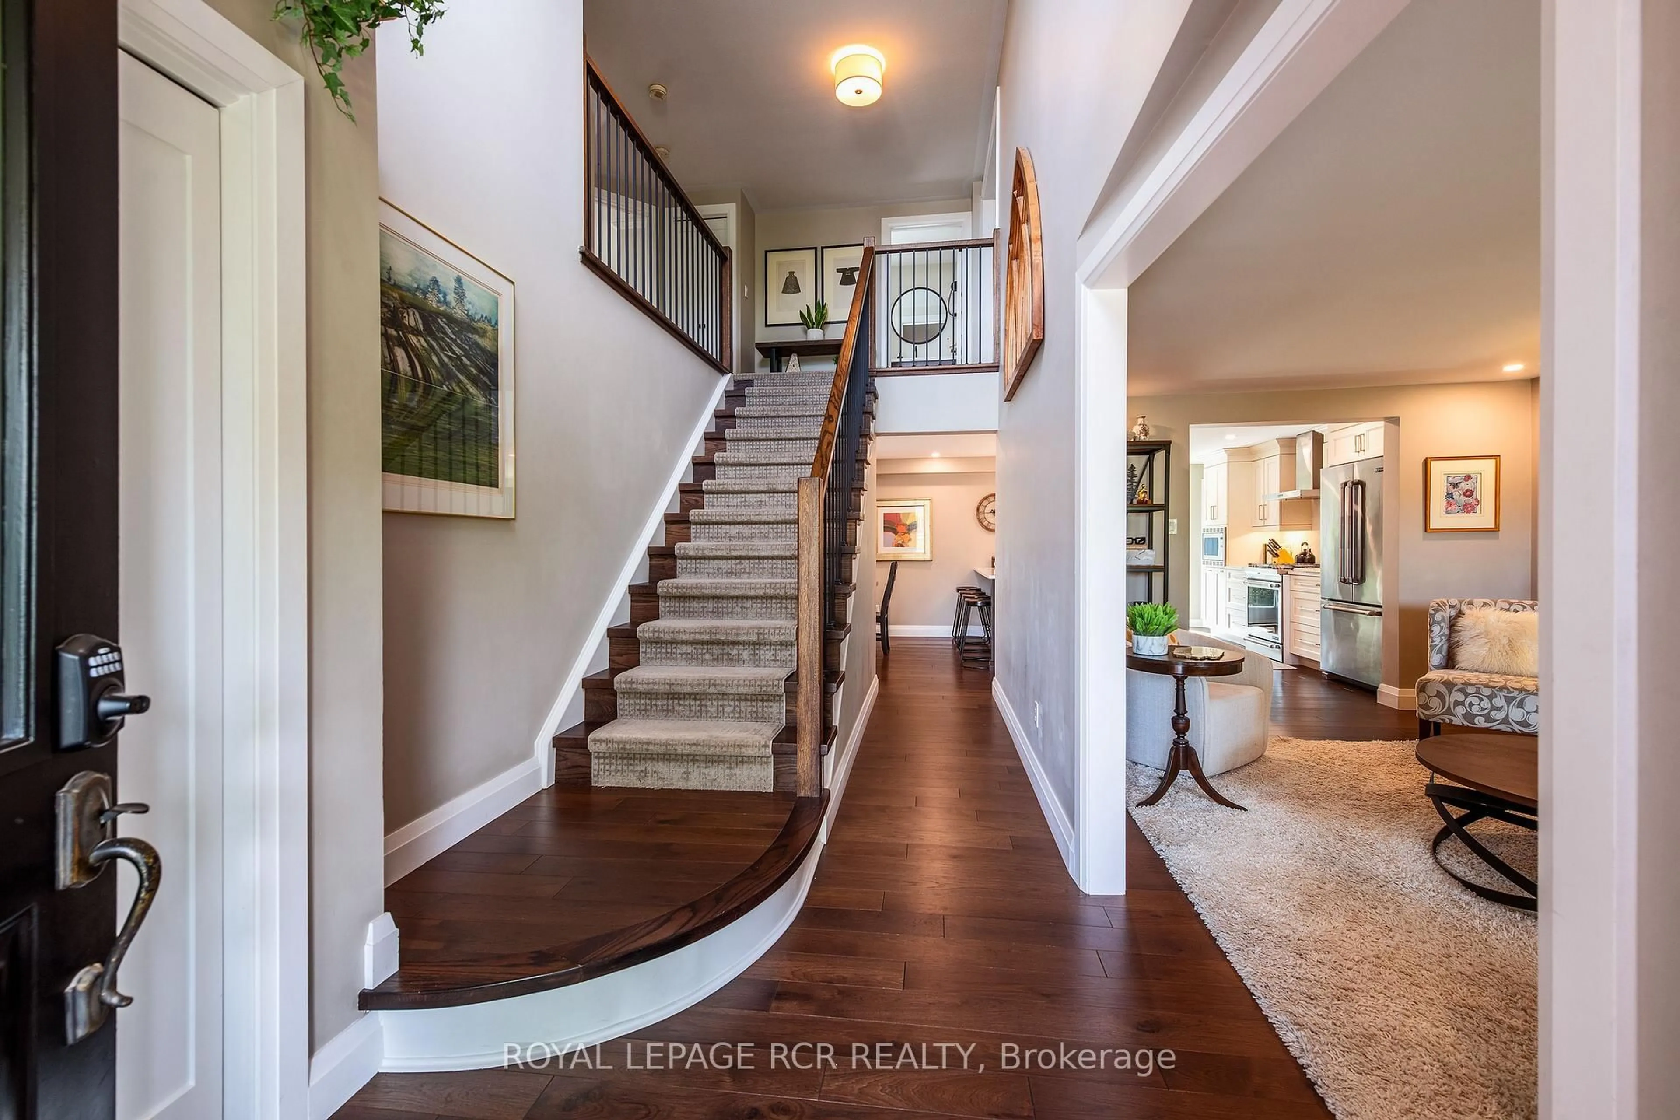
Welcome to this fully renovated 4-bedroom, 3-bathroom home, perfectly situated on an exceptional landscaped conservation lot. Surrounded by mature trees and greenery, this stunning property offers unmatched privacy and a peaceful setting rarely found within town limits. The gourmet kitchen features quartz countertops, premium Jenn-Air appliances, a bar fridge, coffee station and walk-in pantry. Garden doors lead directly to the patio and outdoor barbecue station complete with a natural gas hookup, perfect for entertaining. The open-concept kitchen, dining and family room area is warm and inviting, highlighted by a natural wood-burning fireplace, creating the ideal space for gatherings with family and friends. The family room walks out to a huge deck with pergola overlooking the beautifully private backyard. This home is ideal for a growing or large family, offering four generously sized bedrooms and thoughtfully designed living spaces throughout. Located on quiet Elmwood Crescent, this low-traffic street offers a calm and family-friendly atmosphere. Recent updates include Lennox Elite heat pump 2025, furnace 2020, shingles 2022, Upstairs front windows 2022, front porch and walkways 2024, driveway 2024, landscaping 2024. The home has been completely renovated in 2022 by Optimum Home Improvements, showcasing quality craftsmanship and attention to detail throughout.
Upcoming Open House
Property Details
Interior
Features
Main Floor
Living
5.3 x 3.48hardwood floor / Large Window
Kitchen
4.7 x 3.51Combined W/Dining / hardwood floor
Dining
4.42 x 3.35Combined W/Kitchen / hardwood floor / Large Window
Family
4.57 x 4.0Combined W/Dining / hardwood floor
Exterior
Features
Parking
Garage spaces 2
Garage type Attached
Other parking spaces 4
Total parking spaces 6
Property History
 37
37