225 Zina St, Orangeville, Ontario L9W 1E9
Contact us about this property
Highlights
Estimated valueThis is the price Wahi expects this property to sell for.
The calculation is powered by our Instant Home Value Estimate, which uses current market and property price trends to estimate your home’s value with a 90% accuracy rate.Not available
Price/Sqft$867/sqft
Monthly cost
Open Calculator
Description
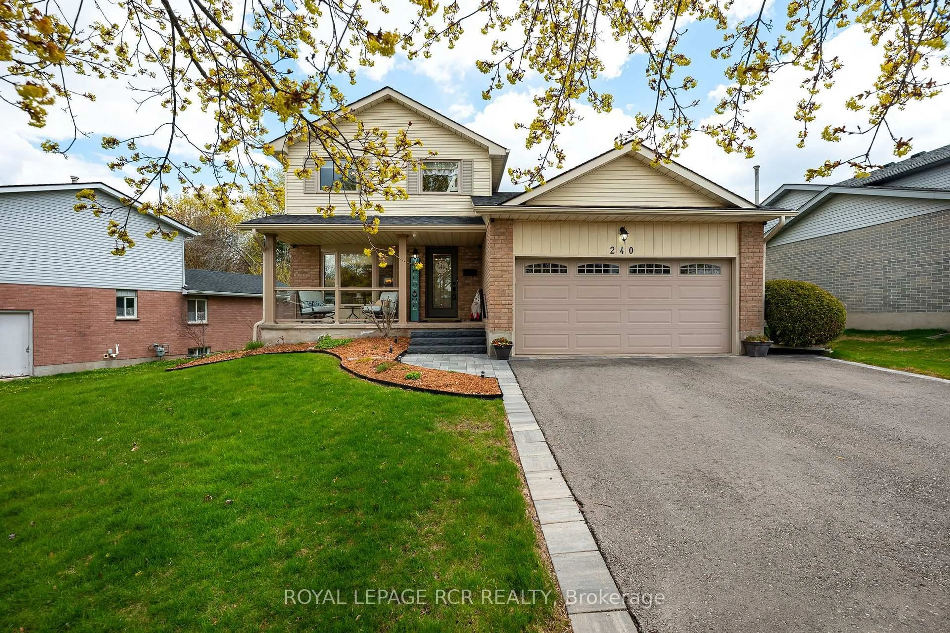
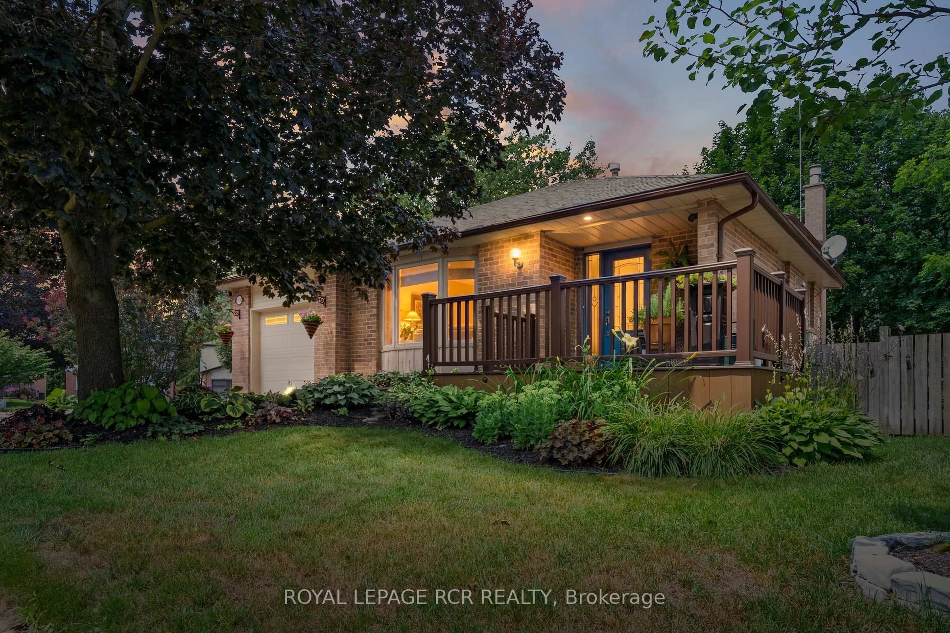
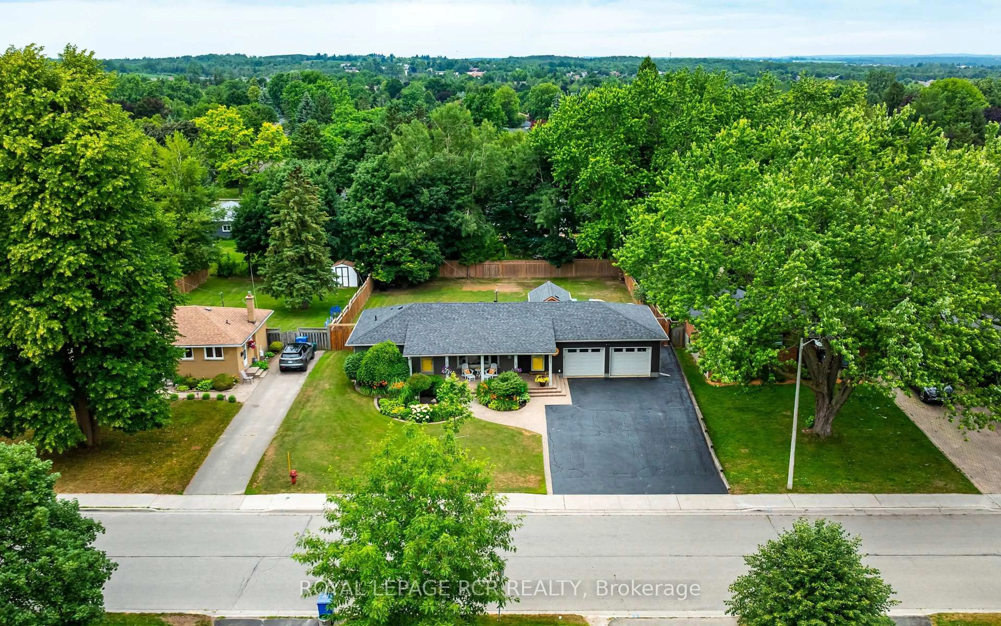
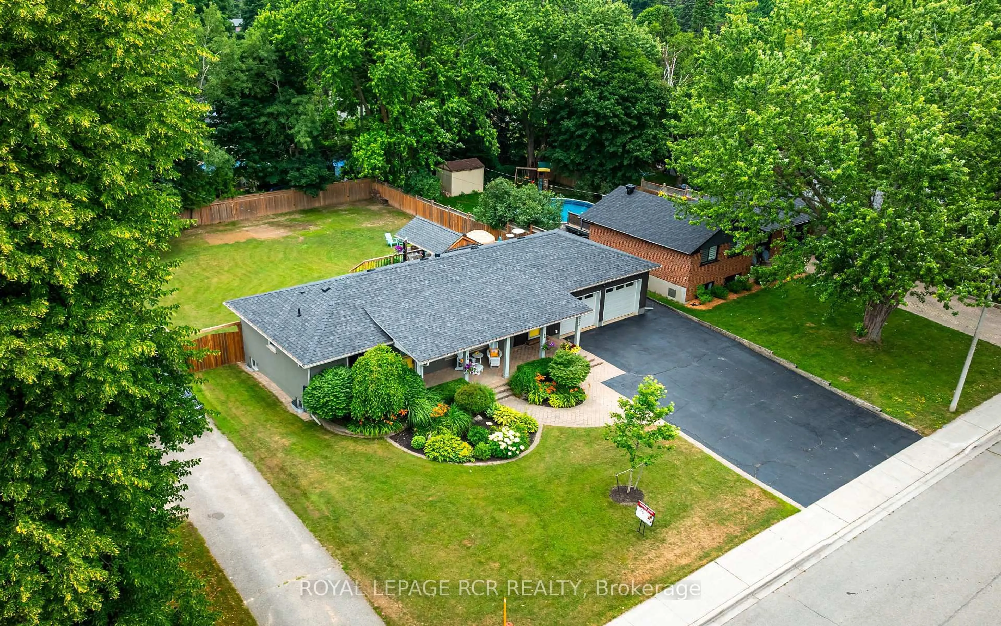
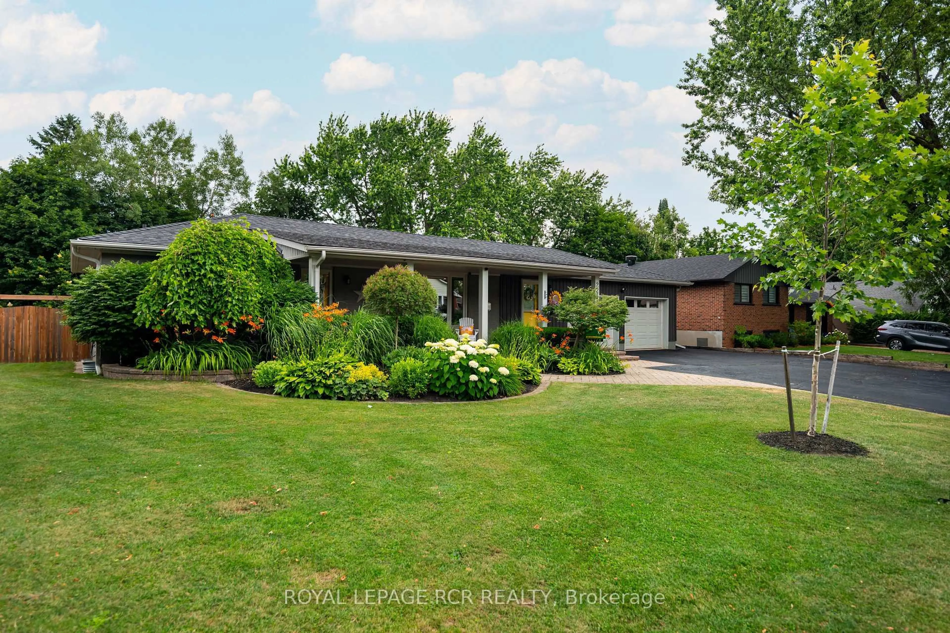
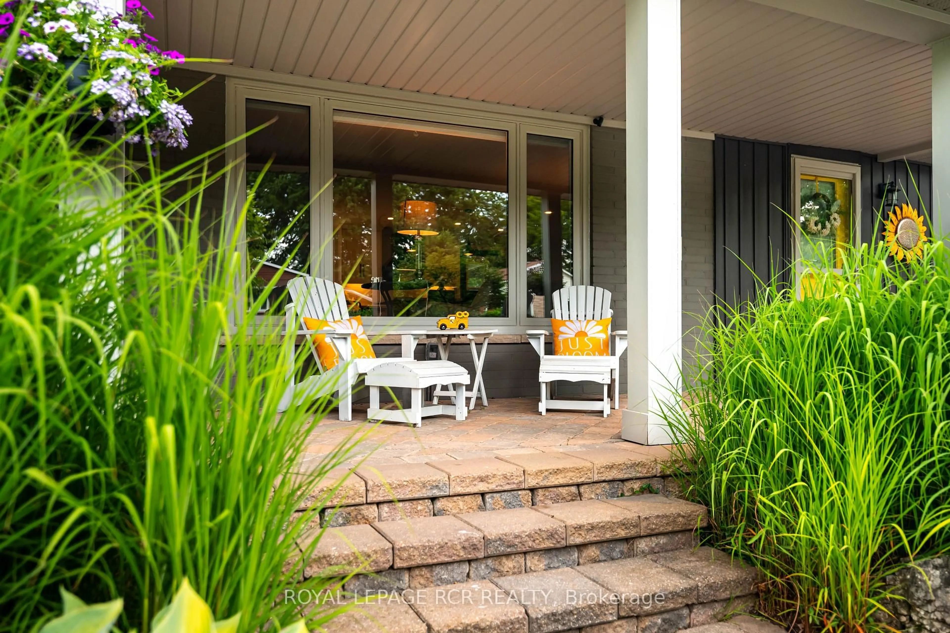
Welcome to 225 Zina Street, a breathtaking brick bungalow that perfectly blends sophisticated interior updates with a massive, country-sized property. From the moment you arrive, the incredible curb appeal, pristine landscaping, and premium hardscaping hint at the quality within. Step inside to a beautifully modernized main level featuring gorgeous updated flooring and a brand-new chef's kitchen. The kitchen boasts a large center island, gleaming quartz countertops, & all-new appliances. Right off the kitchen, you'll find a spacious living room centered around a beautiful gas fireplace, featuring a large window that floods the space with natural light & overlooks the front porch & lush gardens. The primary suite serves as a peaceful retreat, complete with a private 3-pce ensuite and scenic views of the mature backyard. A second bedroom and a newly renovated 4-piece main bathroom with lovely quartz finishes complete this level. The fully finished basement expands your living space significantly. It offers a large, versatile recreation room-the perfect space for a family lounge. There are also two additional bedrooms and another 3-pce bathroom, making it a perfect setup for guests or older children. Outside, the property truly shines. Situated on a phenomenal 80' x 142' lot, the backyard is an entertainer's paradise. Relax on the 800 sq ft expansive deck under the shade of your private gazebo, or utilize the massive green space, which offers plenty of room to install your dream pool. The oversized, heated double-car garage is a rare find, complemented by a driveway that comfortably parks 8 vehicles. Located in a highly desirable neighborhood, this home is within walking distance to top-tier schools, beautiful parks, vibrant restaurants, & all the amenities Orangeville has to offer. Whether you are a young family looking for a phenomenal school zone or seniors seeking the ease of bungalow living without sacrificing space, this home shows beautifully and is a must-see!
Property Details
Interior
Features
Main Floor
Kitchen
3.67 x 3.18Centre Island / Quartz Counter / O/Looks Backyard
Living
5.66 x 3.9Gas Fireplace / Large Window / Vinyl Floor
Primary
4.48 x 3.163 Pc Ensuite / Closet / O/Looks Backyard
2nd Br
3.98 x 2.83Closet / hardwood floor / Large Window
Exterior
Features
Parking
Garage spaces 2
Garage type Attached
Other parking spaces 8
Total parking spaces 10
Property History
 41
41