9 days on Market

18 Samuel Crt, Orangeville, Ontario L9W 0B8

Detached
4 + 1
4
~2000-2500 sqft
$1,148,888
Get pre-qualifiedPowered by nesto
Detached
4 + 1
4
~2000-2500 sqft

Contact us about this property

Call

Highlights

Property Estimate

Days on market9 days

Estimated valueNot available

Price/Sqft$517/sqft

Monthly cost

Open Calculator

Description

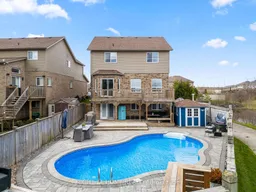
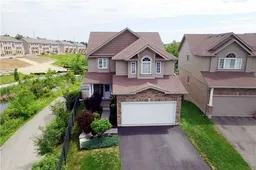
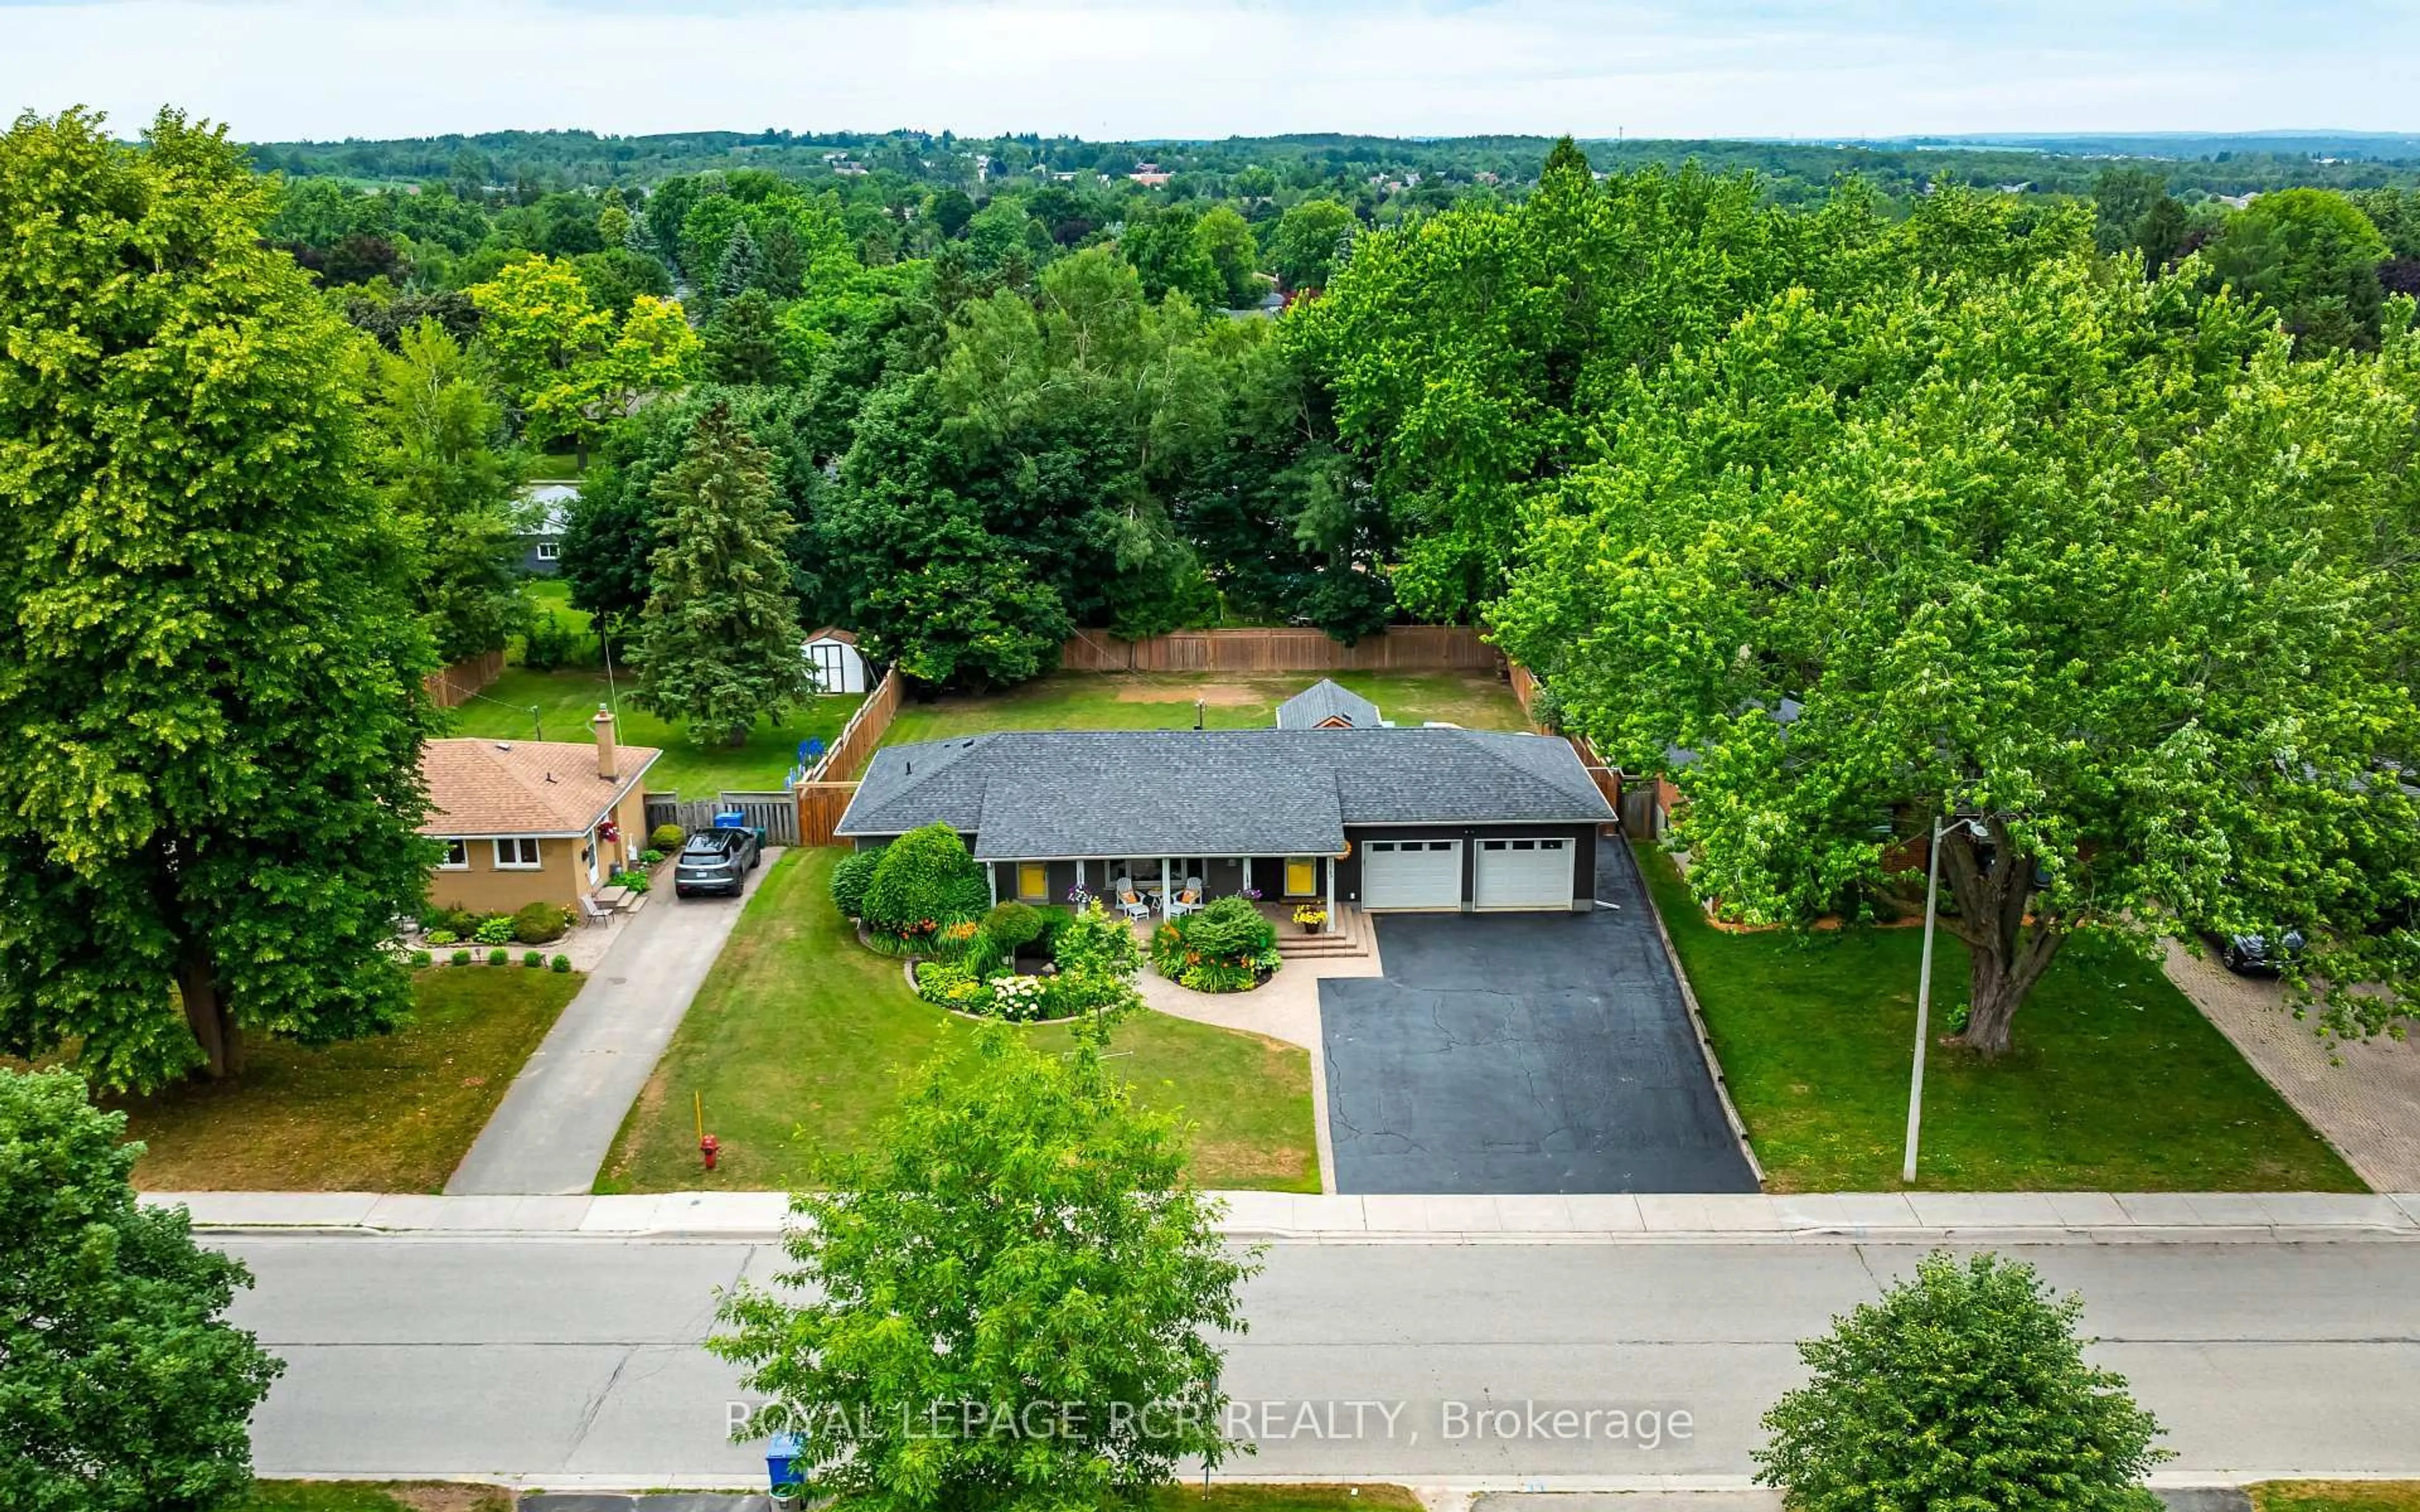
Set on a corner lot at the quiet end of a cul-de-sac, 18 Samuel Court overlooks the green space and watercourse from the front porch. It is also one of the few Orangeville homes to pair a fully renovated interior with a separate income apartment and an in-ground pool. 4+1 bedrooms, 4 bathrooms, two full kitchens, and a finished lower level. The main floor is open and bright: a beautiful kitchen with a large island, white cabinetry, quartz counters, and opens to the dining area and a great room around a stone gas fireplace. No carpet throughout, with a wrought-iron staircase tying it together. Upstairs, the 4 bedrooms include a primary with a soaring cathedral ceiling and an updated ensuite with a soaker tub. The walkout lower level is a complete second home: separate entrance, full kitchen, 3-piece bath, and a bedroom, ideal for rental income, an in-law suite, or older kids who want their own space. Out back is the showstopper: a new pool and a two-tier deck overlooking the community pond, with the pond's walking trail just steps away and green space behind you instead of neighbours. A two-car garage, no sidewalk to shovel, and a cul-de-sac parking court with room for six more vehicles mean parking is never a concern, tenant and guests included, alongside 200 amp service and an owned water softener. Book your showing and check out the virtual tour.


Property Details

Style2-Storey
View-
Age of property-
SqFt~2000-2500 SqFt
Lot Size-
Parking Spaces8
MLS ®NumberW13153266
Community NameOrangeville
Data SourceTRREB
Listing byRIGHT AT HOME REALTY

Features

Heating: Forced Air
Central Vacuum
Cooling: Central Air
Fireplace
Basement: Fin W/O, Sep Entrance

Main Floor

Kitchen

8.25 x 5.45

Breakfast Bar / Ceramic Floor

Dining

8.25 x 5.45

Ceramic Floor / W/O To Deck / Combined W/Kitchen

Living

8.25 x 5.45

Open Concept / Laminate / O/Looks Backyard

Den

3.19 x 3.88

Double Doors / Window / Laminate


Features

Pool: Inground

Parking

Garage spaces 2

Garage type Built-In

Other parking spaces 6

Total parking spaces 8


Property History

May 21, 2026
ListedActive
$1,148,888
9 days on market
history photo preview28
Listing by trreb®
Property listed by RIGHT AT HOME REALTY, Brokerage
Agent Banner Image
Interested in this property?Get in touch to get the inside scoop.
Market Data - Orangeville

Geo Zone Map ThumbnailOrangeville

Buyer's Market

View Market Data

Detached house - for the past 30 days

Buyer's market Seller's market

Avg. Days on Market

Past 30 days

31 days

Compared to

2025

23 days

2024

20 days

2023

18 days

New Listings

Past 30 days

53 listings

Compared to

2025

37 listings

2024

65 listings

2023

34 listings

Units sold

Past 30 days

15 units

Compared to

2025

14 units

2024

37 units

2023

37 units

Median Sold Price

Past 30 days

$814,999

Compared to

2025

$811,500

2024

$932,500

2023

$881,000


Population and Demographics

Overview

Total population 26758
Average household income $127,456

Age (%)

0 to 19
24%
20 to 34
19%
35 to 49
21%
50 to 64
20%
65 and plus
16%

Household composition (%)

Single family
71%
Single person
25%
Multi person
3%
Multi family
1%

Mother tongue (%)

English
91%
Others
6%
French
1%

House tenancy (%)

Owners
75%
Renters
25%

What’s nearby?Essentials within 5 km

Local Logic

Transportation Scores

Estimated Budget