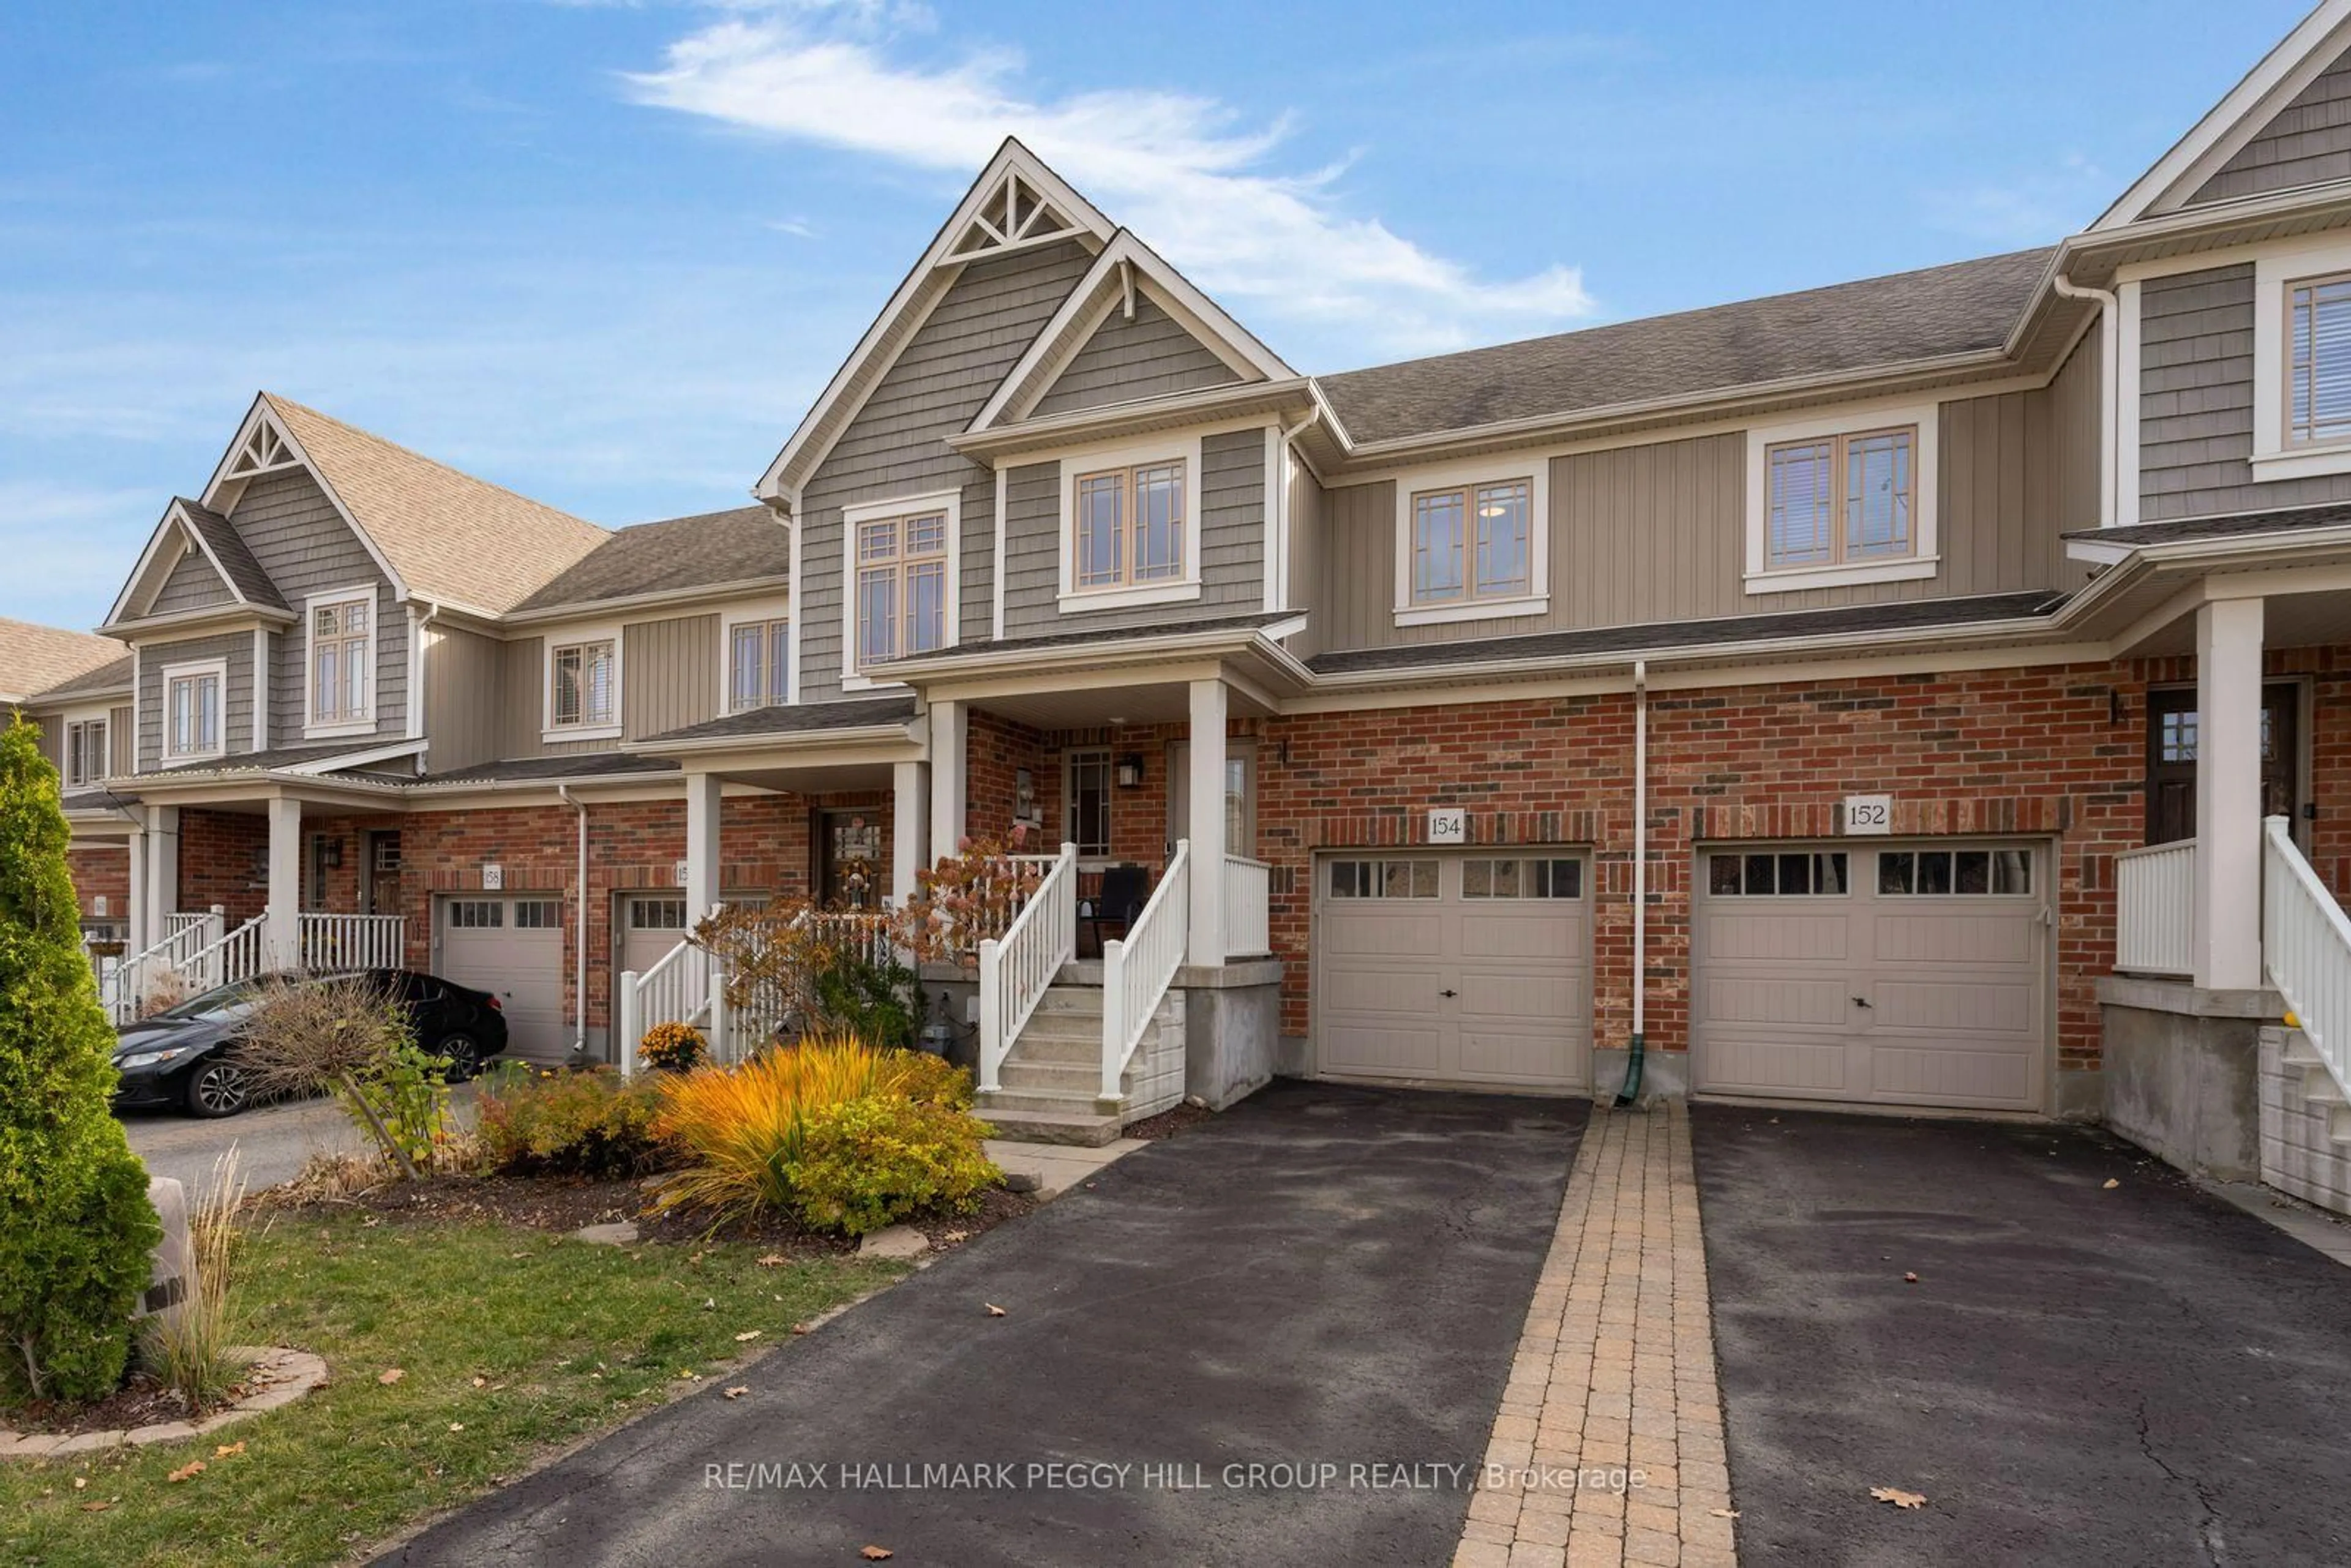
154 Preston Dr, Orangeville, Ontario L9W 0C9
Contact us about this property
Highlights
Estimated valueThis is the price Wahi expects this property to sell for.
The calculation is powered by our Instant Home Value Estimate, which uses current market and property price trends to estimate your home’s value with a 90% accuracy rate.Not available
Price/Sqft$519/sqft
Monthly cost
Open Calculator
Description
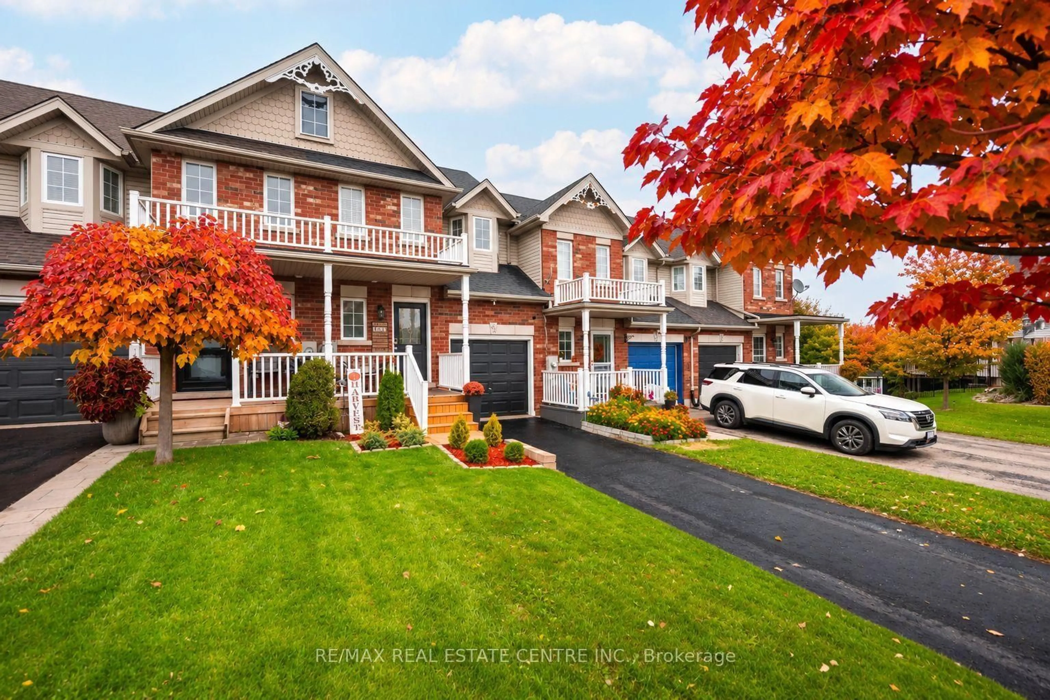
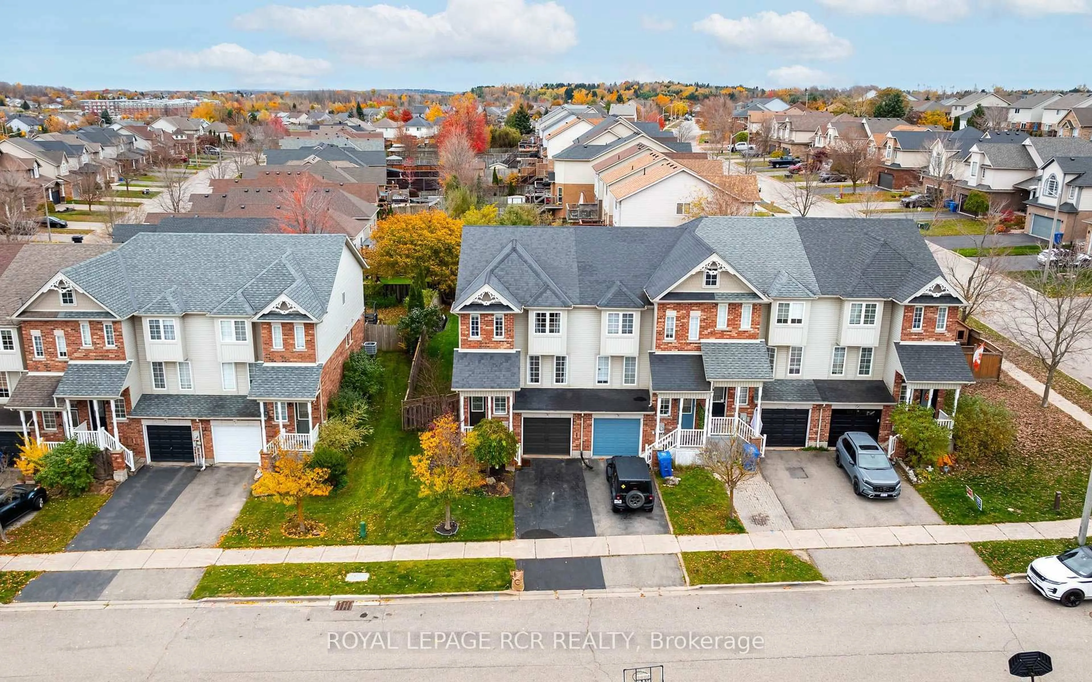
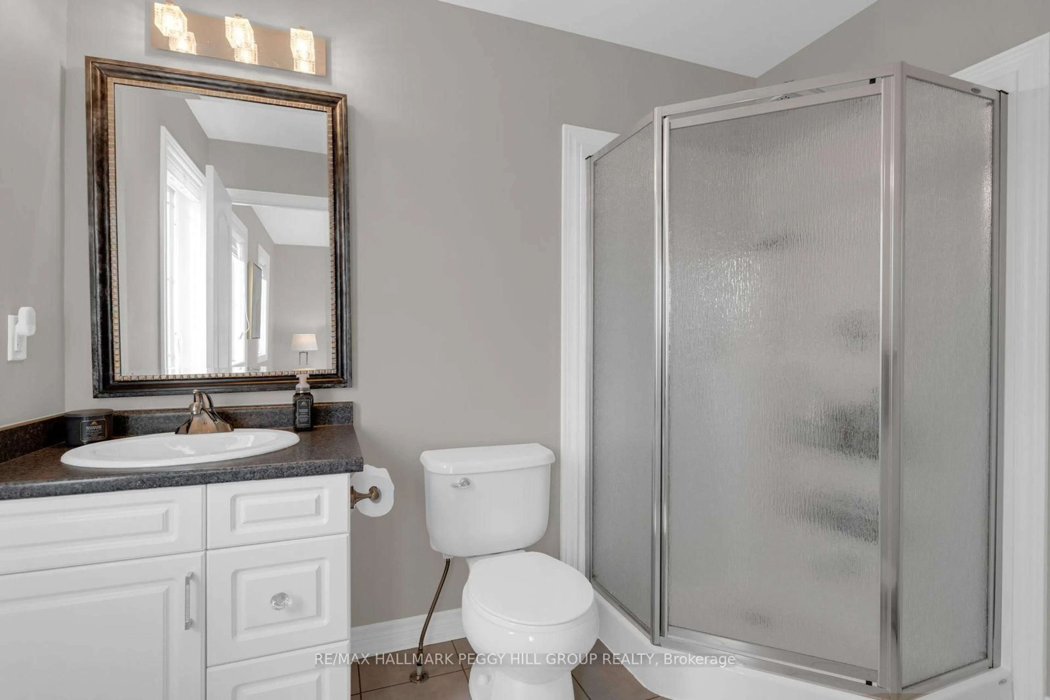
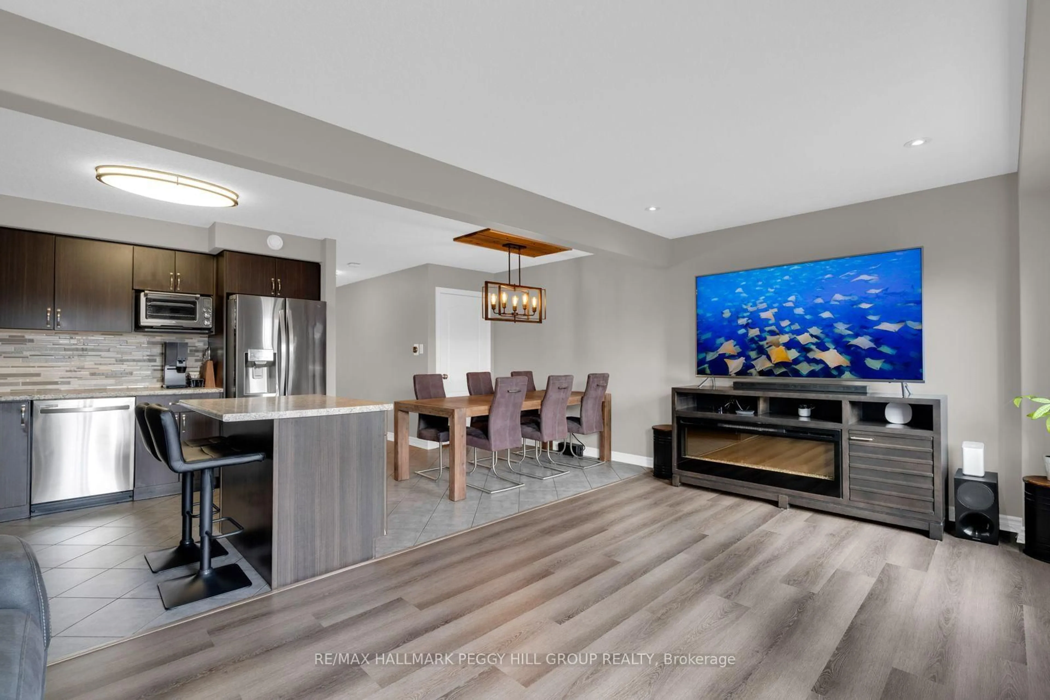
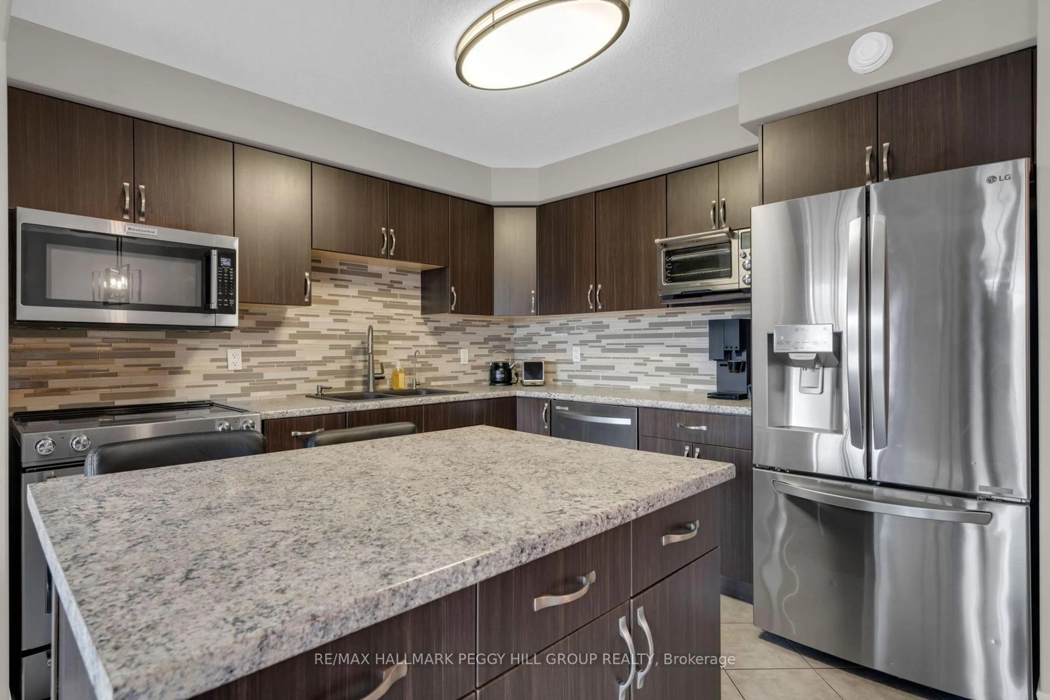
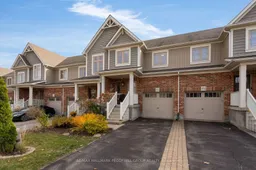
QUIET SURROUNDINGS, PRIVATE OUTDOOR LIVING, & SPACE TO SETTLE IN! Welcome to 154 Preston Drive, ideally located on a quiet, dead-end street in Orangeville, just a short walk from Ryan Meadows Park and minutes from local shopping, dining, public transit, and Highway 10. Tucked into this peaceful setting, the home offers a fully fenced backyard with no neighbours directly behind, providing an added sense of privacy and a wonderful space to enjoy the outdoors. Whether hosting summer barbecues, gathering with friends, or unwinding in your own hot tub under the stars, there's plenty to enjoy right at home. Inside, the bright, open-concept main floor makes everyday living and entertaining feel effortless, with the kitchen, dining, and living areas flowing together around a central breakfast island, with sleek modern details and sliding glass doors that open onto an elevated backyard deck. Upstairs, three inviting bedrooms provide comfortable retreats at the end of the day, including a spacious primary bedroom with a walk-in closet and private 3-piece ensuite, while a second 4-piece bathroom serves the additional bedrooms. Need more room to spread out? The finished basement delivers a versatile extension of the living space, ready to become a welcoming family room, kids' hangout, home office, or movie night destination. Fresh new flooring adds a contemporary touch throughout, rounding out a #HomeToStay where thoughtful living spaces, outdoor privacy, and everyday convenience come together in all the right ways.
Property Details
Interior
Features
Main Floor
Kitchen
3.05 x 3.15Centre Island / Stainless Steel Appl
Dining
2.69 x 2.77Living
5.74 x 2.95W/O To Deck
Exterior
Features
Parking
Garage spaces 1
Garage type Attached
Other parking spaces 2
Total parking spaces 3
Property History
 20