14 Steven St, Orangeville, Ontario L9W 4G1
Contact us about this property
Highlights
Estimated valueThis is the price Wahi expects this property to sell for.
The calculation is powered by our Instant Home Value Estimate, which uses current market and property price trends to estimate your home’s value with a 90% accuracy rate.Not available
Price/Sqft$299/sqft
Monthly cost
Open Calculator
Description
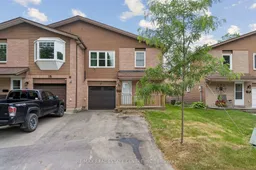
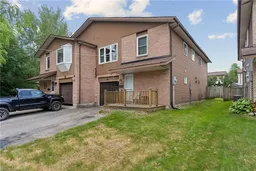
Incredible investment opportunity! This legally registered 2 unit raised bungalow semi offers two bright, spacious, fully self contained above grade apartments, ideal for multigenerational living, portfolio expansion, or enjoying rental income while occupying your own private space. Tucked away on a quiet court, the property features a widened driveway for ample parking, a charming front porch, and an updated garage door. A convenient shared common area provides separate access to both units, added storage, and direct garage entry. The main floor apartment is modern and inviting, showcasing an open concept living, dining, and kitchen area with a freshly painted neutral palette and updated laminate flooring throughout. Large windows, sliding doors to the fenced backyard and deck, and a cozy fireplace (as is) create a warm, sunlit atmosphere. A generous 3 piece bath with glass shower, open kitchen with double sink, and private laundry complete this well designed space.The upper 3 bedroom apartment has enjoyed a series of quality updates, including modern doors and hardware, updated lighting and switches, refreshed flooring, and a stylish quartz top bathroom vanity. This bright unit features a large open living/dining area with pot lights, a massive picture window, brand new carpeting, a primary bedroom with walk in closet, ensuite laundry, and a semi ensuite bath with new vanity and lighting. Two additional well sized bedrooms, oversized vinyl windows, and an eat in kitchen with updated cabinetry, backsplash, and abundant counter space complete the upper level. With numerous updates already completed - vinyl windows, roof, interior paint, flooring, doors, lighting, and more - plus 2024 permits obtained and passed for the legalized second apartment, this solid home offers exceptional value. Perfect for multigenerational families, those looking to live in one unit and rent the other, or investors seeking a reliable income producing property.
Property Details
Interior
Features
Main Floor
Kitchen
3.54 x 3.43Laminate / Open Concept / 3 Pc Bath
Living
6.21 x 3.54Laminate / Open Concept / W/O To Yard
Dining
3.54 x 6.21Laminate / Combined W/Living / Fireplace
Br
3.45 x 3.45Laminate / Large Window
Exterior
Features
Parking
Garage spaces 1
Garage type Built-In
Other parking spaces 2
Total parking spaces 3
Property History
49