Open: Today, 2PM to 4PM
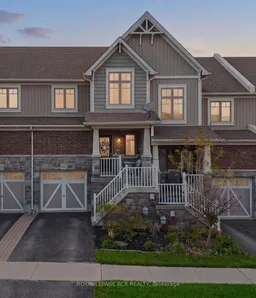
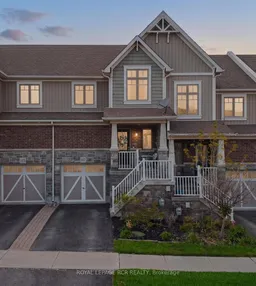
Home with brick exterior material, street for 117 Preston Dr, Orangeville Ontario L9W 2E7
2 days on Market

117 Preston Dr, Orangeville, Ontario L9W 2E7

Townhouse
3
4
~1100-1500 sqft
$739,900
Get pre-qualifiedPowered by nesto
Townhouse
3
4
~1100-1500 sqft

Contact us about this property

Call

Highlights

Property Estimate

Days on market2 days

Estimated valueNot available

Price/Sqft$583/sqft

Monthly cost

Open Calculator

Description

Practical on Preston! Privacy, space, and smart upgrades rarely come together in a townhouse-but at 117 Preston, they do. Set on one of the largest lots on the street, and one of the rare ones that doesn't back onto another home, this freehold townhouse gives a growing family room to breathe. Inside, three generous bedrooms and four bathrooms provide room for everyone to spread out. The kitchen has been thoughtfully updated, ready for everything from busy weeknight dinners to weekend gatherings. The main floor features custom California Closet built-ins framing the living room television-a polished, organized touch that makes the space feel both elegant and effortless. Downstairs, a fully finished and furnished lower level centers around a cozy electric fireplace. Versatile by design, it works beautifully as a family retreat, media room, or a quiet home office-whatever your lifestyle calls for. A standout bonus: the garage includes a loft storage space, a rare feature in these models and a welcome solution for keeping seasonal items and extras tucked neatly away. Parking is covered too, with a garage space plus an additional driveway spot. Between the oversized private lot, the updated kitchen, and the finished lower level, 117 Preston offers one of the best values in the neighbourhood. Tucked into a wonderful, family-friendly area close to schools, parks, and everything Orangeville has to offer, this is more than a home-it's a place to settle in and grow.


Upcoming Open House

May 30Sat2:00 PM - 4:00 PM

Property Details

Style2-Storey
View-
Age of property6-15
SqFt~1100-1500 SqFt
Lot Size2,713 SqFt(137.79 x 19.69)
Parking Spaces2
MLS ®NumberW13198888
Community NameOrangeville
Data SourceTRREB
Listing byROYAL LEPAGE RCR REALTY

Features

Heating: Forced Air
Cooling: Central Air
Fireplace
Basement: Finished

Features

Lot size: 2,713 SqFt

Parking

Garage spaces 1

Garage type Built-In

Other parking spaces 1

Total parking spaces 2


Property History

May 27, 2026
ListedActive
$739,900
2 days on market
history photo preview42
Listing by trreb®
Property listed by ROYAL LEPAGE RCR REALTY, Brokerage
Agent Banner Image
Interested in this property?Get in touch to get the inside scoop.
Market Data - Orangeville

Geo Zone Map ThumbnailOrangeville

Balanced Market

View Market Data

Townhouse - for the past 30 days

Buyer's market Seller's market

Avg. Days on Market

Past 30 days

36 days

Compared to

2025

24 days

2024

29 days

2023

10 days

New Listings

Past 30 days

15 listings

Compared to

2025

21 listings

2024

11 listings

2023

16 listings

Units sold

Past 30 days

7 units

Compared to

2025

6 units

2024

5 units

2023

13 units

Median Sold Price

Past 30 days

$715,000

Compared to

2025

$692,000

2024

$740,000

2023

$770,000


Population and Demographics

Overview

Total population 26758
Average household income $127,456

Age (%)

0 to 19
24%
20 to 34
19%
35 to 49
21%
50 to 64
20%
65 and plus
16%

Household composition (%)

Single family
71%
Single person
25%
Multi person
3%
Multi family
1%

Mother tongue (%)

English
91%
Others
6%
French
1%

House tenancy (%)

Owners
75%
Renters
25%

What’s nearby?Essentials within 5 km

Local Logic

Transportation Scores

Estimated Budget