758016 2nd Line, Mulmur, Ontario L9V 0G8
Contact us about this property
Highlights
Estimated valueThis is the price Wahi expects this property to sell for.
The calculation is powered by our Instant Home Value Estimate, which uses current market and property price trends to estimate your home’s value with a 90% accuracy rate.Not available
Price/Sqft$551/sqft
Monthly cost
Open Calculator
Description
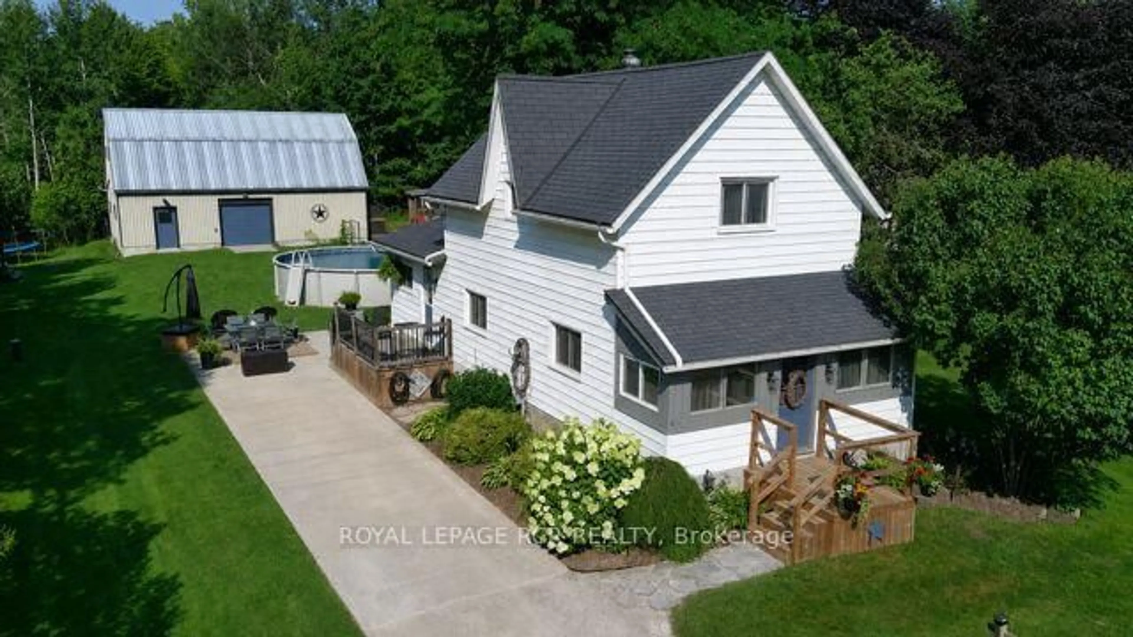
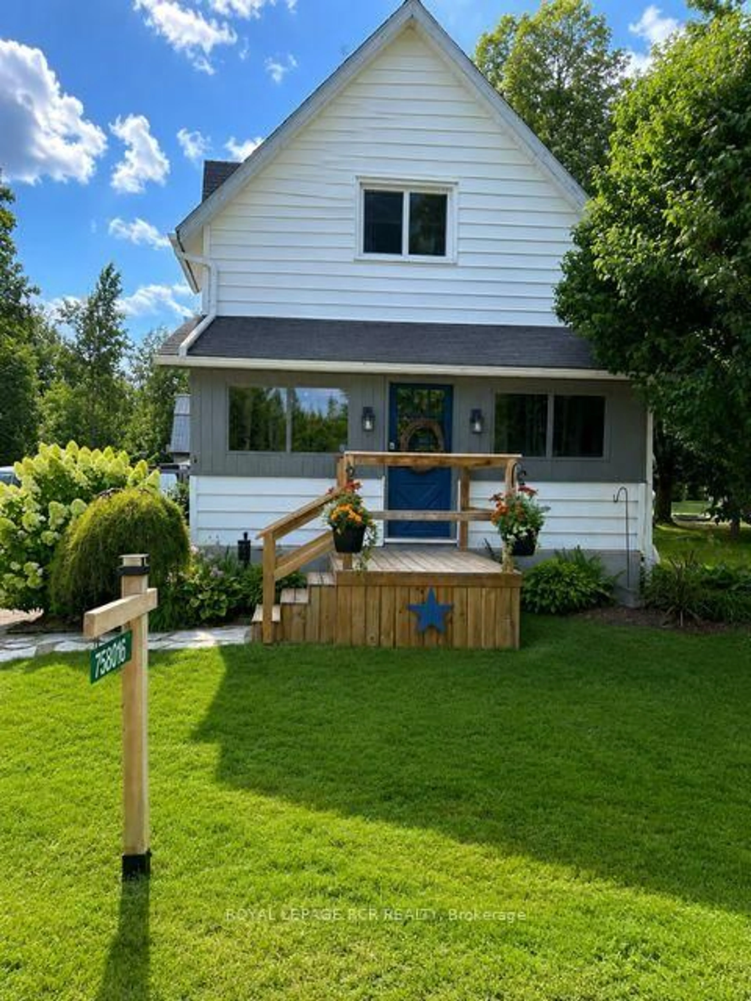
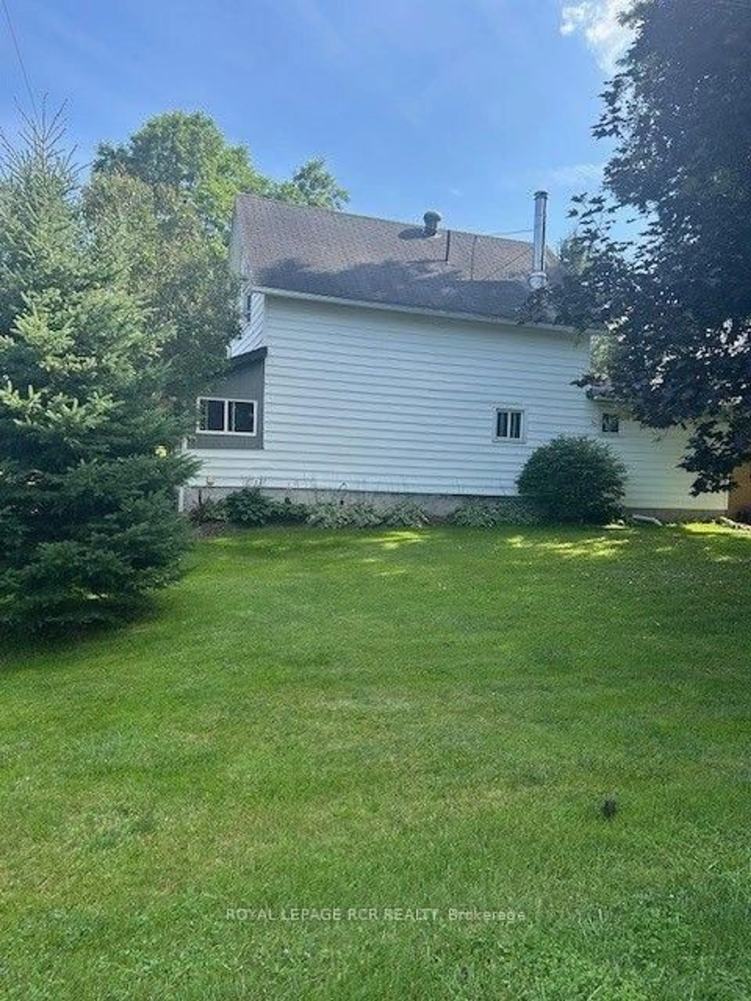
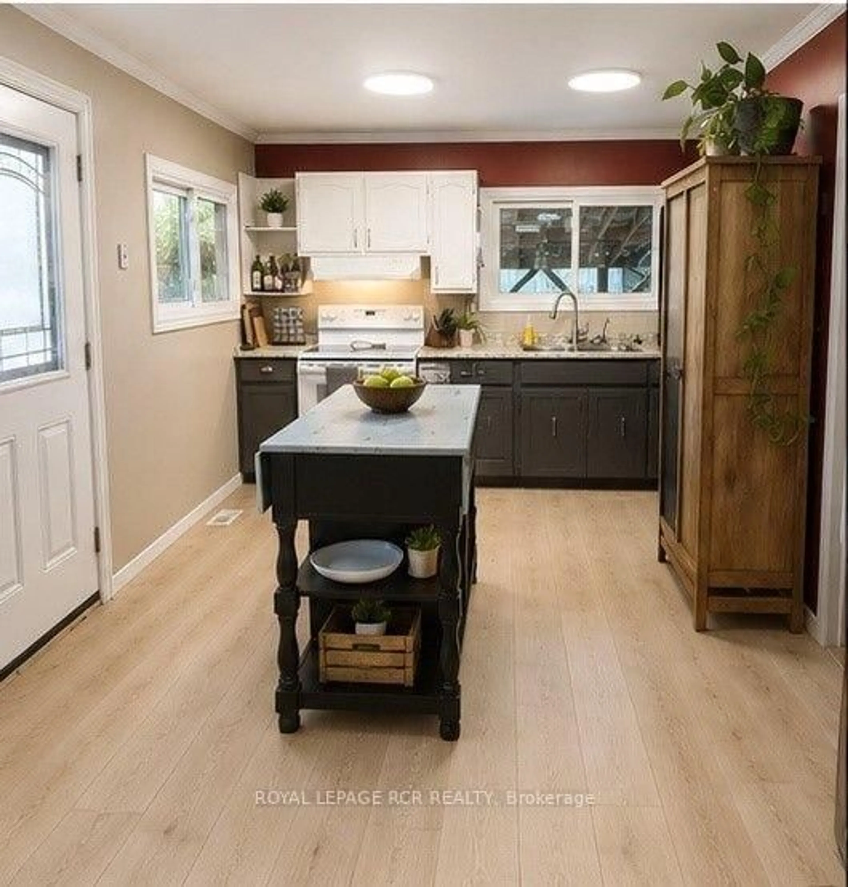
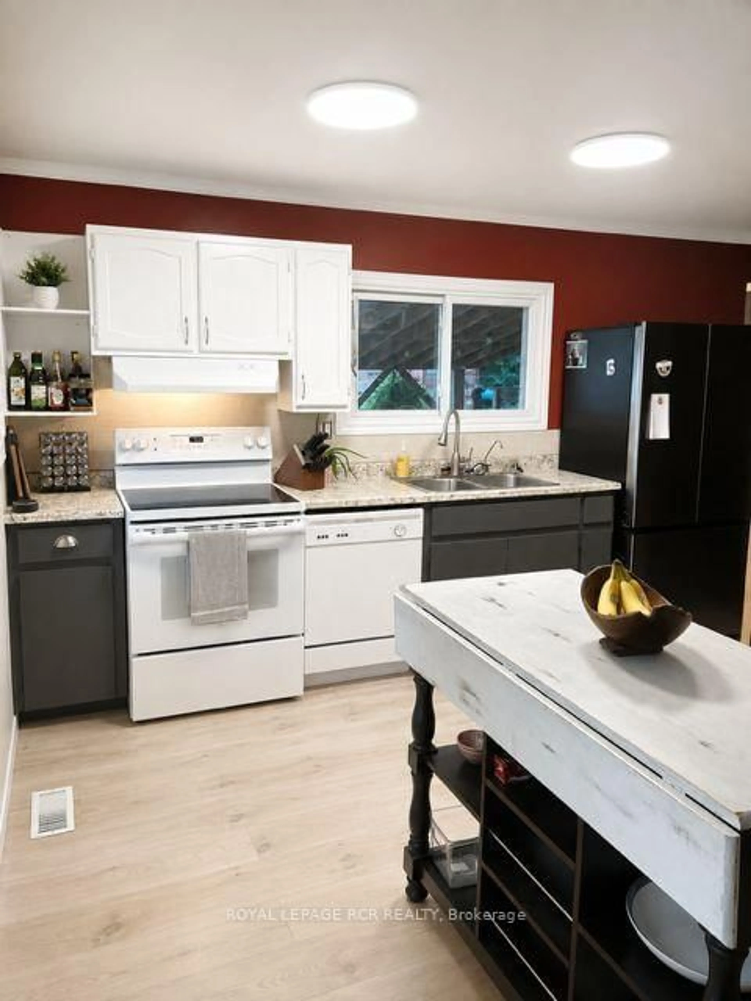
COUNTRY CHARM. BACKYARD OASIS. DREAM SHOP. Welcome to Terra Nova! Set on a beautiful 0.4-acre lot in the rolling hills of Mulmur, this charming 1- 1/2 storey home offers an incredible combination of character, lifestyle and versatility. Inside, enjoy an open-concept main floor featuring new flooring, a renovated bathroom, stunning 100-year-old hemlock beams and a cozy wood stove. Two upper-level bedrooms provide comfortable, peaceful retreats. Outside is where this property truly shines. The beautifully landscaped backyard features a 24-ft chlorinated pool, covered patio and plenty of space for entertaining and enjoying country summers. The standout feature is the impressive 24' x 40' heated shop-ideal for the hobbyist, mechanic, entrepreneur or collector. With abundant workspace and storage, 60-amp service and a spacious upper level, it offers exceptional flexibility and potential for future secondary uses, subject to applicable approvals. Recent upgrades include a brand-new roof with warranty (Oct. 2026), 200-amp electrical panel (2024), water softener (2025), new main-level flooring and fibre-optic internet. Located in the peaceful hamlet of Terra Nova, just 10 minutes to Creemore and minutes from Airport Road, Mansfield Ski Club, the Bruce Trail and Pine River. A rare opportunity to enjoy country living with the space to live, work, play and entertain-all in one exceptional property.
Property Details
Interior
Features
Main Floor
Mudroom
4.267 x 3.35Vinyl Floor
Kitchen
4.267 x 4.87Vinyl Floor / W/O To Patio / Open Concept
Living
4.267 x 3.96Vinyl Floor / Open Concept
Dining
3.3353 x 5.18Vinyl Floor / Open Concept
Exterior
Features
Parking
Garage spaces 2
Garage type Detached
Other parking spaces 3
Total parking spaces 5
Property History
 23
23

