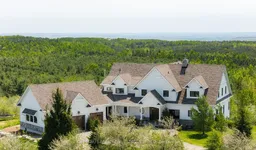
Welcome to Summit House - a custom-built country retreat set on 20 spectacular acres in the rolling hills of Mulmur. Designed to capture breathtaking 180-degree views, this exceptional property offers the rare opportunity to enjoy both sunrises & sunsets in their full beauty from nearly every vantage point. Thoughtfully designed w/ the layout today's families are searching for, the home offers 5 bedrooms & 6 bathrooms with generous proportions & a seamless flow ideal for both everyday living & entertaining. At the heart of the main floor is the dramatic double-height great room, anchored by a floor-to-ceiling fieldstone wood-burning fireplace & filled with natural light. The open-concept kitchen features a large centre island, abundant storage, & connects effortlessly to the dining area where every gathering is framed by sweeping countryside views. Just beyond, the four-season Muskoka room w/ wood stove offers a warm and inviting space to relax year-round & take in the scenery. Expansive decking provides ample room for outdoor dining & lounging under the open sky. The main-floor primary suite is a true retreat, complete w/ a spacious walk-in closet & spa-inspired ensuite. A large mudroom w/ extensive storage & access to the laundry room completes the level. Upstairs, 4 generously sized bedrooms overlook the treetops, offering comfort and privacy for family and guests alike. The fully finished lower level with 9-foot ceilings extends the living space w/ a family room, sitting area w/ gas fireplace & custom built-ins, wet bar, professional-quality gym, & sauna. Outside, the property is equally as impressive w/ mature trees, a long private drive, open table land, forested trails, & a 40' x 40' workshop/garage. Private & peaceful, yet conveniently located just 15 minutes from the Village of Creemore & under 2 hrs from TO, Summit House is the complete package - a place to gather, entertain, unwind, & enjoy the very best of country living.

 50Listing by trreb®

